
San Antonio Home Search
8211 Rockwell VistaSan Antonio, TX 78249
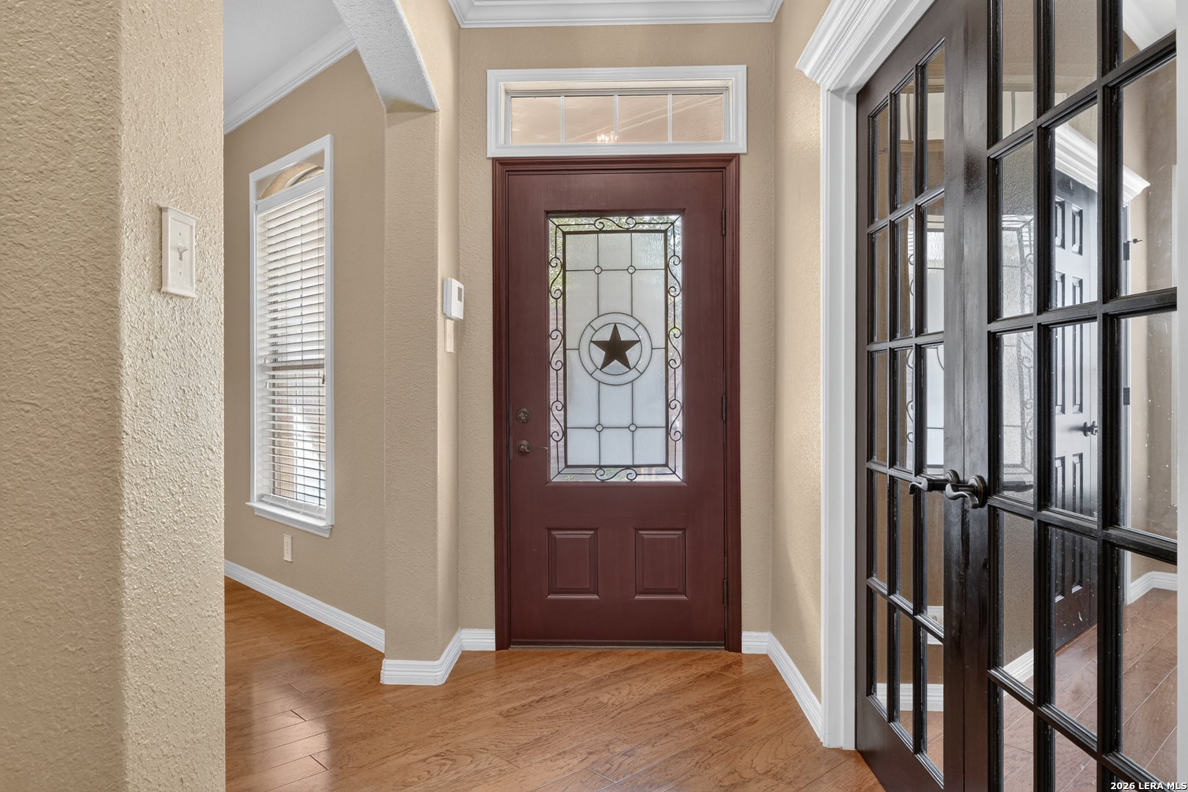
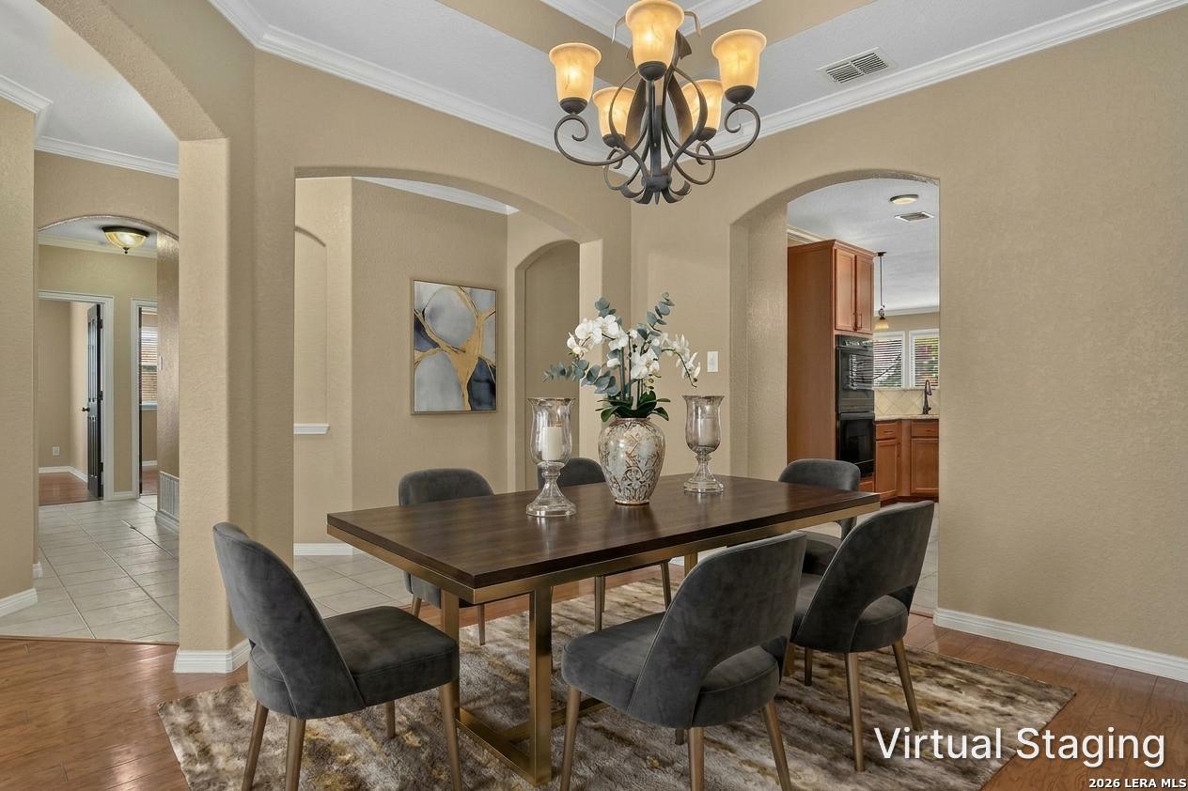
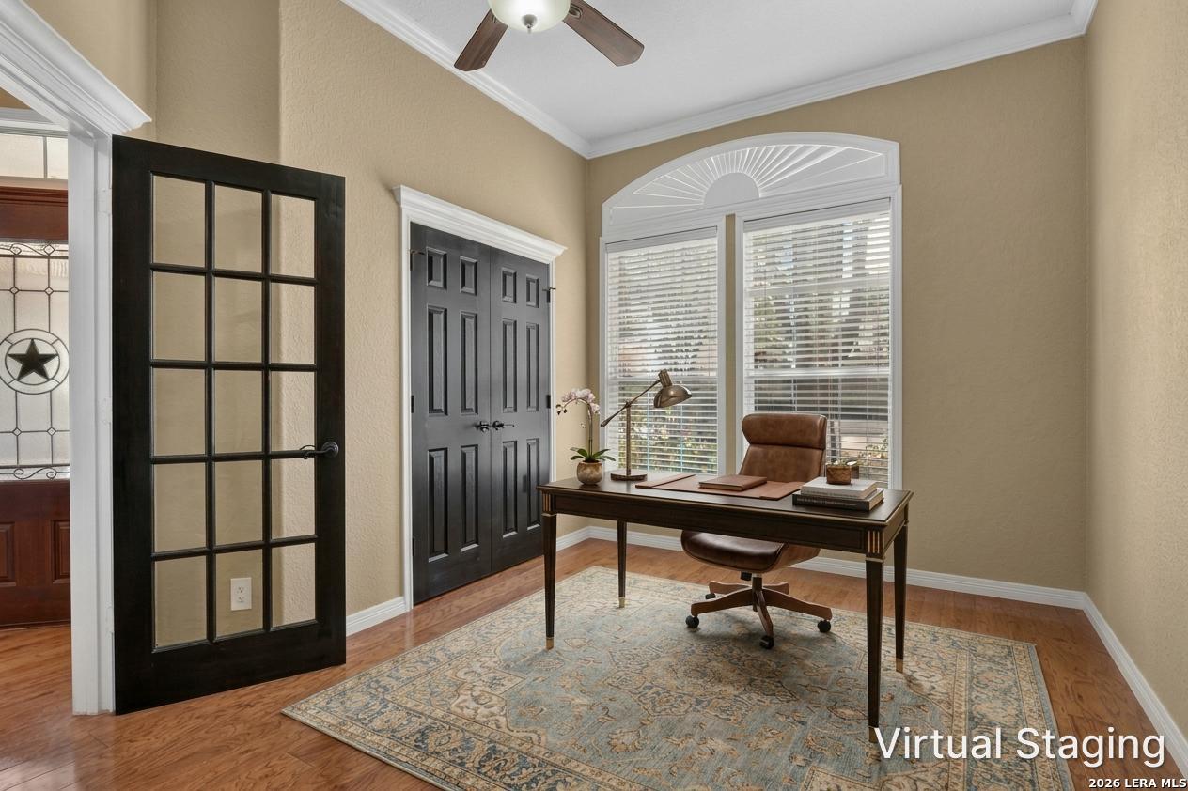
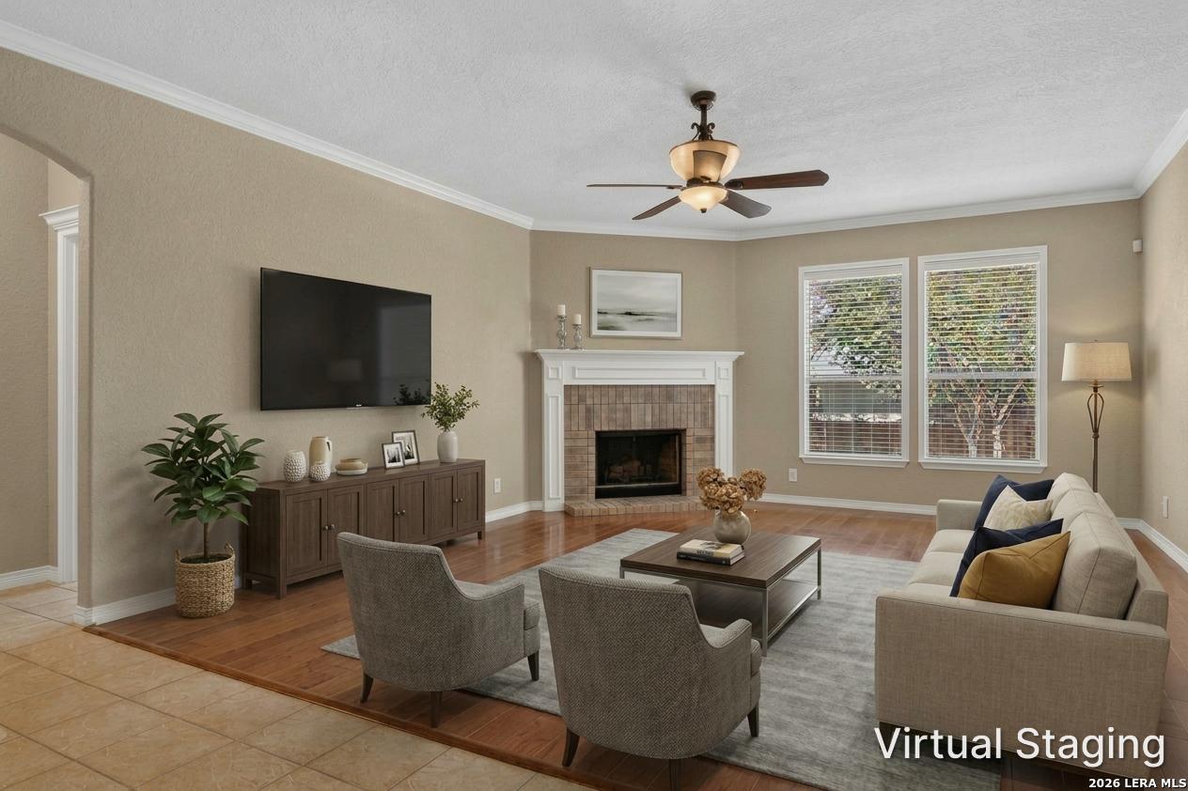
There is a lot to appreciate about this single-story home, starting with hardwood floors, crown molding and details you don't see in every house. Mature trees and established landscaping frame the all-brick exterior, while arched openings connect the main living spaces inside. French doors enclose a front office or flex space, and there is also a separate dining room. The living room is anchored by a fireplace and opens naturally to the kitchen and breakfast area. The kitchen offers granite countertops, an island, plenty of cabinetry, tile backsplash, updated double ovens, recessed and pendant lighting, and a chandelier over the island. Hardwood flooring continues into all three bedrooms. The primary bedroom has a tray ceiling with crown molding, and the primary bath includes a granite dual vanity, jetted tub, separate shower and large walk-in closet. The secondary bath also has a granite dual vanity along with additional storage. One of the best features of the home is the backyard. A large deck stretches across much of the back of the house, giving you plenty of room for outdoor seating and dining under the mature trees. The yard is fenced, and a greenbelt alleyway runs behind the property. The 3D composite-shingle roof was replaced in 2025. Additional features include a sprinkler system, gutters and a two-car attached garage. Convenient access to Loop 1604 makes it easy to reach shopping, dining and other parts of San Antonio. Please be aware some photos have been virtually staged.
| yesterday | Listing updated with changes from the MLS® | |
| yesterday | Status changed to Active | |
| yesterday | Listing first seen on site |

IDX information is provided exclusively for consumers’ personal, non-commercial use, that it may not be used for any purpose other than to identify prospective properties consumers may be interested in purchasing, and that the data is deemed reliable but is not guaranteed accurate by the MLS. The MLS may, at its discretion, require use of other disclaimers as necessary to protect participants and/or the MLS from liability.
Searching for your San Antonio Dream Home?
Use the search below to start browsing through homes for sale in San Antonio & suburbs of San Antonio. These listings are updated real-time from SABOR. If you already know which area that you like, make sure to sign up for email alerts for new listings! That way, you’ll get notified when a new listing matching your criteria is available.
For an even more customized search, make sure to reach out to me! There are usually more homes available through off-market sellers and private listings. And, of course if you see a home that you would love to see in person, I’m just a call away! Happy house hunting!
