
San Antonio Home Search
8623 El Pueblo PeakHelotes, TX 78023
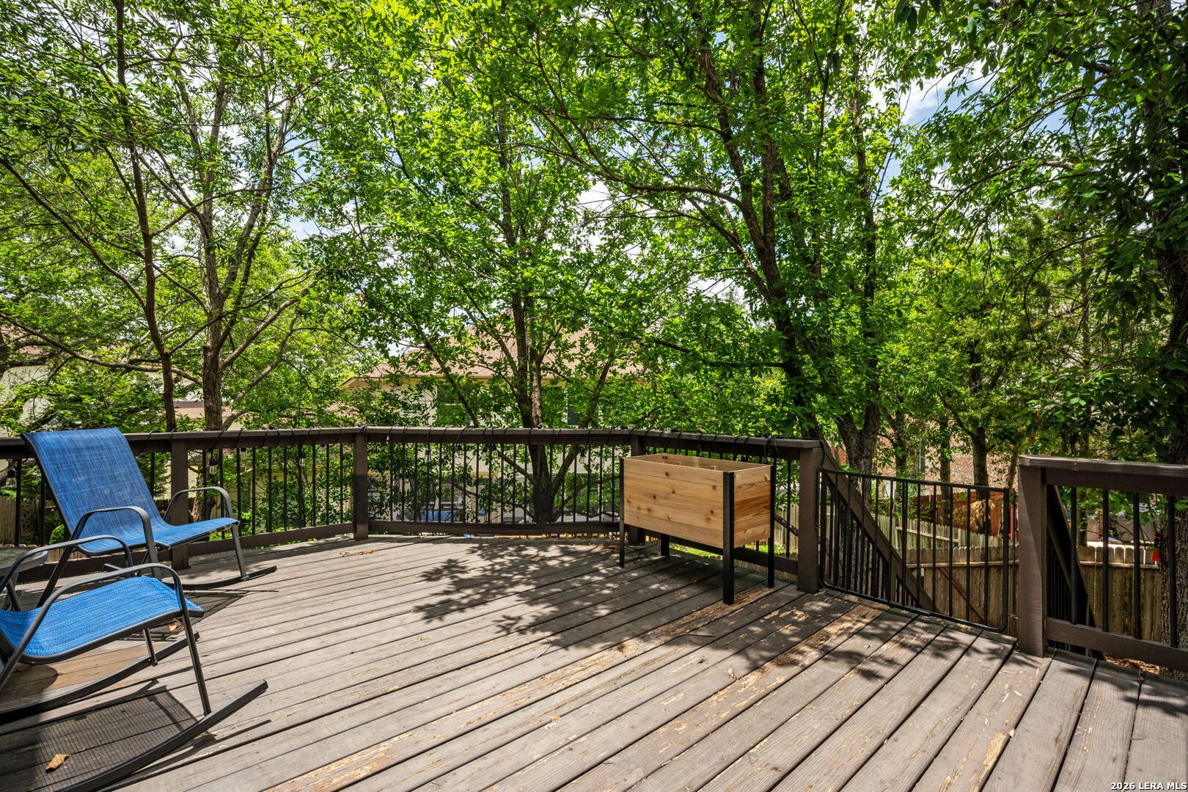
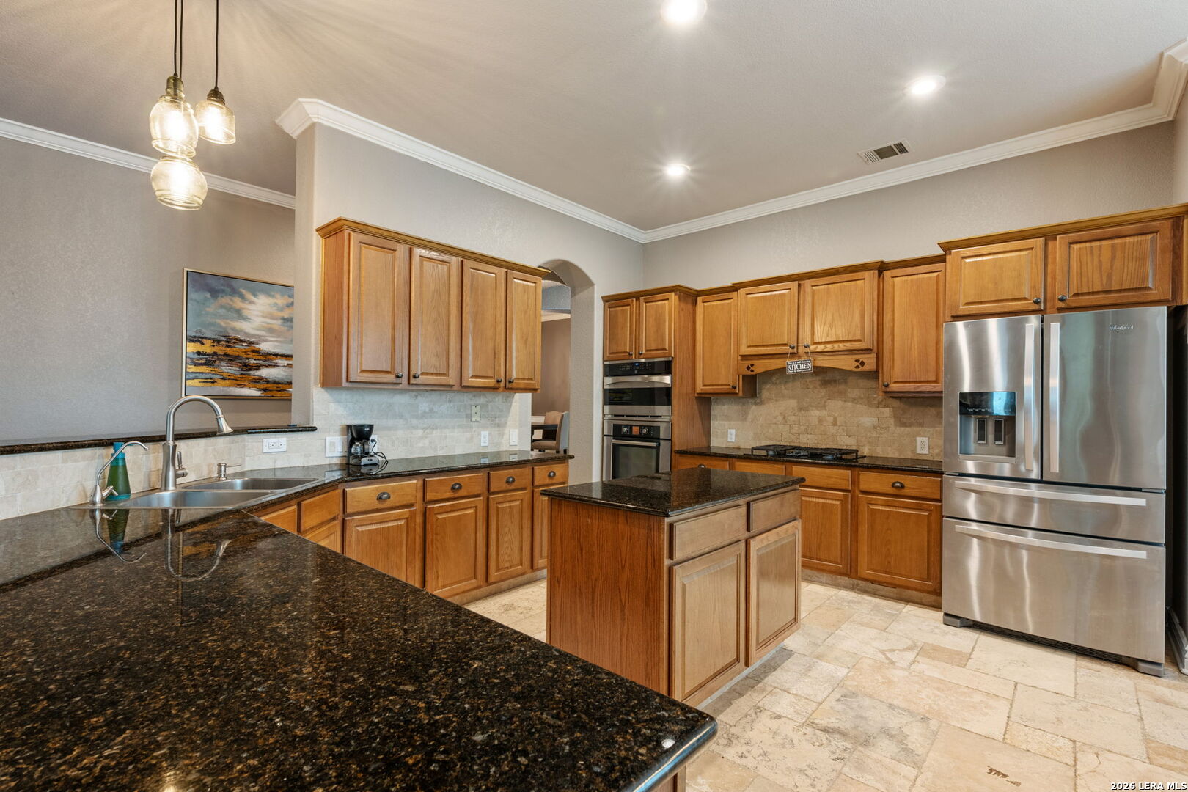
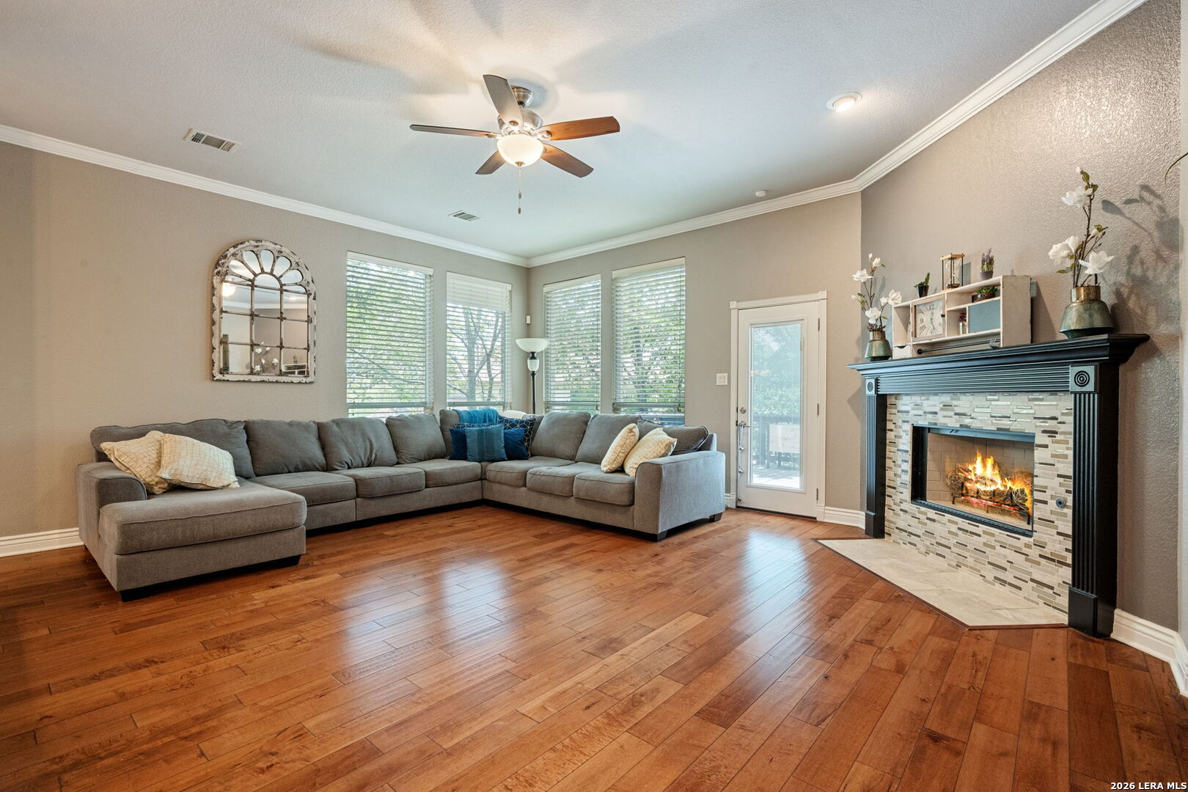
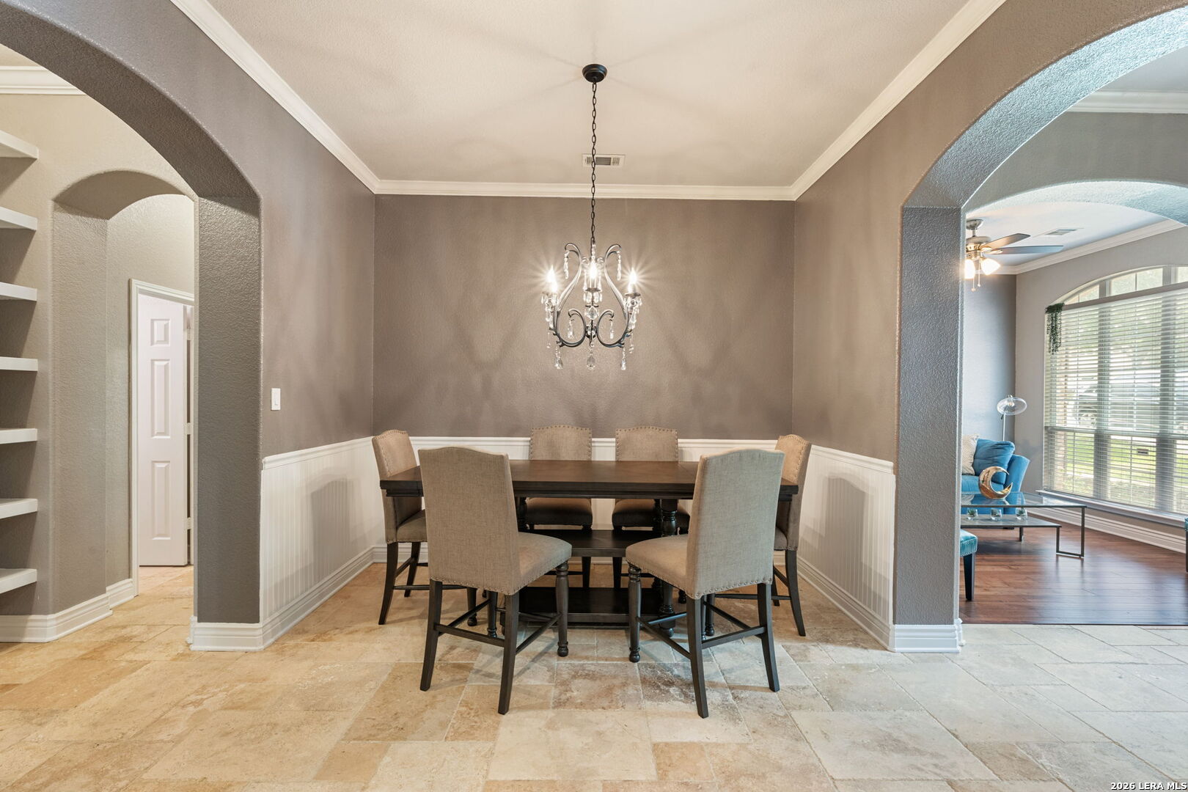
VA ASSUMABLE! Welcome to this spacious 4-bedroom, 3-bath home in the gated community of Hills of Sonoma Ranch, offering 3,442 square feet of thoughtfully designed living space. The open floor plan features travertine tile, granite countertops, stainless steel appliances, and built-in shelving in the dining room. All four bedrooms are conveniently located downstairs, including an oversized primary suite. The primary bathroom offers a frameless glass shower with a unique foot-massaging rock tile mud-set floor, creating a spa-like retreat. Upstairs, a versatile media room, full bathroom, and additional living area provide exceptional flexibility. The current owner utilizes this space as a bedroom, offering endless possibilities for guests, a home office, media room, or additional living space. Step outside to a private backyard shaded by mature trees and designed for outdoor enjoyment. A flagstone walkway leads to the fire pit, surrounded by seating perfect for relaxing or gathering with friends and family. An oversized deck provides additional space for entertaining, with convenient storage underneath. Residents of Sonoma Ranch enjoy a neighborhood pool, tennis courts, basketball court, and playground. Ideally located near USAA, Valero, UTSA, The Rim, La Cantera, Fiesta Trails Shopping Center, Six Flags, Friedrich Wilderness Park, the medical center, popular restaurants, grocery stores, shopping, and highly rated Northside ISD schools. This home offers space, flexibility, community amenities, and an exceptional location.
| 6 days ago | Listing updated with changes from the MLS® | |
| 6 days ago | Status changed to Active | |
| 2 weeks ago | Listing first seen on site |

IDX information is provided exclusively for consumers’ personal, non-commercial use, that it may not be used for any purpose other than to identify prospective properties consumers may be interested in purchasing, and that the data is deemed reliable but is not guaranteed accurate by the MLS. The MLS may, at its discretion, require use of other disclaimers as necessary to protect participants and/or the MLS from liability.
Searching for your San Antonio Dream Home?
Use the search below to start browsing through homes for sale in San Antonio & suburbs of San Antonio. These listings are updated real-time from SABOR. If you already know which area that you like, make sure to sign up for email alerts for new listings! That way, you’ll get notified when a new listing matching your criteria is available.
For an even more customized search, make sure to reach out to me! There are usually more homes available through off-market sellers and private listings. And, of course if you see a home that you would love to see in person, I’m just a call away! Happy house hunting!
