
San Antonio Home Search
85 RANCH HTSBoerne, TX 78015
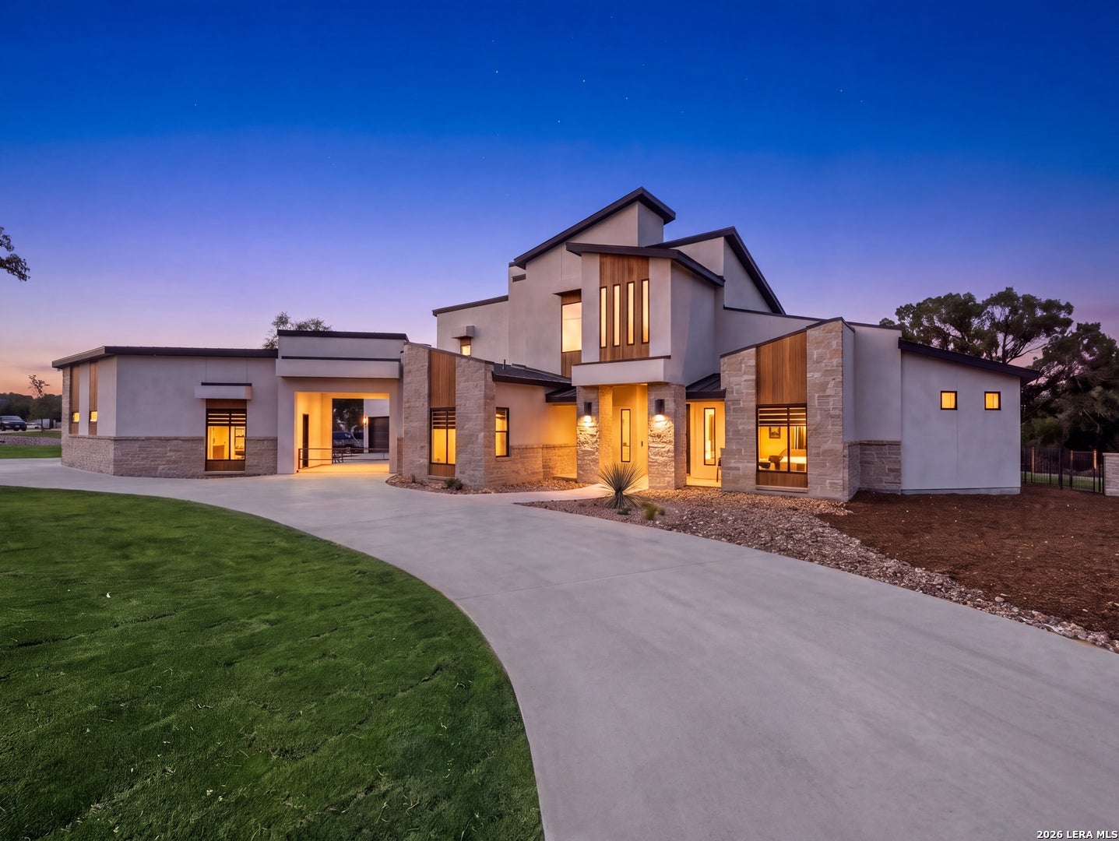
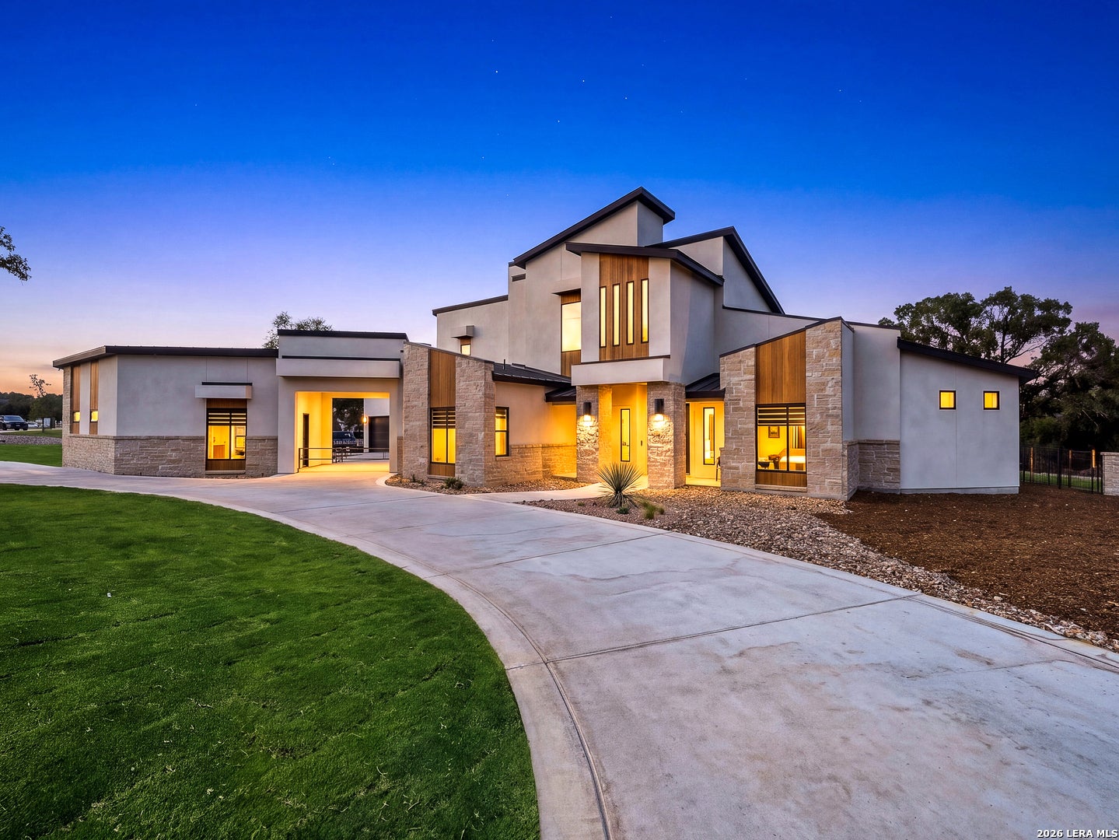
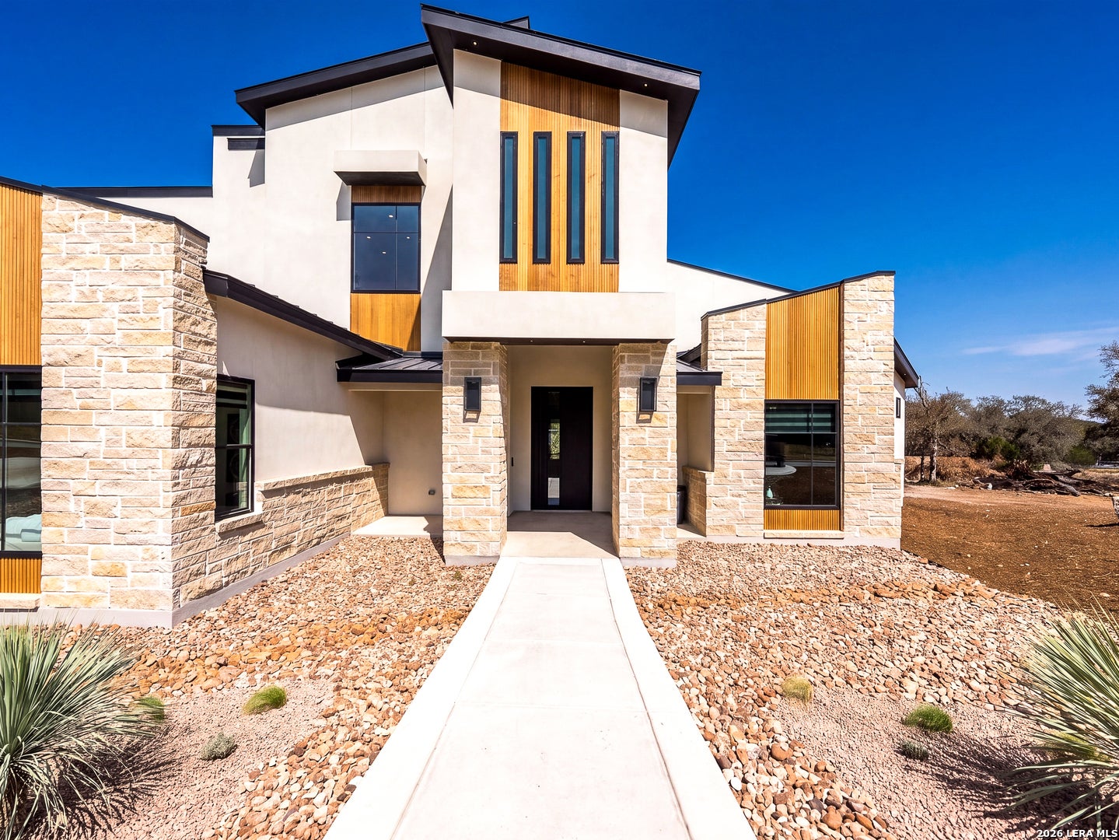
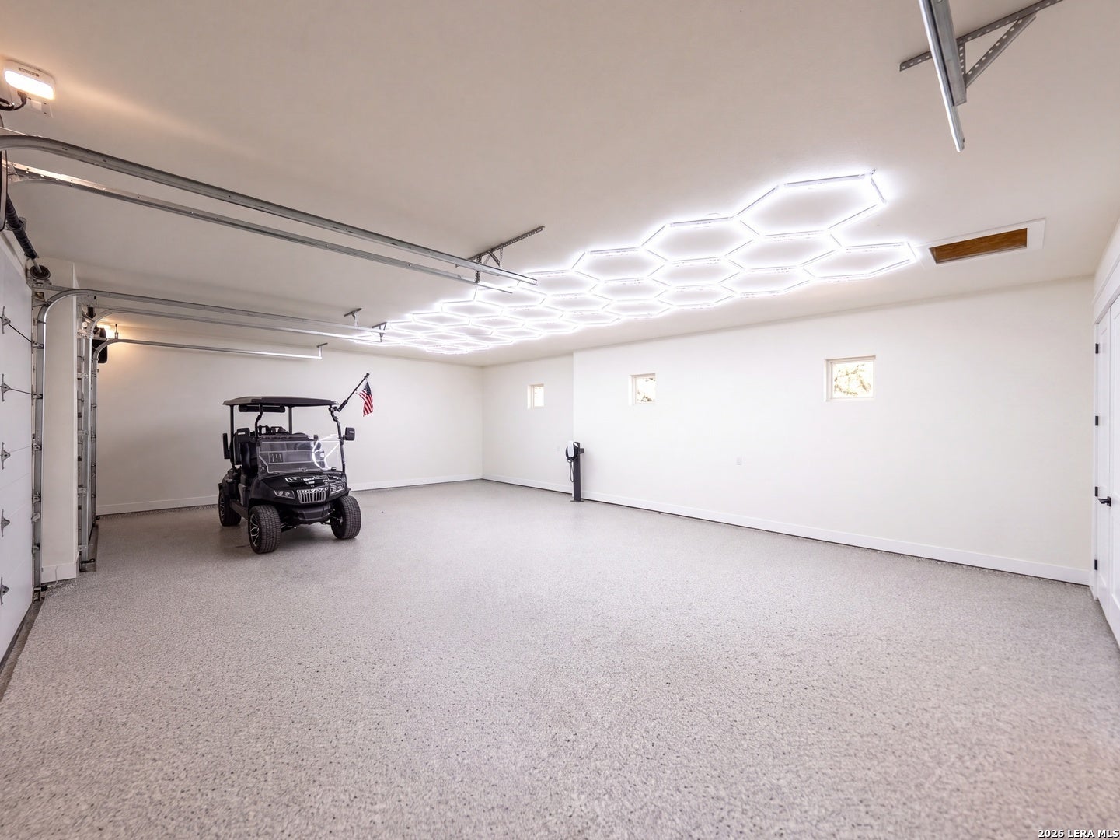
Introducing 85 Ranch Heights, an exceptional 2026 Parade Home by Macaw Custom Homes, offered at $2.5 million in prestigious Fair Oaks Ranch. Set on approximately 1.1 acres, this extraordinary new construction residence encompasses approximately 5,629 square feet of thoughtfully designed living space, blending contemporary architecture, refined finishes and resort-style amenities. The expansive main level is designed for both impressive entertaining and comfortable everyday living, featuring a dramatic entry, private study, formal parlor, dining room, wine room and an open-concept family room and kitchen with dual islands and a spacious pantry. Walls of glass connect the interior to extensive covered patios, the pool area and a detached indoor-outdoor cabana with a gym, bath and outdoor kitchen. The luxurious primary retreat includes a spacious bedroom, private sitting area, spa-inspired bath, sauna, oversized dressing room and separate closets. A guest bedroom and private guest quarters with a kitchenette provide exceptional accommodations for family or extended-stay visitors. Upstairs offers two additional bedrooms, a game room, and a dedicated virtual golf play room. Additional highlights include an elevator shaft (elevator not included), multiple fireplaces, approximately 1,488 square feet of covered porches, a three-car garage, separate golf-cart garage, and porte cochere. With approximately 8,492 square feet under roof, 85 Ranch Heights presents a rare opportunity to own a statement residence created for the 2026 Parade of Homes-where architectural presence, sophisticated design and Hill Country living come together beautifully. Amazing outdoor area with custom pool, golf putting green, and cabana
| 3 days ago | Listing updated with changes from the MLS® | |
| a month ago | Status changed to Active | |
| a month ago | Listing first seen on site |

IDX information is provided exclusively for consumers’ personal, non-commercial use, that it may not be used for any purpose other than to identify prospective properties consumers may be interested in purchasing, and that the data is deemed reliable but is not guaranteed accurate by the MLS. The MLS may, at its discretion, require use of other disclaimers as necessary to protect participants and/or the MLS from liability.
Searching for your San Antonio Dream Home?
Use the search below to start browsing through homes for sale in San Antonio & suburbs of San Antonio. These listings are updated real-time from SABOR. If you already know which area that you like, make sure to sign up for email alerts for new listings! That way, you’ll get notified when a new listing matching your criteria is available.
For an even more customized search, make sure to reach out to me! There are usually more homes available through off-market sellers and private listings. And, of course if you see a home that you would love to see in person, I’m just a call away! Happy house hunting!
