
San Antonio Home Search
2735 WONDERVIEW DRSan Antonio, TX 78230
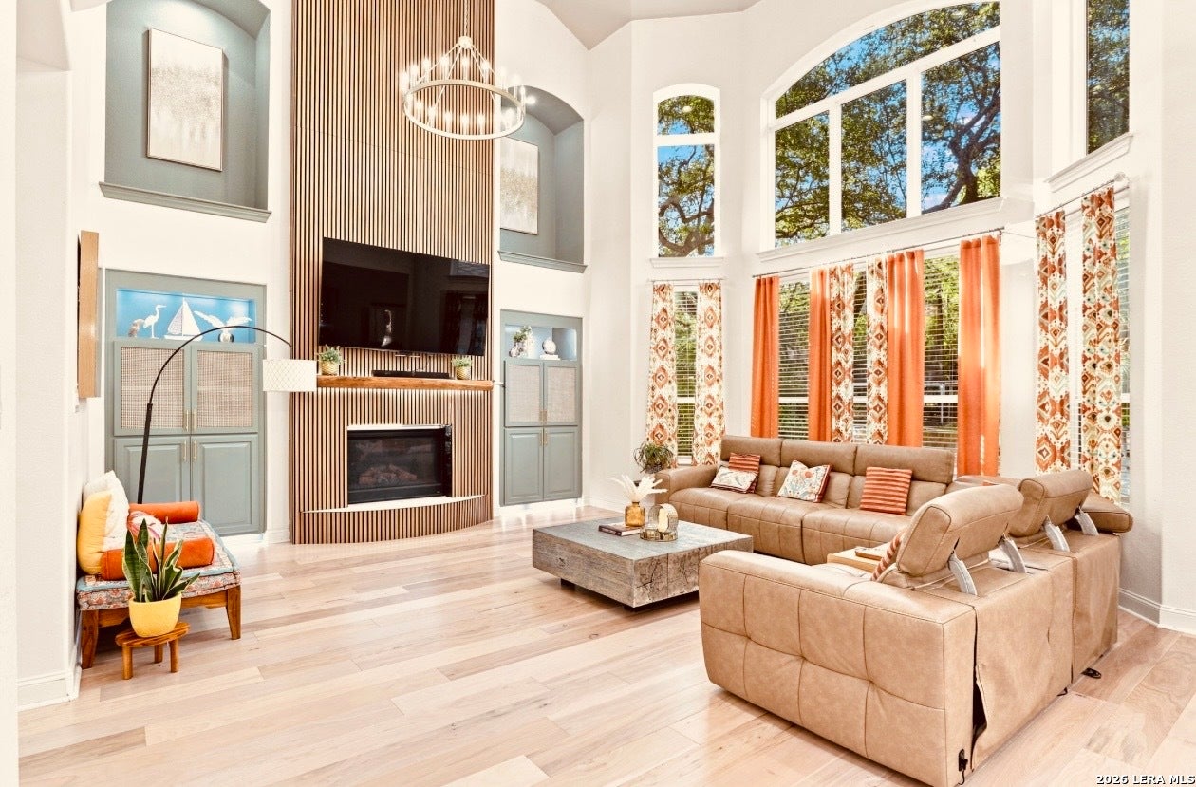
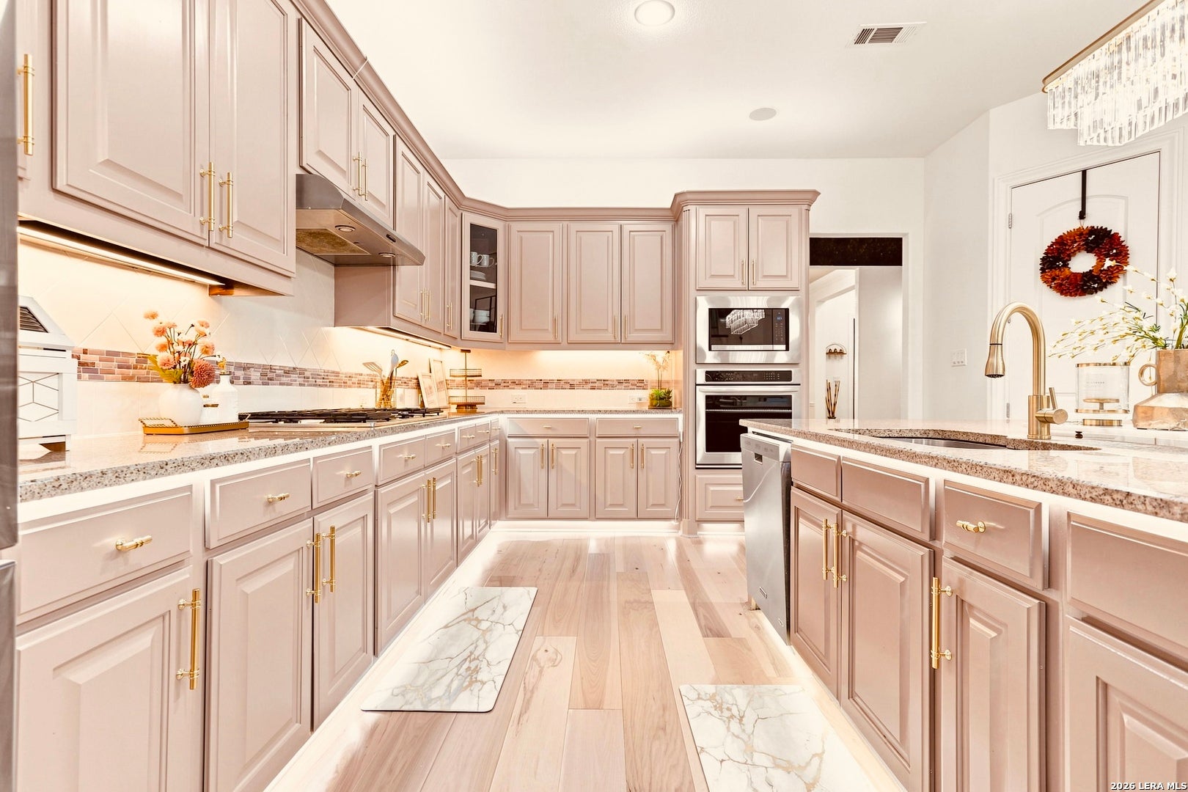
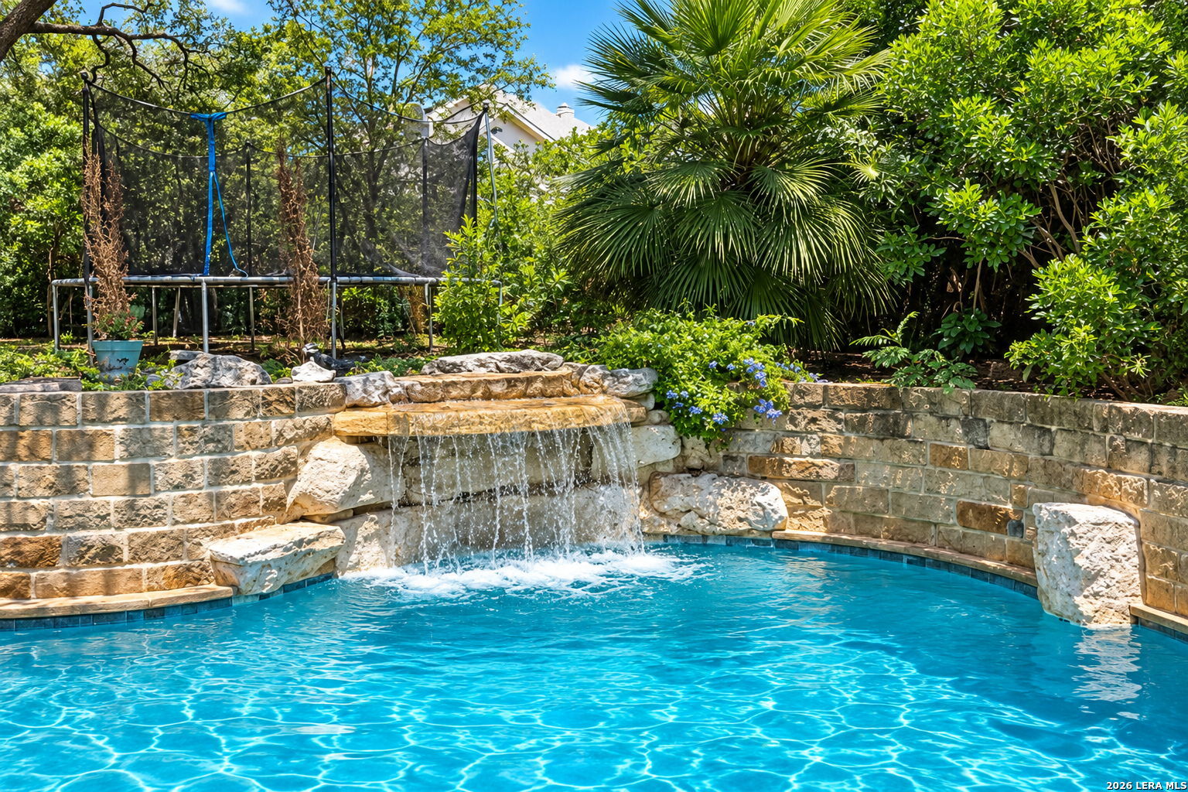
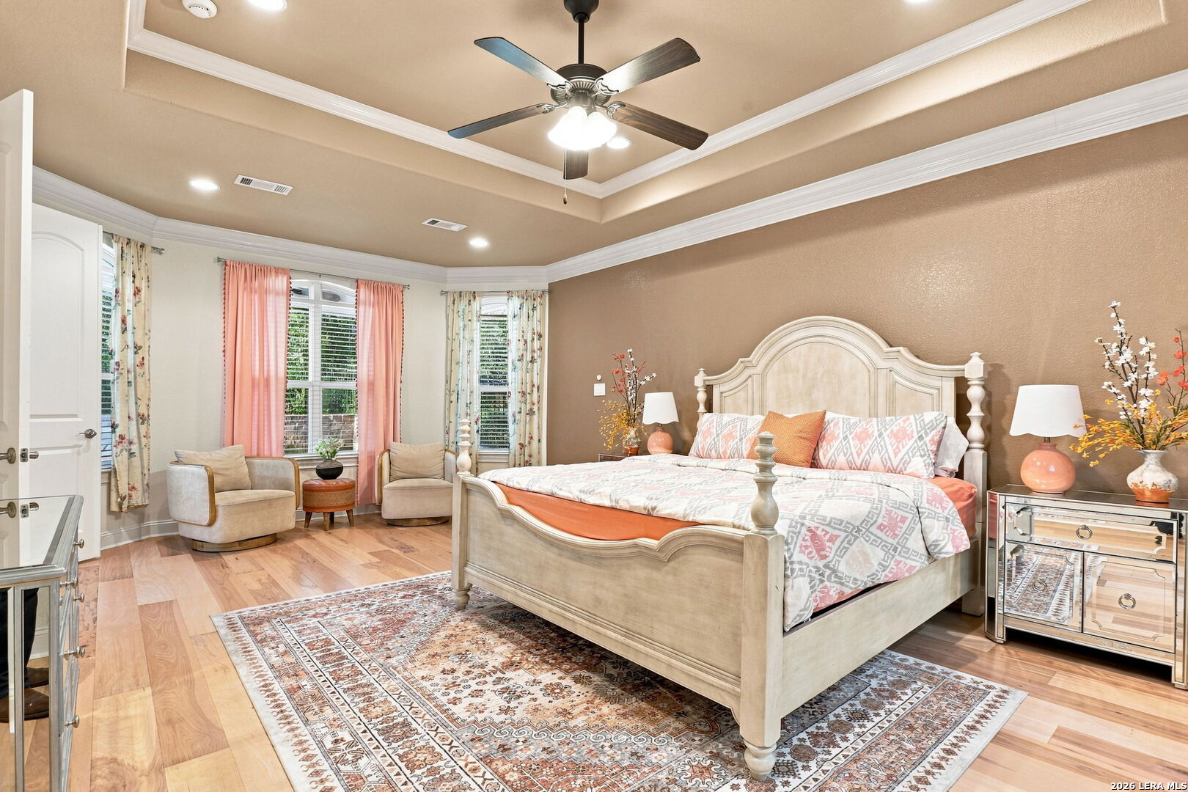
Welcome to unmatched comfort and modern elegance at 2735 Wonderview Dr. Boasting impressive curb appeal with its Spanish-inspired elevation and exterior palette, this corner-lot residence pairs architectural charm with a light-filled, open floor plan designed for effortless living and generous storage throughout. Step inside to discover extensive recent transformations: fresh main-floor flooring (July 2025), elegant new downstairs chandeliers (Aug 2026), and a redesigned gas fireplace framed by freshly painted built-in cabinetry with added doors (July 2026). The heart of the home is the expansive kitchen, featuring a huge central island, walk-in pantry, and freshly painted cabinets with sleek new hardware (June 2026). The primary suite serves as a true retreat, featuring an en-suite bath that conveniently connects the custom master closet straight into the laundry room. Perfect for visitors or extended family, a main-floor guest bedroom offers adjacent bath access and direct entry to a private single-car garage. Upstairs, entertain in the dedicated media room-where the projector and screen convey-or relax in the versatile open loft. Step outside to your private sanctuary featuring a heated pool with an amazing water feature backing up to a serene greenbelt. Essential functional features include a tankless water heater, central vacuum system, and a new water softener (Aug 2026). Located in the heart of San Antonio within 20 minutes of most major city hubs, residents love the private neighborhood walkway leading straight to H-E-B and the shops, restaurants, and services at Alon Town Centre!
| 5 days ago | Listing updated with changes from the MLS® | |
| 6 days ago | Status changed to Active | |
| 2 weeks ago | Price changed to $1,175,000 | |
| 2 weeks ago | Listing first seen on site |

IDX information is provided exclusively for consumers’ personal, non-commercial use, that it may not be used for any purpose other than to identify prospective properties consumers may be interested in purchasing, and that the data is deemed reliable but is not guaranteed accurate by the MLS. The MLS may, at its discretion, require use of other disclaimers as necessary to protect participants and/or the MLS from liability.
Searching for your San Antonio Dream Home?
Use the search below to start browsing through homes for sale in San Antonio & suburbs of San Antonio. These listings are updated real-time from SABOR. If you already know which area that you like, make sure to sign up for email alerts for new listings! That way, you’ll get notified when a new listing matching your criteria is available.
For an even more customized search, make sure to reach out to me! There are usually more homes available through off-market sellers and private listings. And, of course if you see a home that you would love to see in person, I’m just a call away! Happy house hunting!
