210.236.2393 tammy@livinginsatx.com

San Antonio Home Search

Save
Ask
Tour
Hide
Share
$799,000
2 Days On Site

218 Laramie Dr
San Antonio, TX 78209

For Sale|Single Family Residence|Active
4
Beds
3
Total Baths
3
Full Baths
2,686
SqFt
$297
/SqFt
1956
Built
Subdivision:
NORTHWOOD LOOP 410
County:
Bexar
Call Now: (210) 236-2393
Is this the listing for you? We can help make it yours.
(210) 236-2393
218 Laramie Dr218 Laramie Dr218 Laramie Dr218 Laramie Dr
Save
Ask
Tour
Hide
Share

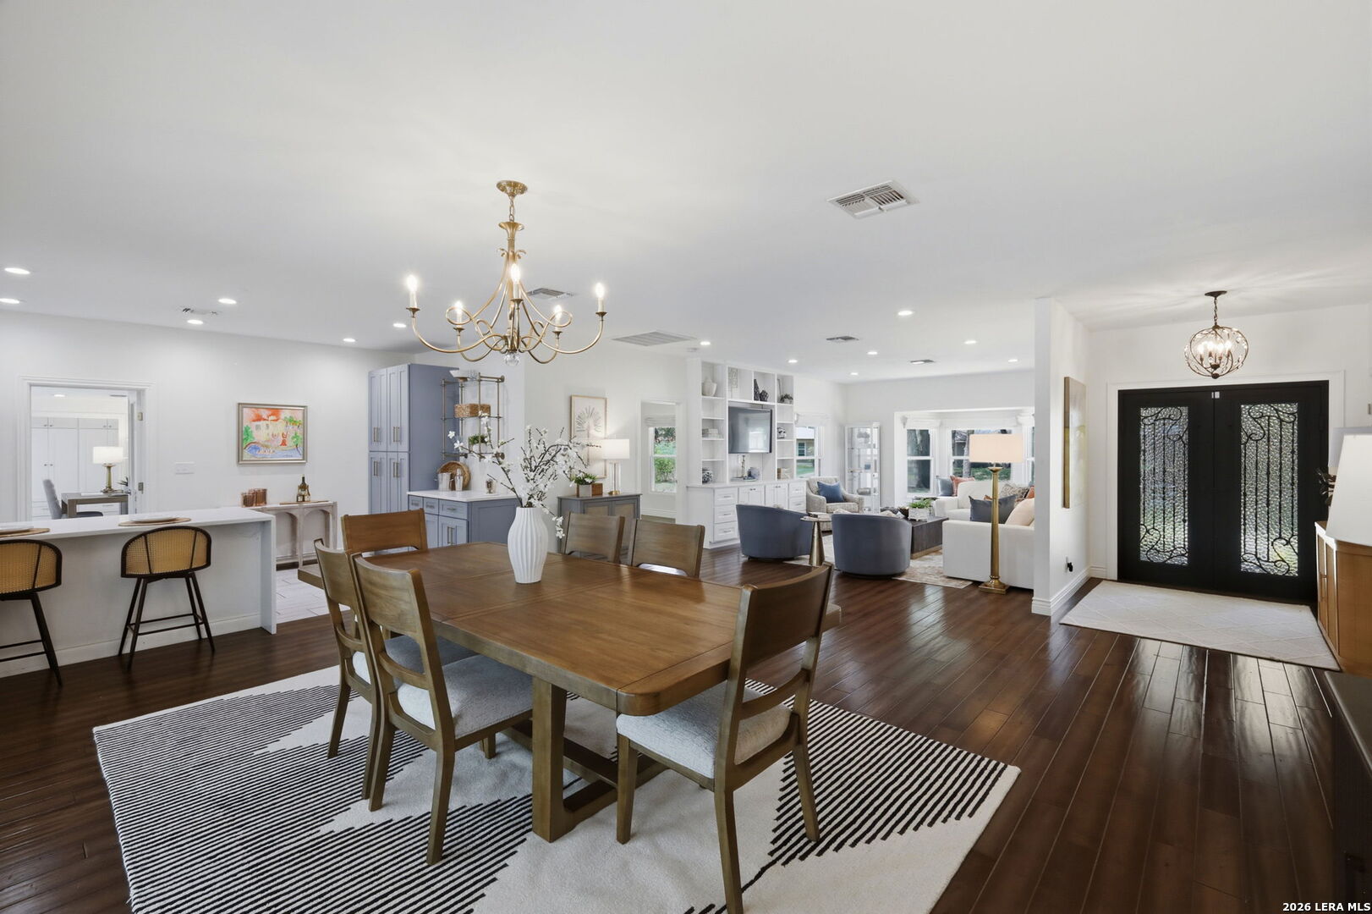
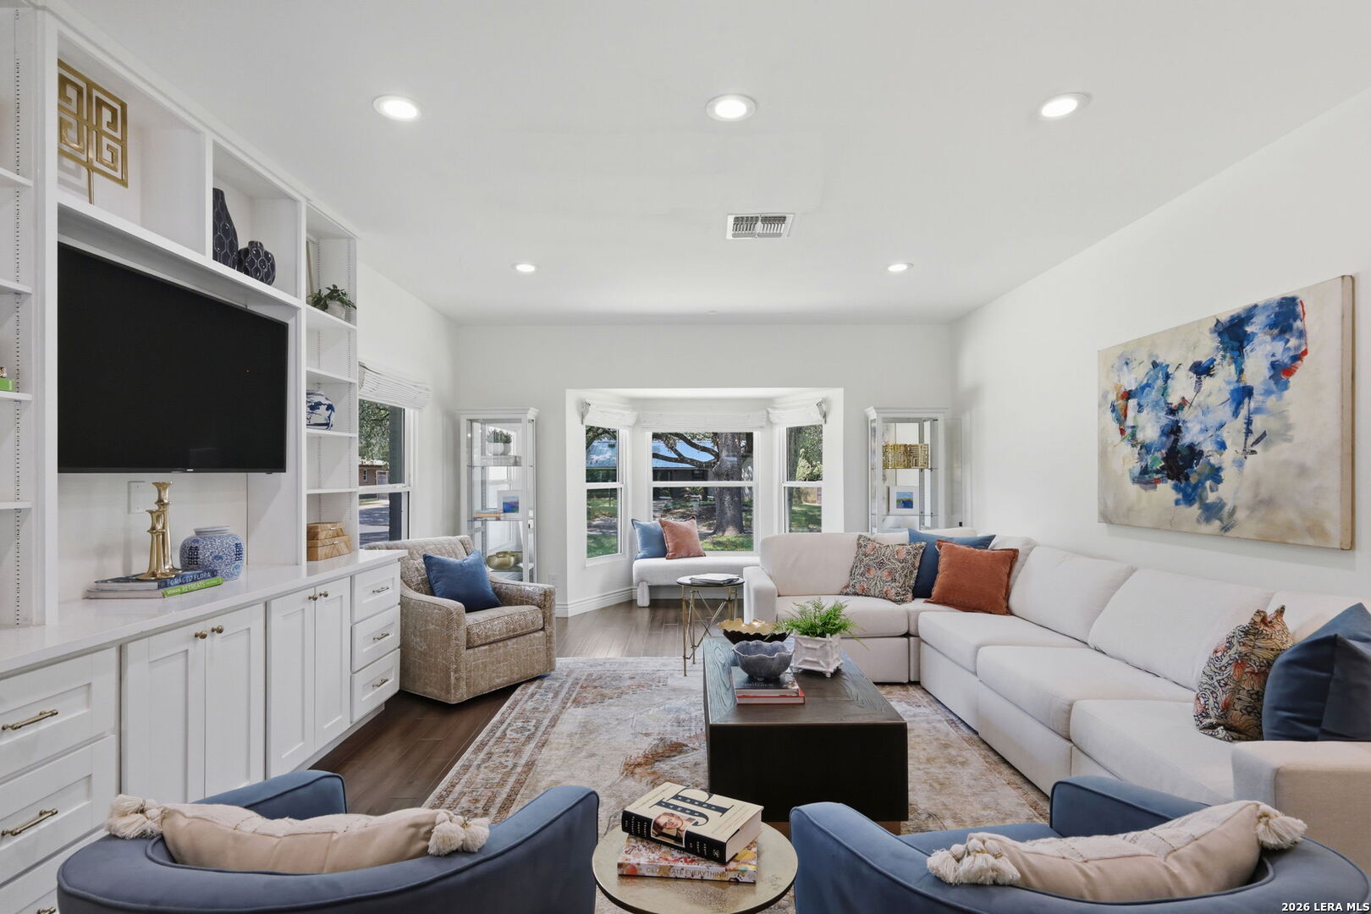
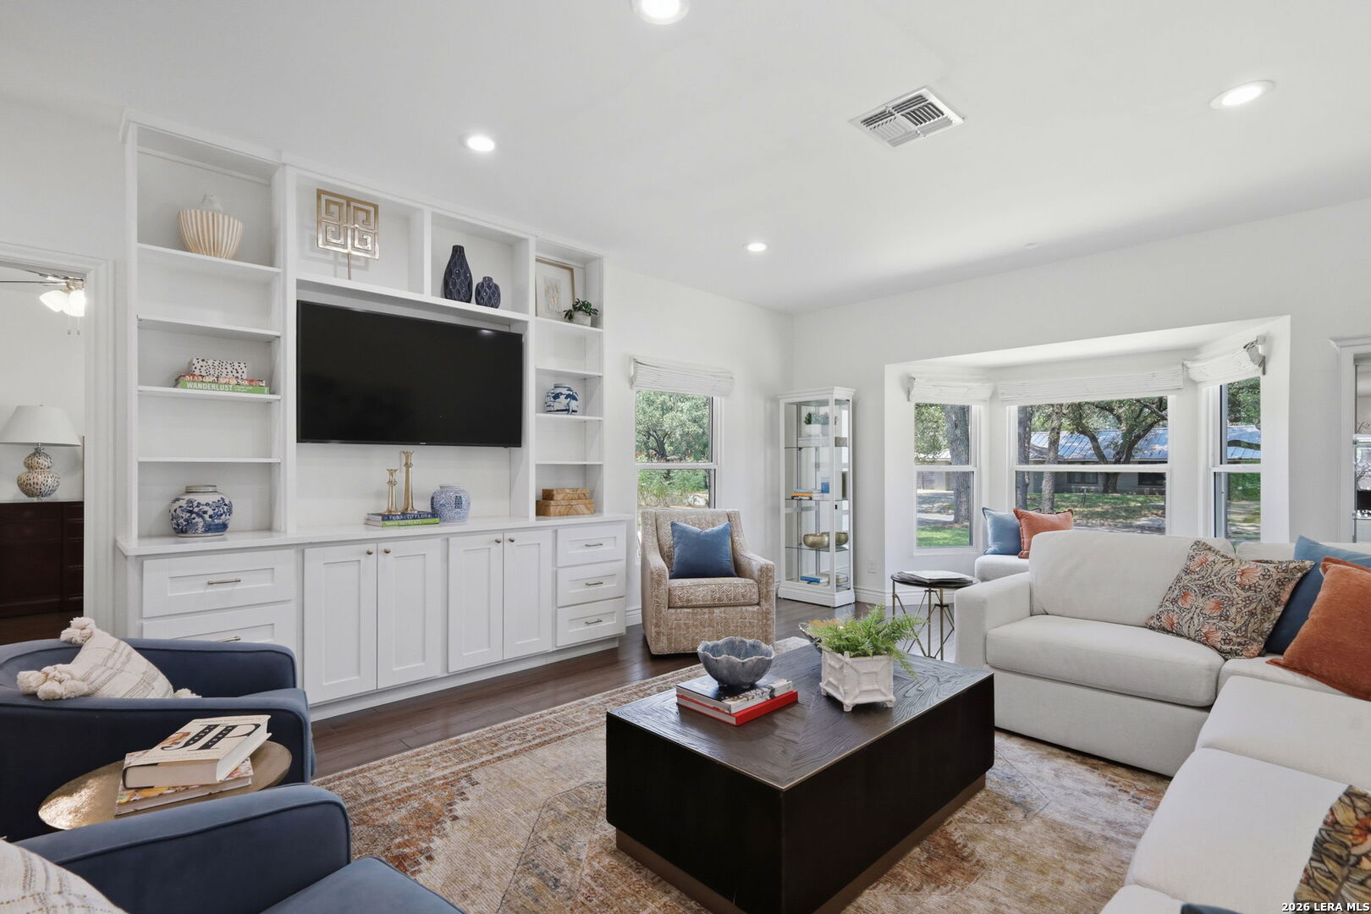
Live like you're on vacation! Float in the resort-style pool, read a book on the 34-ft covered patio, or relax inside this casually elegant one-story ranch. An open-concept layout makes everyday living easy, with custom built-ins anchoring the living room and a bright kitchen featuring freshly painted cabinetry, gas + stainless appliances, quartz counters, dry bar, and breakfast bar with waterfall edge. The primary suite offers backyard access, two closets, and an airy bath with double vanity and walk-in shower. Three generously sized guest bedrooms--one with ensuite bath--are thoughtfully positioned for privacy. Automated bedroom shades, double-pane windows, designer wallpaper, and a hall bath with soaking tub add to the details. An attached two-car garage with a mini-split keeps your cars--or your future gym/workshop--out of the Texas heat. Outside, the expansive covered patio acts as a year-round living room overlooking the pool. Lounge on the sun shelf, enjoy the waterfall and gas fire feature, or turn on the custom bubblers and pool heater for cooler days. The oversized lot still leaves plenty of grassy front and back yards, shaded by Northwood's iconic mature trees. Centrally located blocks from Northwood Elementary (NEISD) and convenient to nearby private schools, parks, major highways, San Antonio airport, and HEB. Vacation mode starts here--see it for yourself!

Save
Ask
Tour
Hide
Share
Listing Snapshot
Price 
$799,000
Days On Site 
2 Days
Bedrooms 
4
Inside Area (SqFt) 
2,686 sqft
Total Baths 
3
Full Baths 
3
Partial Baths 
N/A
Lot Size 
0.424 Acres
Year Built 
1956
MLS® Number 
2014519
Status 
Active
Property Tax 
$15,645.57
HOA/Condo/Coop Fees 
N/A
Sq Ft Source 
N/A
Friends & Family
Recent Activity
2 days agoListing updated with changes from the MLS®
2 days agoStatus changed to Active
2 days agoListing first seen on site
General Features
Acres 
0.424
Attached Garage 
Yes
Direction Faces 
North
Foundation 
Slab
Garage 
Yes
Garage Spaces 
2
Number Of Stories 
1
Parking 
Garage Door OpenerAttachedGarage
Property Sub Type 
Single Family Residence
SqFt Total 
2686
Style 
One StoryRanch
Utilities 
Cable AvailableCable Connected
Interior Features
Appliances 
DishwasherDryerRefrigeratorMicrowaveOvenRangeCooktopWasherDisposal
Cooling 
Ceiling Fan(s)Central AirWindow Unit(s)Wall/Window Unit(s)Zoned
Flooring 
Ceramic TileWood
Heating 
CentralElectric
Interior 
PantryEat-in KitchenBreakfast BarHigh CeilingsHigh Speed InternetWalk-In Closet(s)
Laundry Features 
Laundry RoomMain Level
Window Features 
Window CoveringsDouble Pane Windows
Bedroom 2 
Dimensions - 14x11Level - Main
Bedroom 3 
Dimensions - 16x14Level - Main
Bedroom 4 
Dimensions - 16x13Level - Main
Dining Room 
Dimensions - 20x15Level - Main
Entry Room 
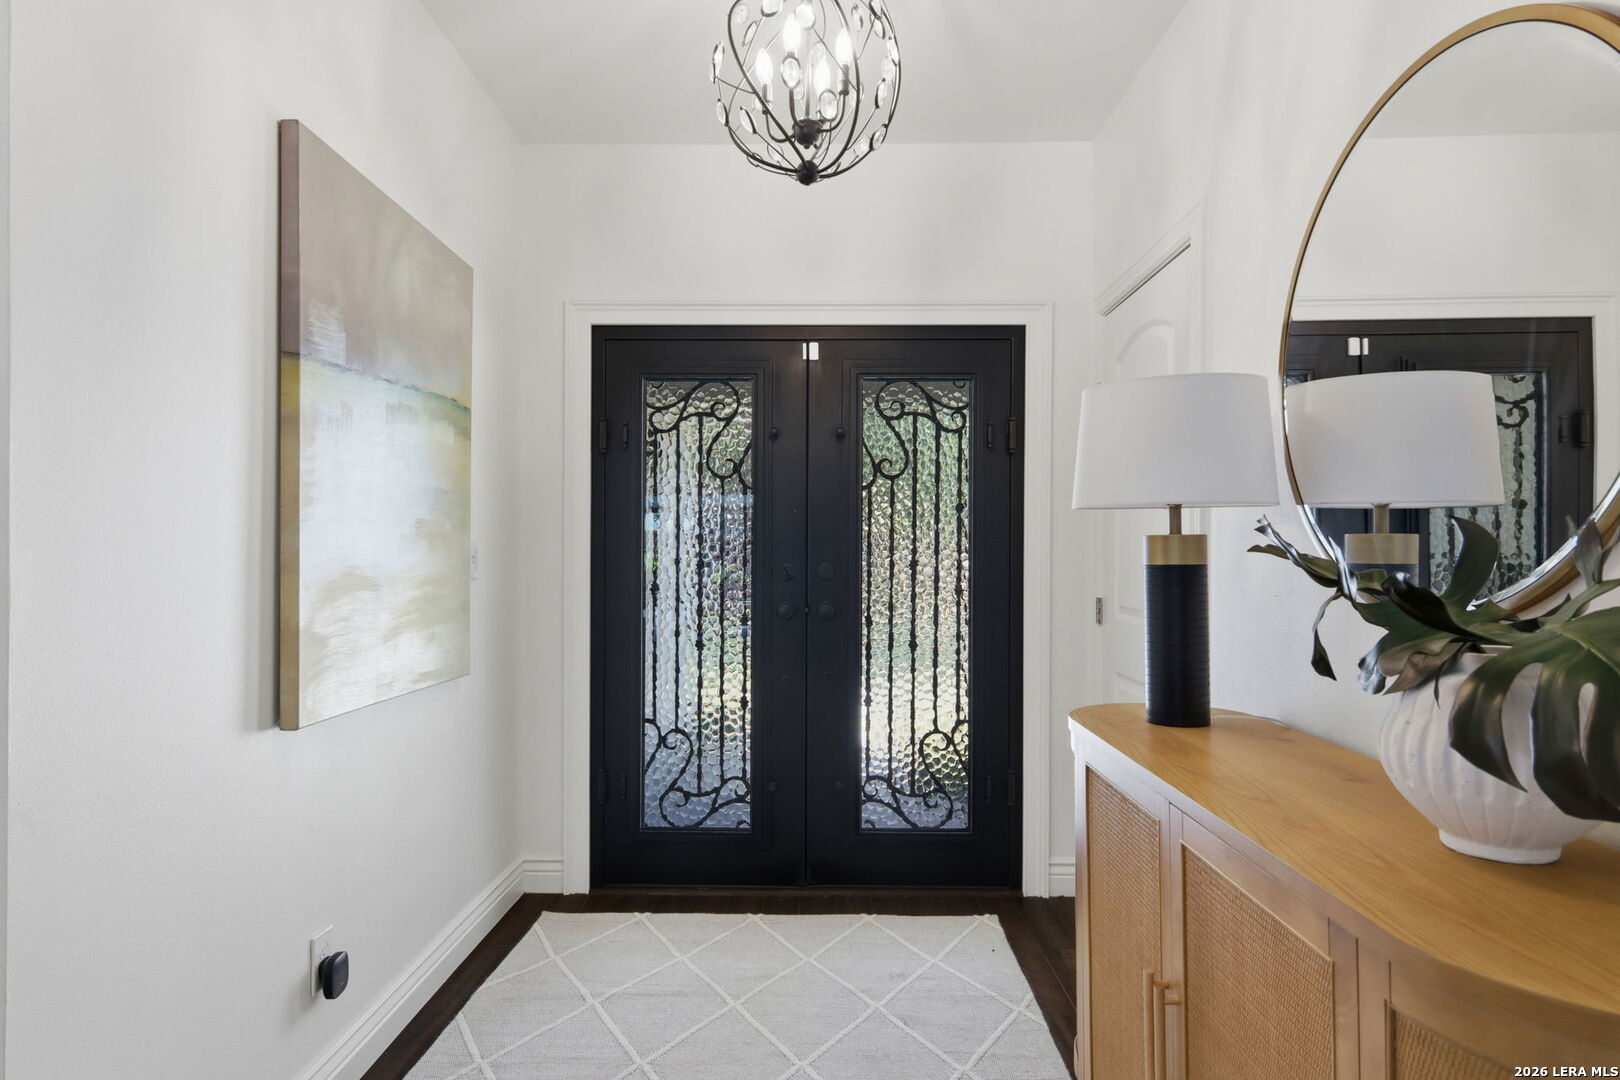
Dimensions - 8x6Level - Main
Kitchen 
Dimensions - 21x11Level - Main
Living Room 
Dimensions - 22x15Level - Main
Master Bathroom 
Dimensions - 10x13Level - Main
Master Bedroom 
Dimensions - 19x14Level - Main
Other Room 1 
Dimensions - 10x8Level - Main
Other Room 2 
Level - Main
Other Room 3 
Dimensions - 34x15Level - Main
Other Room 4 
Dimensions - 21x20Level - Main
Utility Room 
Dimensions - 15x10Level - Main
Save
Ask
Tour
Hide
Share
Exterior Features
Construction Details 
Brick
Exterior 
Lighting
Fencing 
Privacy
Lot Features 
Corner LotLevel
Other Structures 
None
Patio And Porch 
CoveredPatio
Pool Features 
Outdoor PoolHeatedIn Ground
Private Pool 
Yes
Road Frontage 
City Street
Roof 
Composition
Windows/Doors 
Window CoveringsDouble Pane Windows
Community Features
Association Amenities 
Park
Financing Terms Available 
ConventionalCashVA Loan
Roads 
Paved
School District 
North East I.S.D.
Schools
School District
North East I.S.D.
Elementary School
Northwood
Middle School
Garner
High School
Macarthur
Listing courtesy of Laura Hodge of Phyllis Browning Company (210) 854-4624


IDX information is provided exclusively for consumers’ personal, non-commercial use, that it may not be used for any purpose other than to identify prospective properties consumers may be interested in purchasing, and that the data is deemed reliable but is not guaranteed accurate by the MLS.  The MLS may, at its discretion, require use of other disclaimers as necessary to protect participants and/or the MLS from liability.

Neighborhood & Commute
Source: Walkscore
Save
Ask
Tour
Hide
Share

Searching for your San Antonio Dream Home?

Use the search below to start browsing through homes for sale in San Antonio & suburbs of San Antonio. These listings are updated real-time from SABOR. If you already know which area that you like, make sure to sign up for email alerts for new listings! That way, you’ll get notified when a new listing matching your criteria is available.

For an even more customized search, make sure to reach out to me! There are usually more homes available through off-market sellers and private listings. And, of course if you see a home that you would love to see in person, I’m just a call away! Happy house hunting!

Tammy Dominguez

Realtor | Relocation Specialist

M: 210.236.2393

E: TDominguezRE@gmail.com

San Antonio home search - homes for sale in san antonio suburbs - Tammy Dominguez San Antonio Realtor & Relocation specialist