
San Antonio Home Search
Secluded Oak Villas8642 Fredericksburg Rd. 103San Antonio, TX 78240
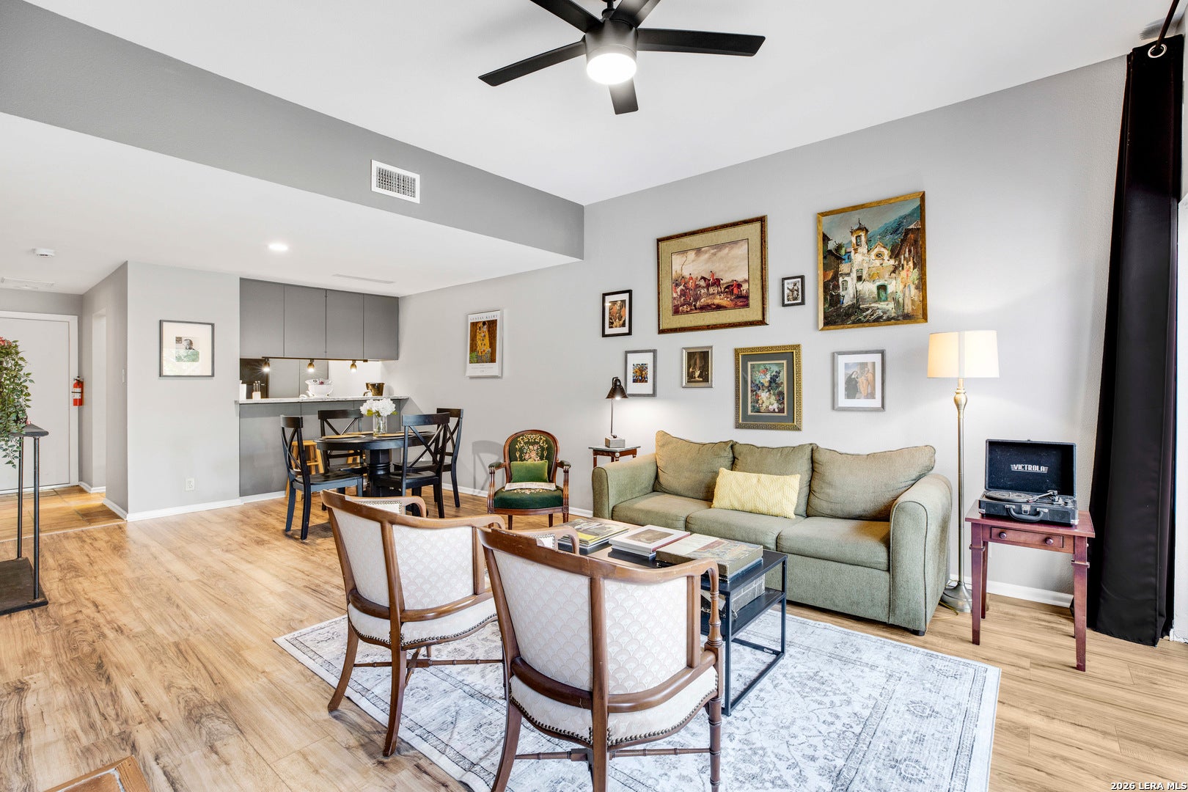
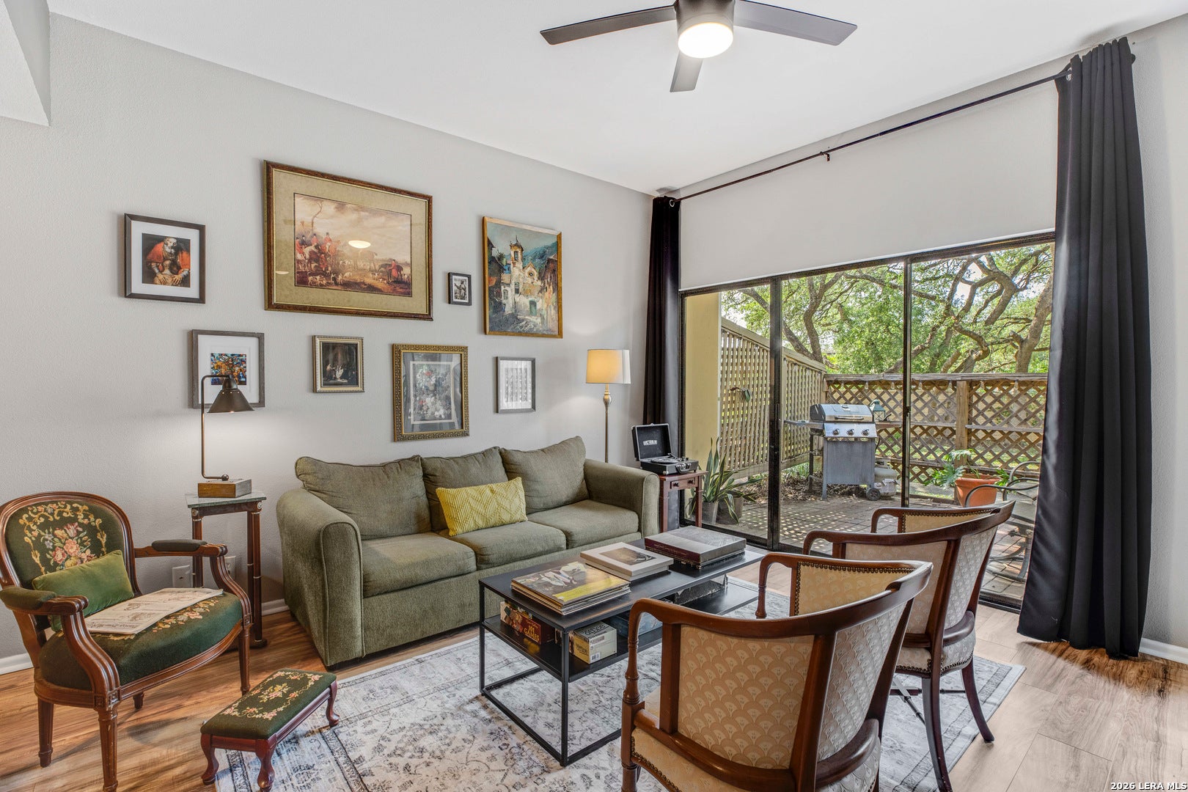
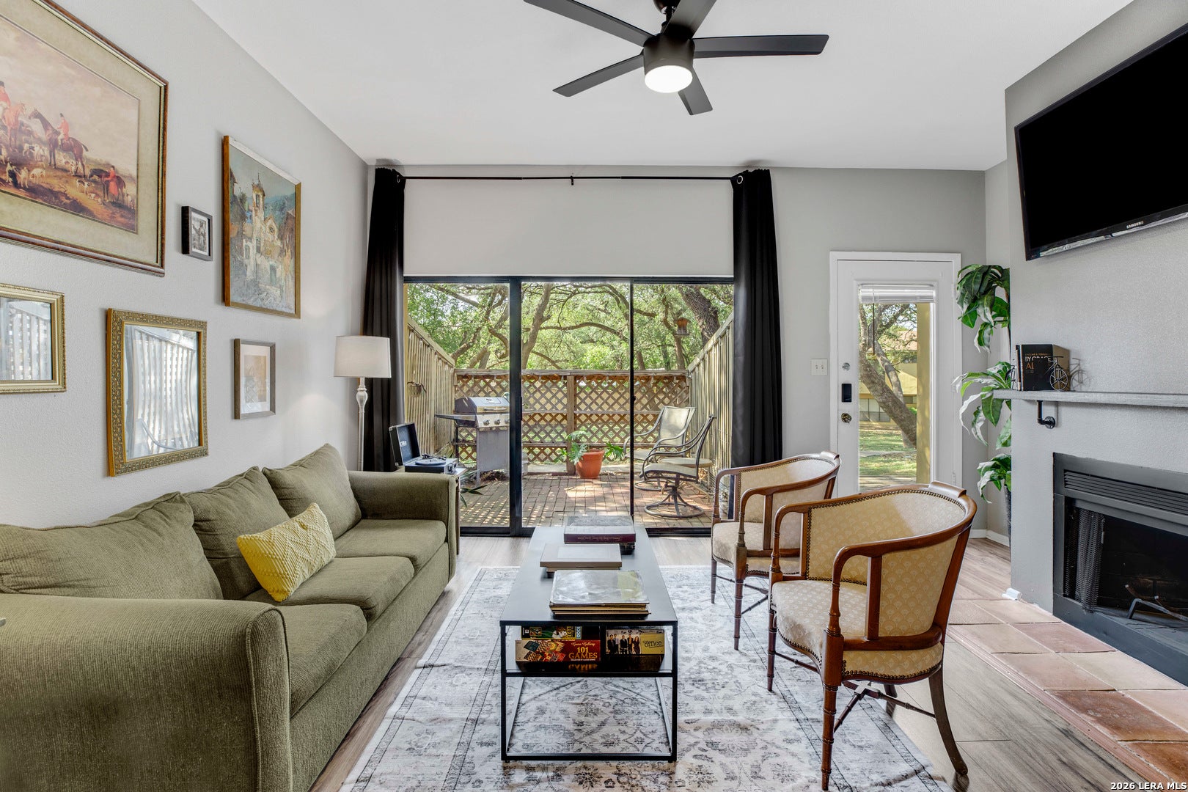
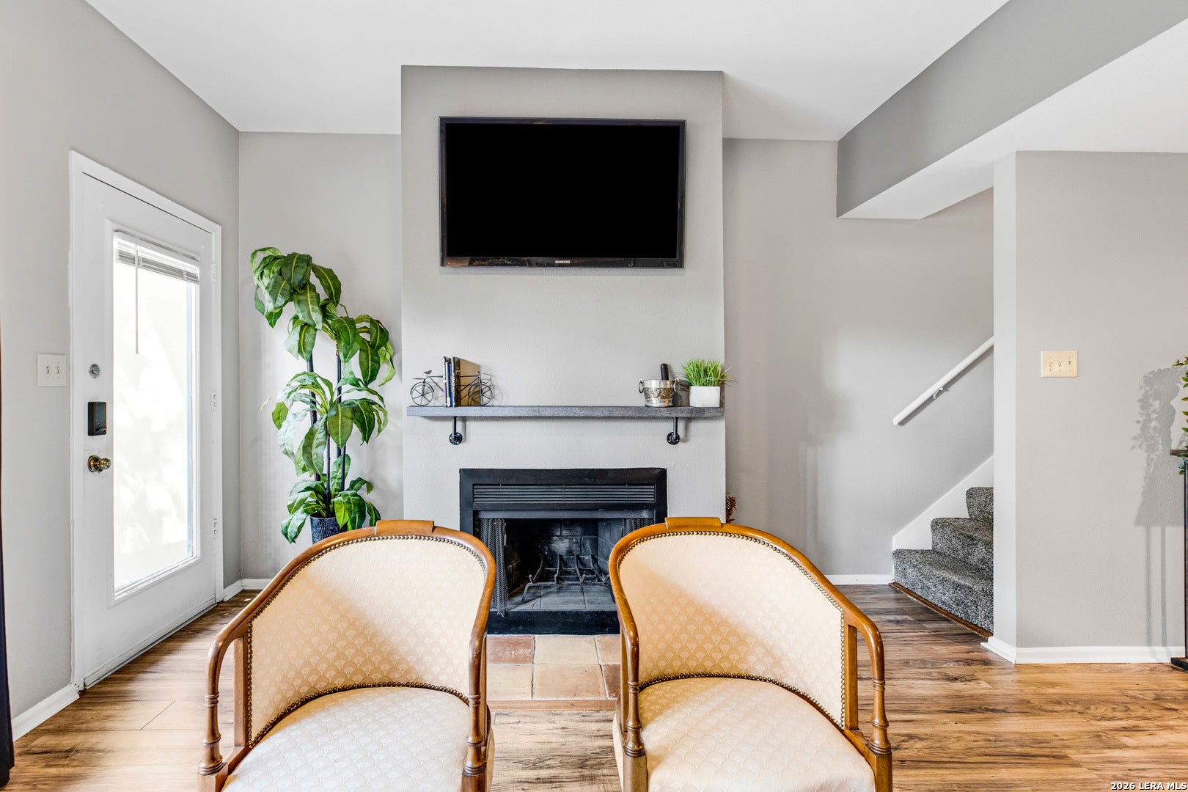
2-story condo with private ground-floor entry, a wood-burning fireplace, a ground-level patio, and a 2nd-floor balcony off the primary, in gated Secluded Oak Villas minutes from the Medical Center, USAA, UTSA, The RIM, and La Cantera. Living, dining, and kitchen share the main level under wood-look laminate floors. The fireplace anchors the living room, set on a terracotta tile hearth beneath a floating wood mantel. Sliding glass doors open to a lattice-screened brick patio shaded by mature live oaks. A second glass door off the living room leads to the common green. The galley kitchen carries granite counters, an undermount stainless sink, track lighting, terracotta tile floors, and a breakfast bar for 2. Refrigerator, washer, and dryer convey. A powder bath with a granite counter and glass vessel sink serves the main level. Upstairs, vaulted ceilings in both bedrooms. The primary opens through sliding glass doors to a private wood-deck balcony with a treetop view over the oaks and the common green. Each bedroom has its own full bath with granite counters: a walk-in shower off the primary, a tub and shower off the second. Gated community with pool and BBQ/picnic area. Attached 1-car garage. Keypad entry. Short-term rentals permitted per HOA. HOA $399/mo.
| 5 days ago | Listing updated with changes from the MLS® | |
| 5 days ago | Status changed to Active | |
| 2 weeks ago | Listing first seen on site |

IDX information is provided exclusively for consumers’ personal, non-commercial use, that it may not be used for any purpose other than to identify prospective properties consumers may be interested in purchasing, and that the data is deemed reliable but is not guaranteed accurate by the MLS. The MLS may, at its discretion, require use of other disclaimers as necessary to protect participants and/or the MLS from liability.
Searching for your San Antonio Dream Home?
Use the search below to start browsing through homes for sale in San Antonio & suburbs of San Antonio. These listings are updated real-time from SABOR. If you already know which area that you like, make sure to sign up for email alerts for new listings! That way, you’ll get notified when a new listing matching your criteria is available.
For an even more customized search, make sure to reach out to me! There are usually more homes available through off-market sellers and private listings. And, of course if you see a home that you would love to see in person, I’m just a call away! Happy house hunting!
