
San Antonio Home Search
9311 OVERTON RDSan Antonio, TX 78217
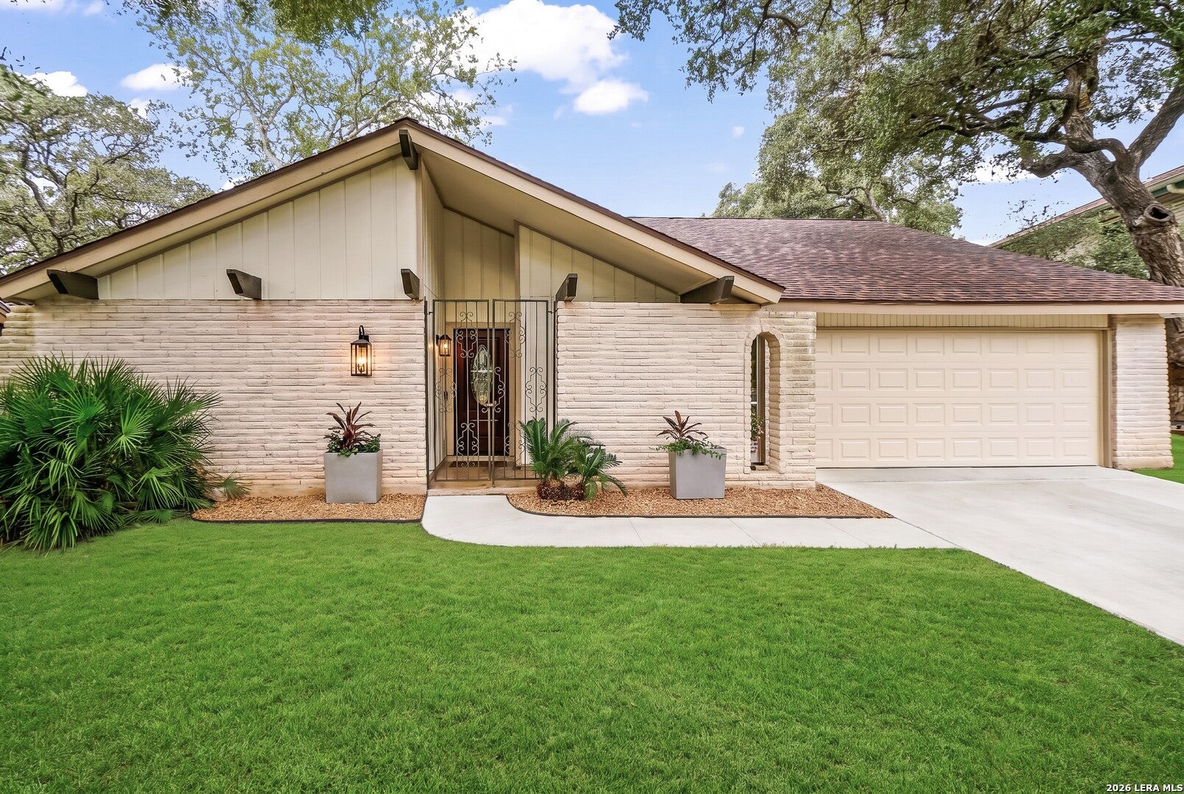
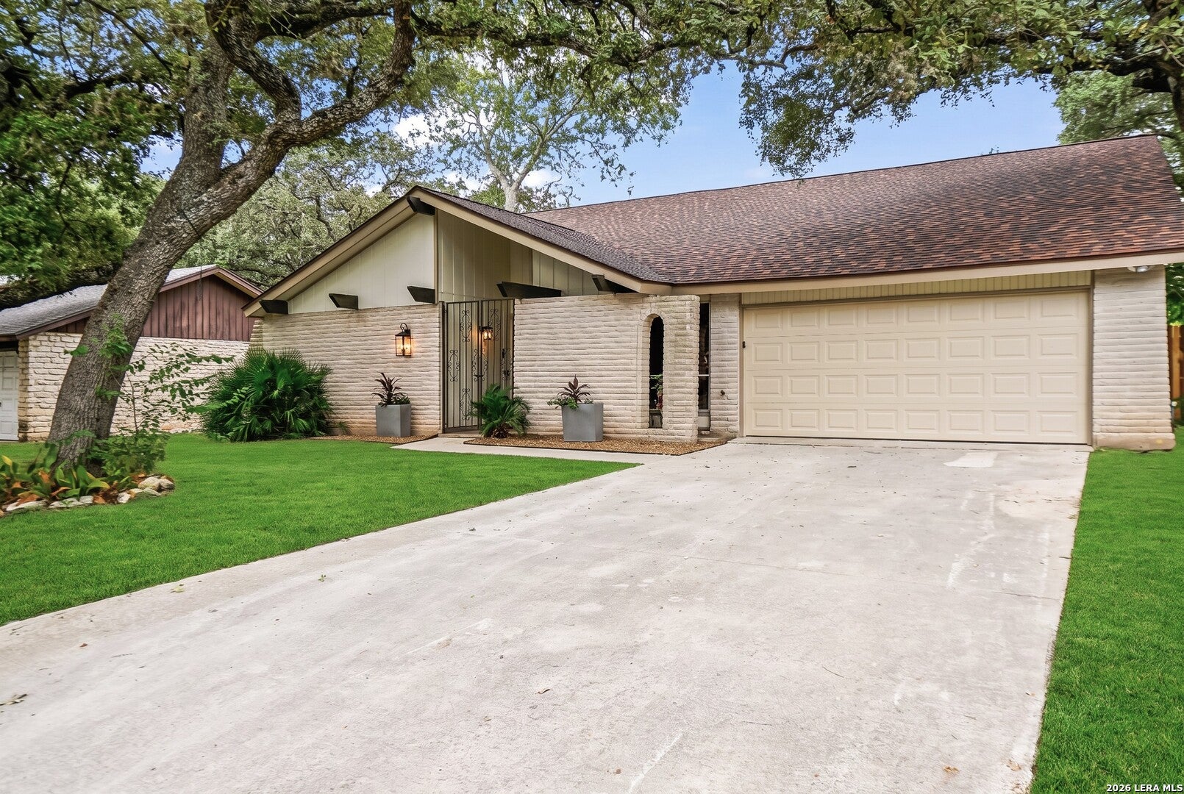
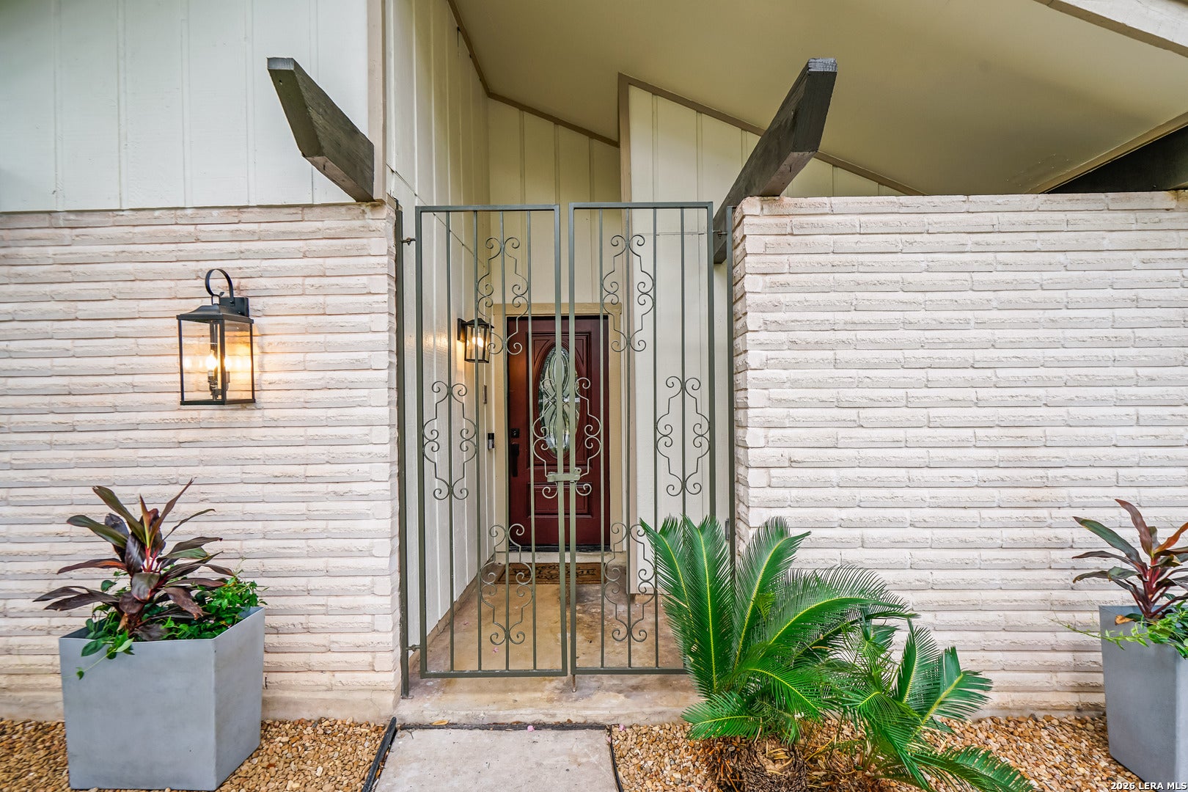
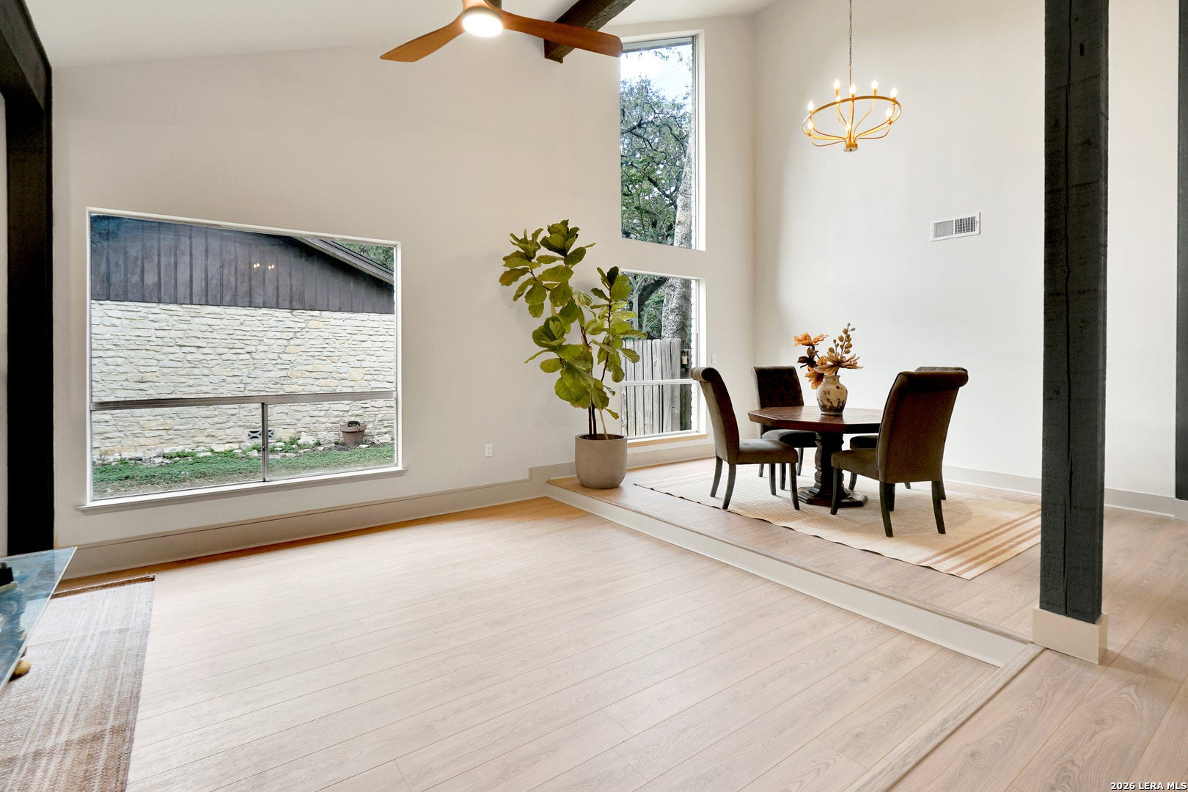
Welcome to this beautifully renovated home, where every finish and color was thoughtfully selected by an interior designer. Permitted improvements were completed in accordance with current building codes. Solid wood beams at the entrance blend seamlessly with the tall windows and soaring ceilings, creating a spacious and elegant atmosphere. The interior also features 100% waterproof LVP flooring, all-new doors, and carefully planned mood and task lighting. The redesigned kitchen showcases natural quartzite stone countertops, soft-close wood cabinets with dovetail drawers, two corner Lazy Susans, stainless-steel appliances, a glass-top range, a breakfast bar, and an extended beverage station with an additional sink. Open to the family room, the space is ideal for everyday living and entertaining. A Roman clay fireplace adds warmth and character, while double sliding glass doors provide abundant natural light and a beautiful connection to the backyard. The primary suite offers a walk-in closet and a spa-inspired bathroom with dual rain showerheads, a standard showerhead, and a handheld option. Enjoy peaceful evenings on the back patio overlooking the greenbelt. Conveniently located near major roadways, shopping, dining, and everyday amenities, this thoughtfully designed home combines comfort, beauty, and functionality.
| 16 hours ago | Listing updated with changes from the MLS® | |
| 17 hours ago | Status changed to Active | |
| yesterday | Price changed to $295,000 | |
| 2 days ago | Listing first seen on site |

IDX information is provided exclusively for consumers’ personal, non-commercial use, that it may not be used for any purpose other than to identify prospective properties consumers may be interested in purchasing, and that the data is deemed reliable but is not guaranteed accurate by the MLS. The MLS may, at its discretion, require use of other disclaimers as necessary to protect participants and/or the MLS from liability.
Searching for your San Antonio Dream Home?
Use the search below to start browsing through homes for sale in San Antonio & suburbs of San Antonio. These listings are updated real-time from SABOR. If you already know which area that you like, make sure to sign up for email alerts for new listings! That way, you’ll get notified when a new listing matching your criteria is available.
For an even more customized search, make sure to reach out to me! There are usually more homes available through off-market sellers and private listings. And, of course if you see a home that you would love to see in person, I’m just a call away! Happy house hunting!
