
San Antonio Home Search
120 Pilsen DrBoerne, TX 78006
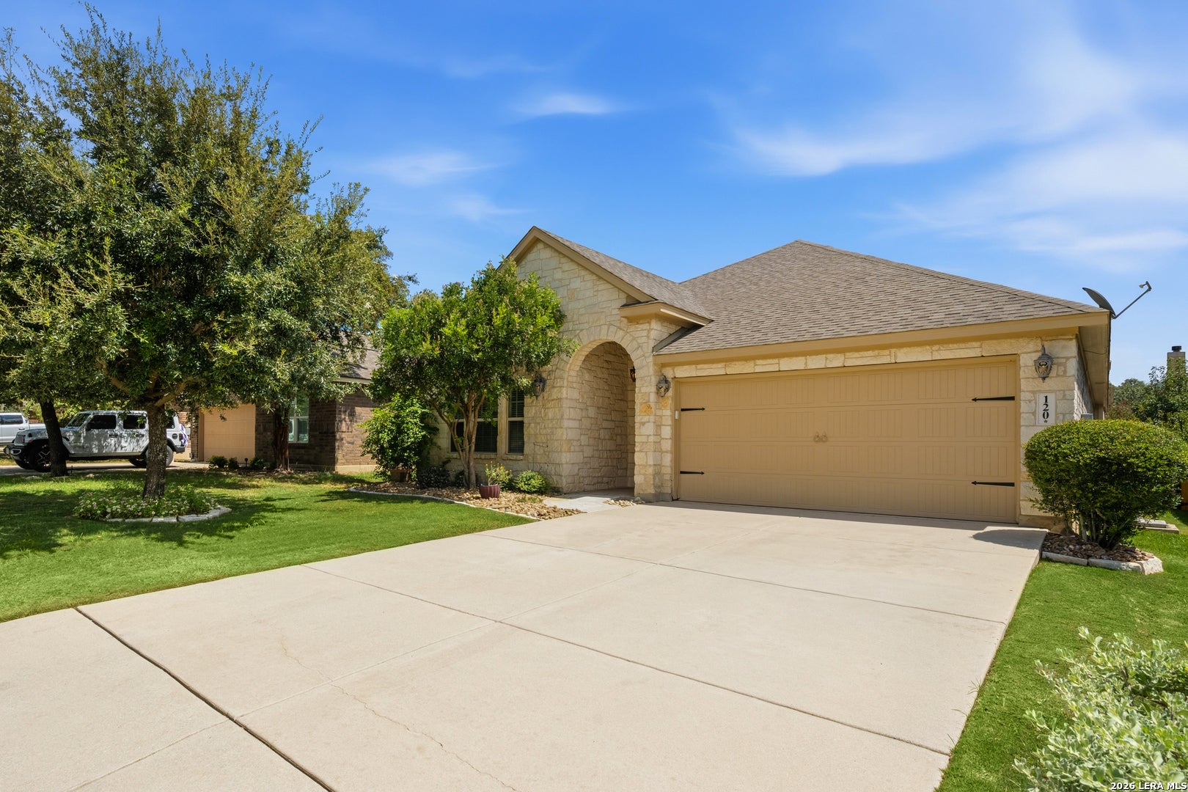
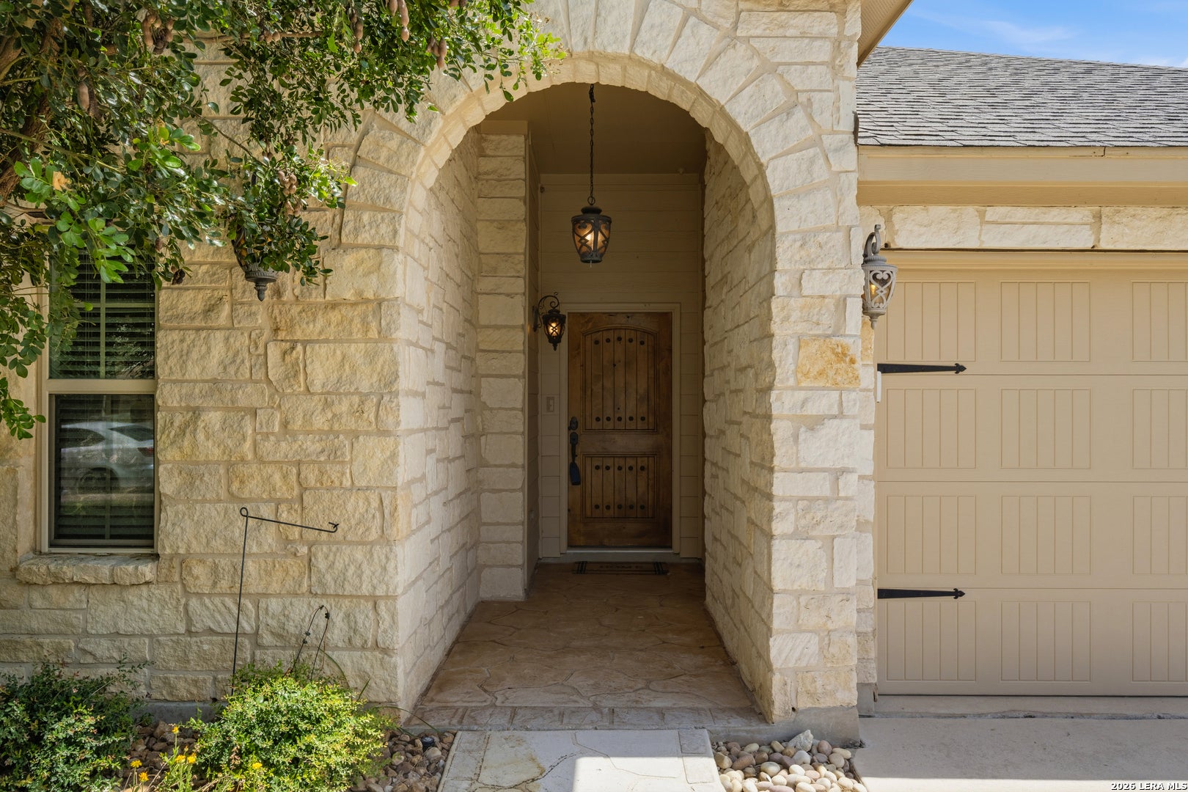
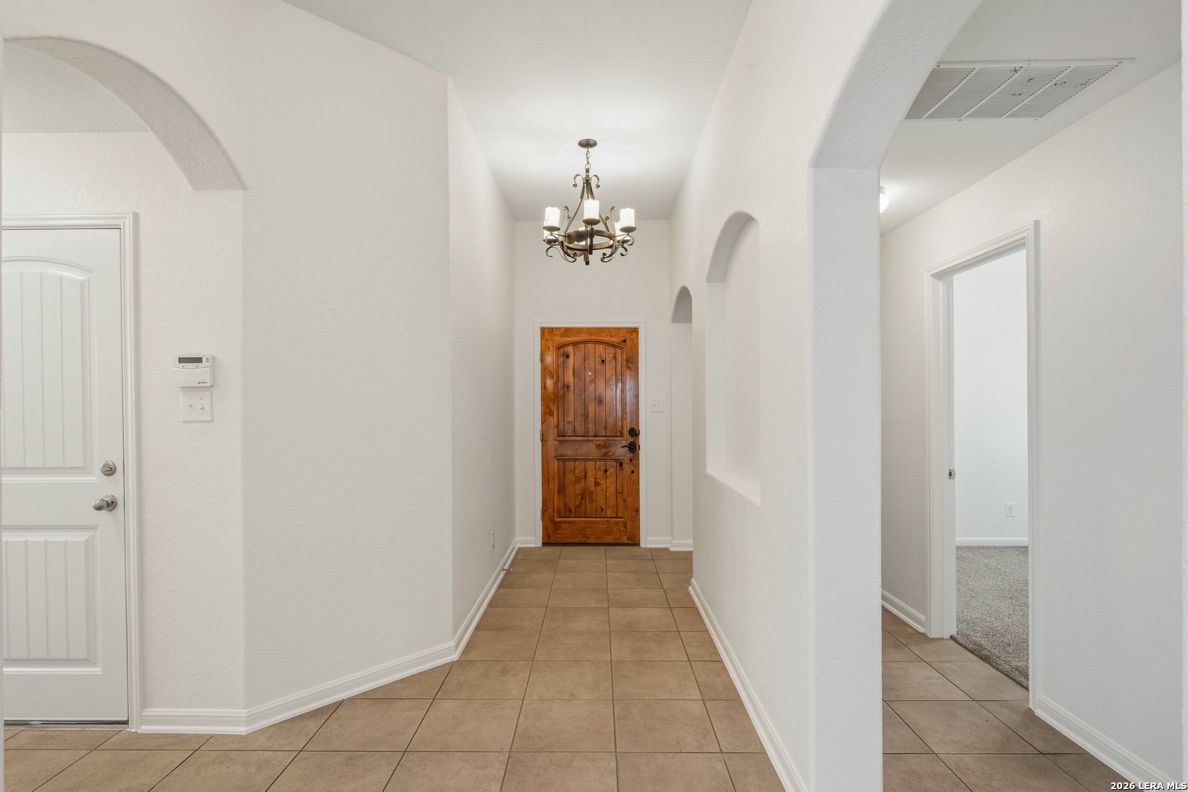
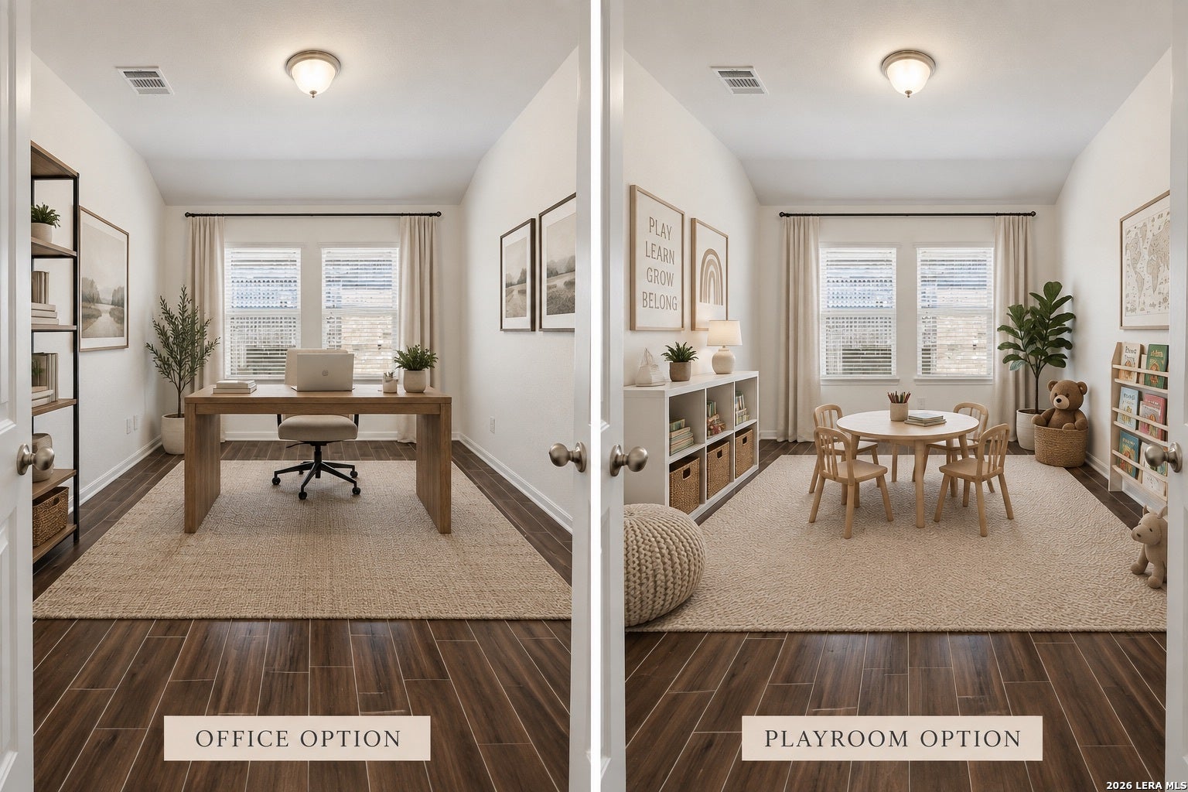
Welcome to 120 Pilsen, a beautifully maintained one-story home tucked away in a quiet cul-de-sac in the desirable Woods of Frederick Creek in Boerne, Texas. Offering a thoughtful blend of comfort, functionality, and style, this inviting three-bedroom, two-bath residence features a private study, an open floor plan, generous storage, energy-efficient upgrades, and an expansive backyard deck that extends the living space outdoors. The welcoming entry opens to a spacious family room with soaring ceilings, creating an inviting setting for everyday living and entertaining. Designed for both function and connection, the open kitchen is equipped with granite countertops, a glass-tile backsplash, custom 36-inch cabinetry, a center island with a breakfast bar, Energy Star appliances, and a roomy dining area. The private primary suite serves as a peaceful retreat, complemented by a luxurious bath featuring a double vanity, oversized walk-in shower, linen storage, and a walk-in closet. Both the primary bedroom and the dedicated private study showcase beautiful porcelain wood-look plank tile, while the secondary bedrooms offer stain- and pet-resistant carpeting. The flexible study provides the perfect layout for a dedicated home office, nursery, or additional living space. With all bedrooms conveniently located on the main level, this home is engineered for practicality and efficiency. Practical amenities include an interior utility room, multiple walk-in closets, pull-down attic access with a partially floored storage space, double-pane windows, and a two-car attached garage. Highly energy-efficient features-such as a 16+ SEER variable-speed HVAC, a high-efficiency water heater, a programmable thermostat, and radiant barrier roof decking-ensure year-round comfort and utility savings. Step outside to the spacious backyard deck, which serves as an ideal outdoor extension of the home's entertaining areas. The easily maintained, drought-tolerant yard features a full privacy fence and an integrated sprinkler system, providing a serene environment for relaxing, outdoor dining, and gathering with family and friends. Located in the charming Woods of Frederick Creek community, residents enjoy sidewalks, streetlights, curbed streets, and convenient access to neighborhood parks and jogging trails. The prime location is within walking distance to Fabra Elementary and offers quick access to the vibrant shopping, dining, and historic charm of Boerne's town square. Comfortable, versatile, and thoughtfully designed, 120 Pilsen delivers easy one-story living in an exceptional Boerne setting.
| 3 days ago | Listing updated with changes from the MLS® | |
| 3 days ago | Status changed to Active | |
| 2 weeks ago | Listing first seen on site |

IDX information is provided exclusively for consumers’ personal, non-commercial use, that it may not be used for any purpose other than to identify prospective properties consumers may be interested in purchasing, and that the data is deemed reliable but is not guaranteed accurate by the MLS. The MLS may, at its discretion, require use of other disclaimers as necessary to protect participants and/or the MLS from liability.
Searching for your San Antonio Dream Home?
Use the search below to start browsing through homes for sale in San Antonio & suburbs of San Antonio. These listings are updated real-time from SABOR. If you already know which area that you like, make sure to sign up for email alerts for new listings! That way, you’ll get notified when a new listing matching your criteria is available.
For an even more customized search, make sure to reach out to me! There are usually more homes available through off-market sellers and private listings. And, of course if you see a home that you would love to see in person, I’m just a call away! Happy house hunting!
