
San Antonio Home Search
8628 Dove PassSan Antonio, TX 78254
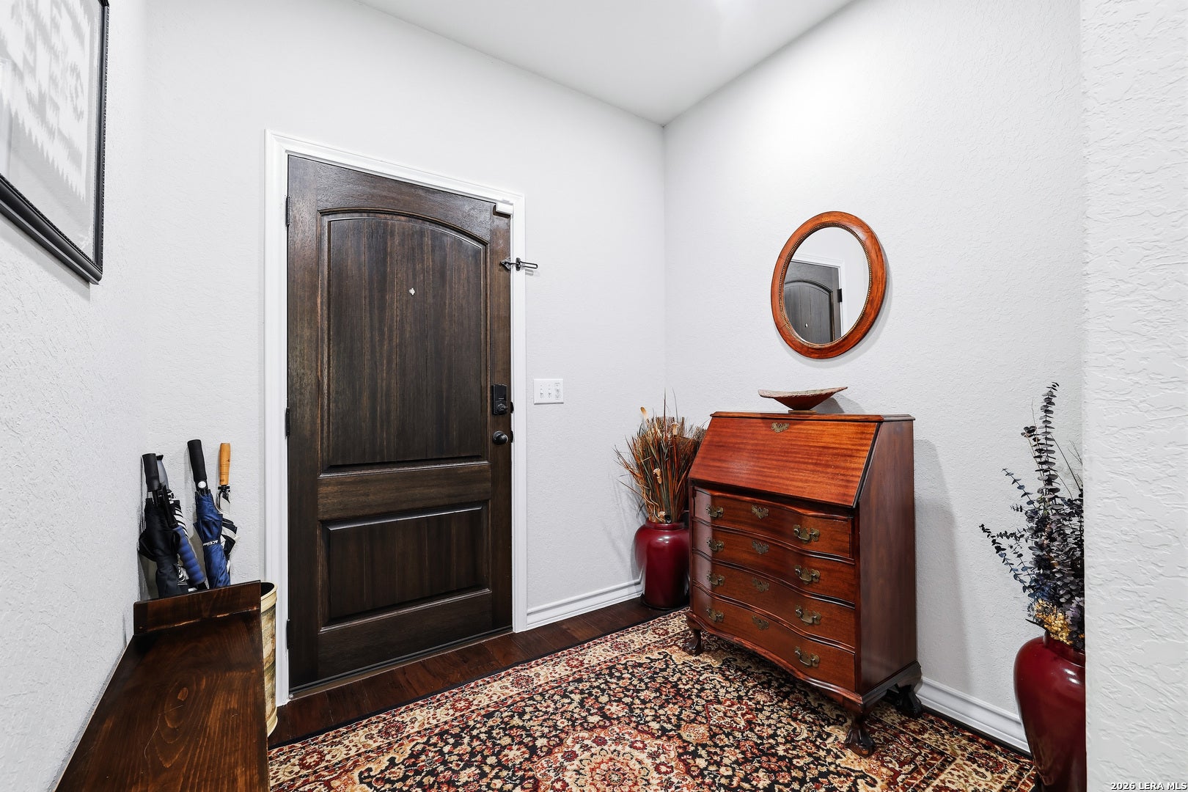
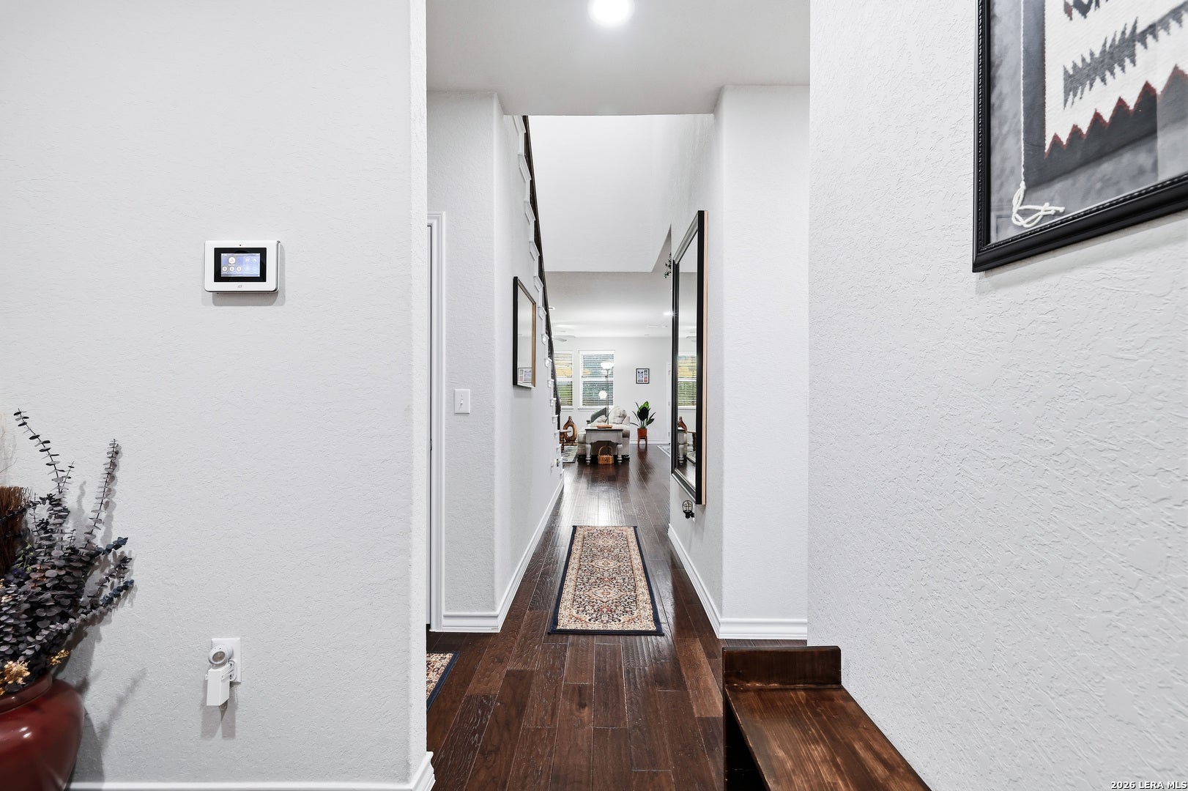
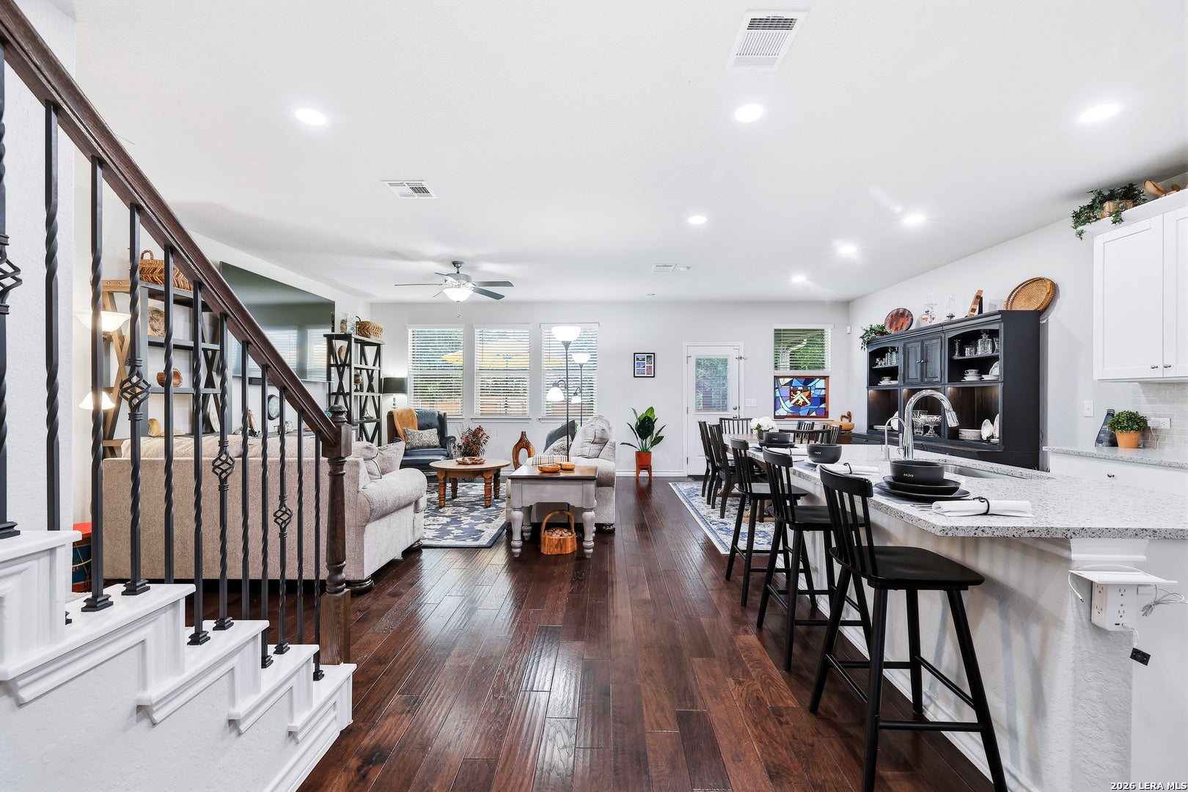
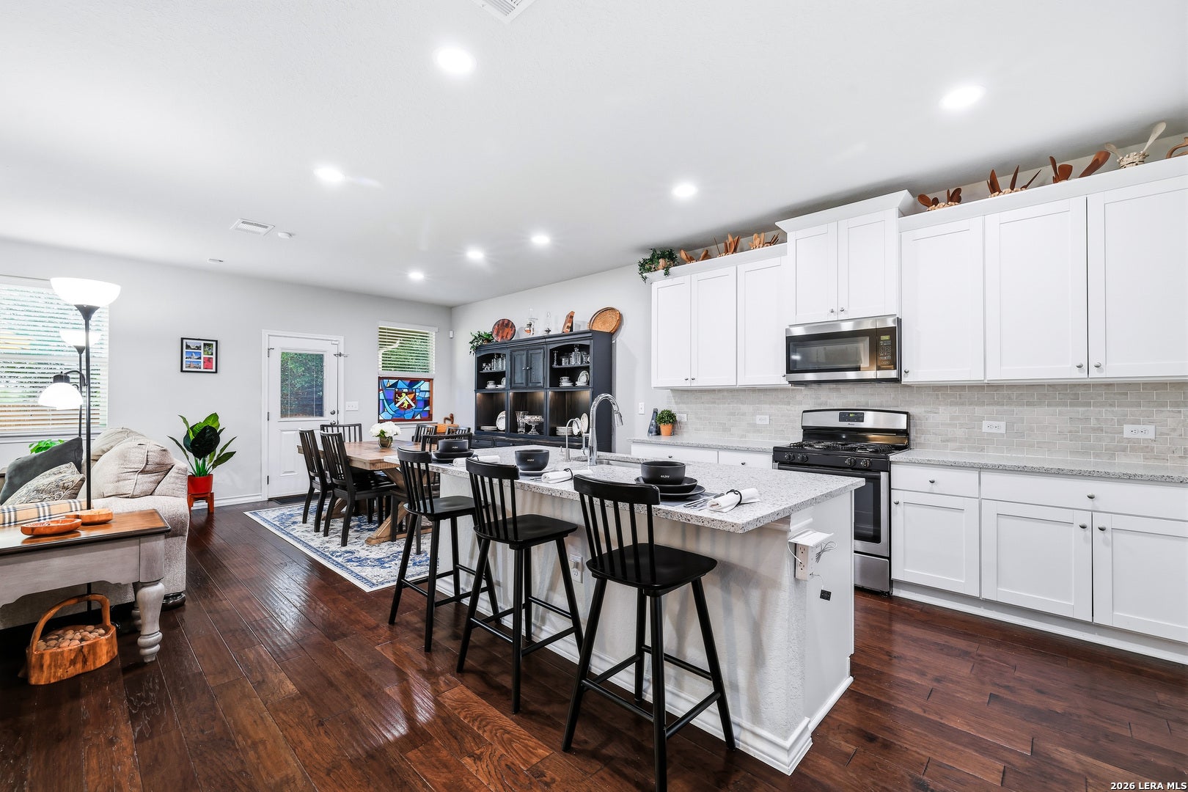
Welcome to this beautifully maintained 5-bedroom, 3-full-bath home in the highly desirable Stillwater Ranch community. Thoughtfully designed for comfort and flexibility, this home features the primary suite plus an additional bedroom and full bath downstairs, making it ideal for families, guests, a home office, or multigenerational living. With over 2,600 sq. ft. of living space, this home combines an inviting open-concept layout with thoughtful upgrades, abundant storage, and exceptional outdoor living. The charming brick and stucco exterior is complemented by beautifully landscaped and illuminated front and oversized backyards. The greenbelt provides an added sense of privacy and tranquility. Outdoor features include a 10' x 12' storage shed, included swing set, and extended covered patio with ceiling fan and textured concrete flooring-perfect for relaxing or entertaining. The 2-car garage features a removable workshop area, high-quality epoxy flooring, and no-slip garage coating, providing both functionality and durability. The home also includes 2 hot water heaters. Inside, the spacious downstairs living area offers an open-concept kitchen, dining, and living/den space designed for everyday living and entertaining. The large island kitchen features gas cooking, a breakfast bar, pantry shelving, and custom pull-out shelves in all lower cabinets. The casual dining area provides direct access to the covered patio, creating an easy flow between indoor and outdoor spaces. The downstairs primary suite offers a peaceful retreat with a full bath featuring a separate shower, garden tub, water closet, and walk-in closet. The additional downstairs bedroom has convenient access to a full bathroom and is currently being used as an office. Additional main-level features include under-stairs storage, a dedicated laundry room with washer/dryer hookups, storage cabinets and drying bar, plus an additional storage closet conveniently located across from the laundry room. Upstairs, a spacious flex room offers endless possibilities as a media room, game room, playroom, or second living area. 3 additional bedrooms provide plenty of space for family or guests, with 2 of them featuring walk-in closets. All upstairs bedrooms have access to a full bathroom. Thoughtful upgrades throughout the home enhance comfort, air quality, water quality, and energy efficiency, including SUPER V Air Purification System, Water softening system, Reverse osmosis system, and ceiling fans throughout. Residents of Stillwater Ranch enjoy a peaceful, welcoming community with excellent amenities, including 2 community swimming pools, sports courts, weight room, Basketball court, 2 elementary schools and one high school within walking distance. Convenient access to shopping, restaurants, H-E-B, and Culebra Road. From the spacious open floor plan and convenient downstairs primary suite to the private landscaped backyard, extensive storage, and numerous comfort upgrades, this home offers the space, functionality, privacy, and convenience, this home has it all!
| yesterday | Listing updated with changes from the MLS® | |
| yesterday | Status changed to Active | |
| yesterday | Listing first seen on site |

IDX information is provided exclusively for consumers’ personal, non-commercial use, that it may not be used for any purpose other than to identify prospective properties consumers may be interested in purchasing, and that the data is deemed reliable but is not guaranteed accurate by the MLS. The MLS may, at its discretion, require use of other disclaimers as necessary to protect participants and/or the MLS from liability.
Searching for your San Antonio Dream Home?
Use the search below to start browsing through homes for sale in San Antonio & suburbs of San Antonio. These listings are updated real-time from SABOR. If you already know which area that you like, make sure to sign up for email alerts for new listings! That way, you’ll get notified when a new listing matching your criteria is available.
For an even more customized search, make sure to reach out to me! There are usually more homes available through off-market sellers and private listings. And, of course if you see a home that you would love to see in person, I’m just a call away! Happy house hunting!
