210.236.2393 tammy@livinginsatx.com

San Antonio Home Search

Save
Ask
Tour
Hide
Share
$1,150,000
1 Day On Site

25211 Spider Rock
Boerne, TX 78006

For Sale|Single Family Residence|Active
5
Beds
5
Total Baths
4
Full Baths
1
Partial Bath
4,247
SqFt
$271
/SqFt
2016
Built
Subdivision:
SUNDANCE RANCH
County:
Bexar
Call Now: (210) 236-2393
Is this the listing for you? We can help make it yours.
(210) 236-2393
25211 Spider Rock25211 Spider Rock25211 Spider Rock25211 Spider Rock
Save
Ask
Tour
Hide
Share

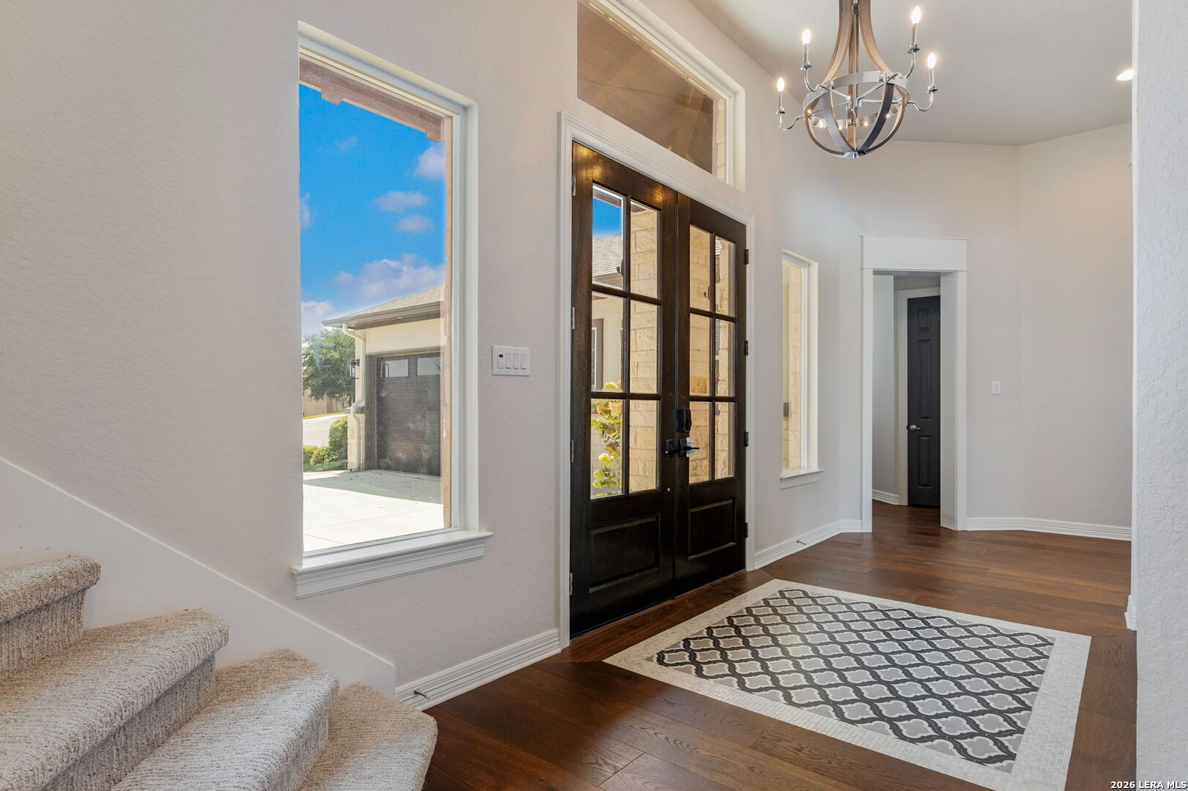
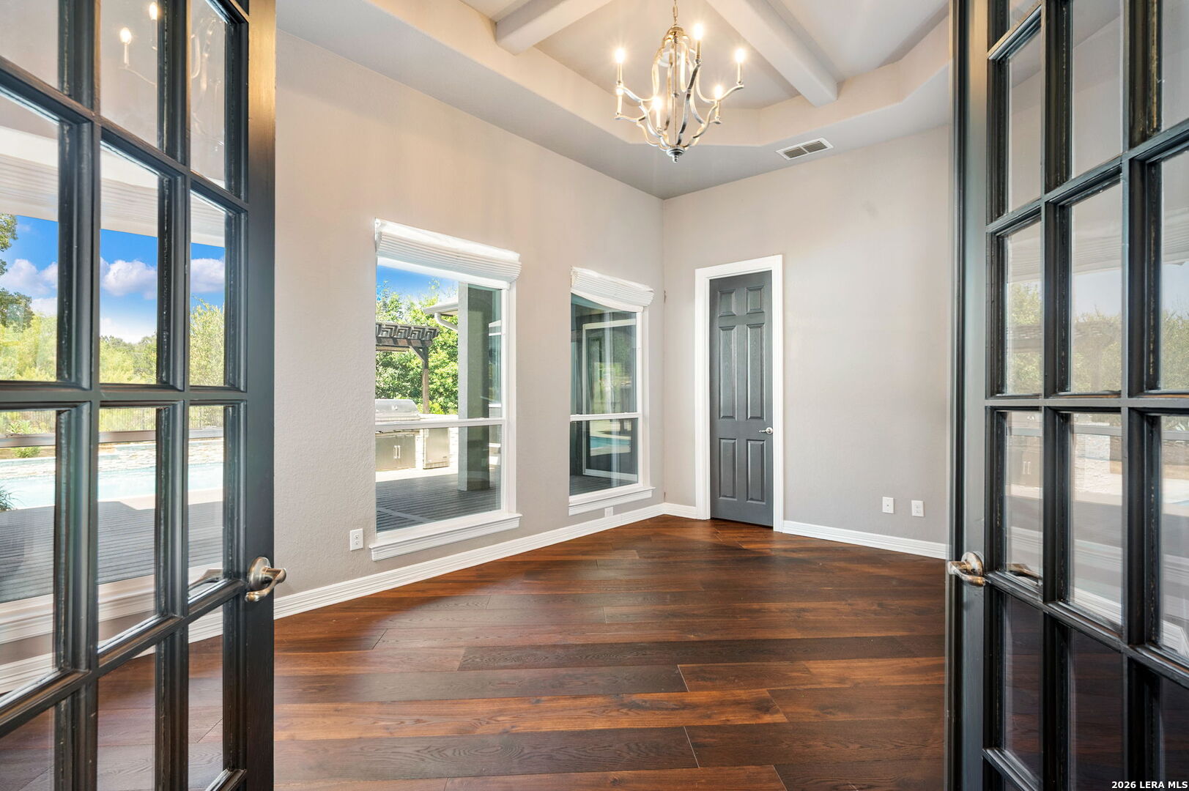
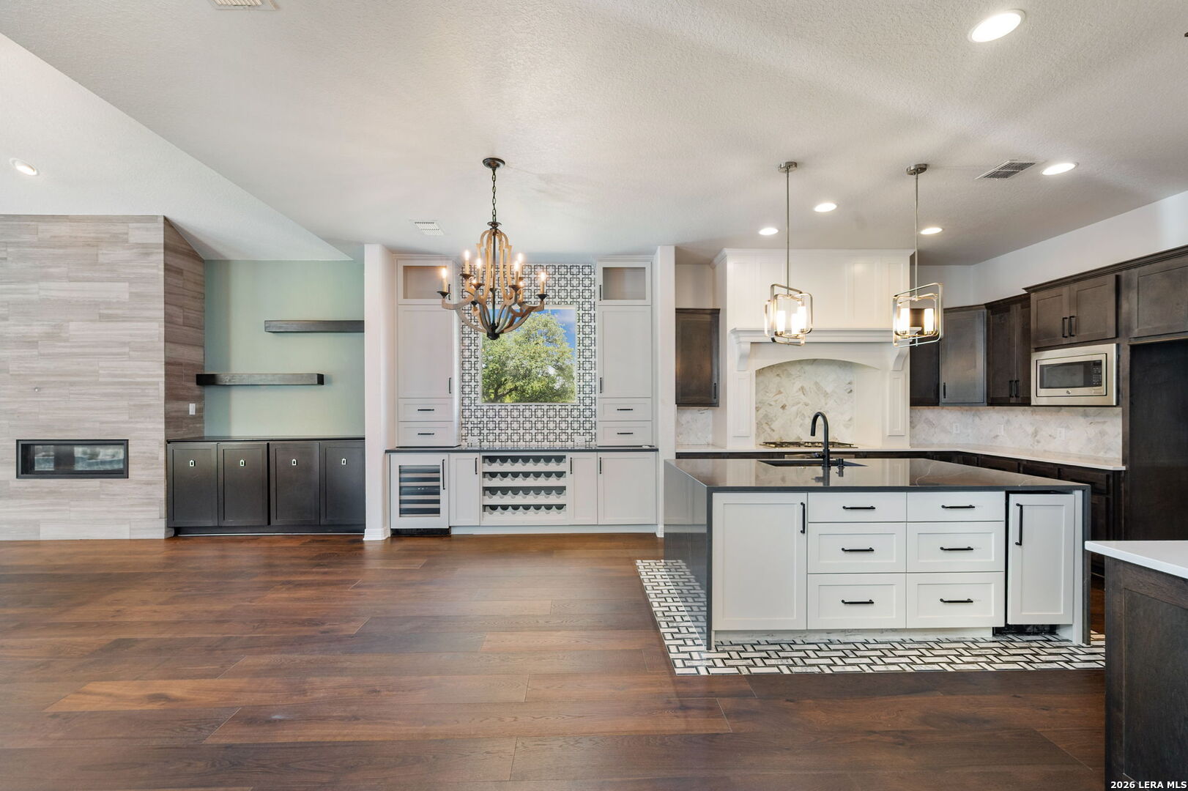
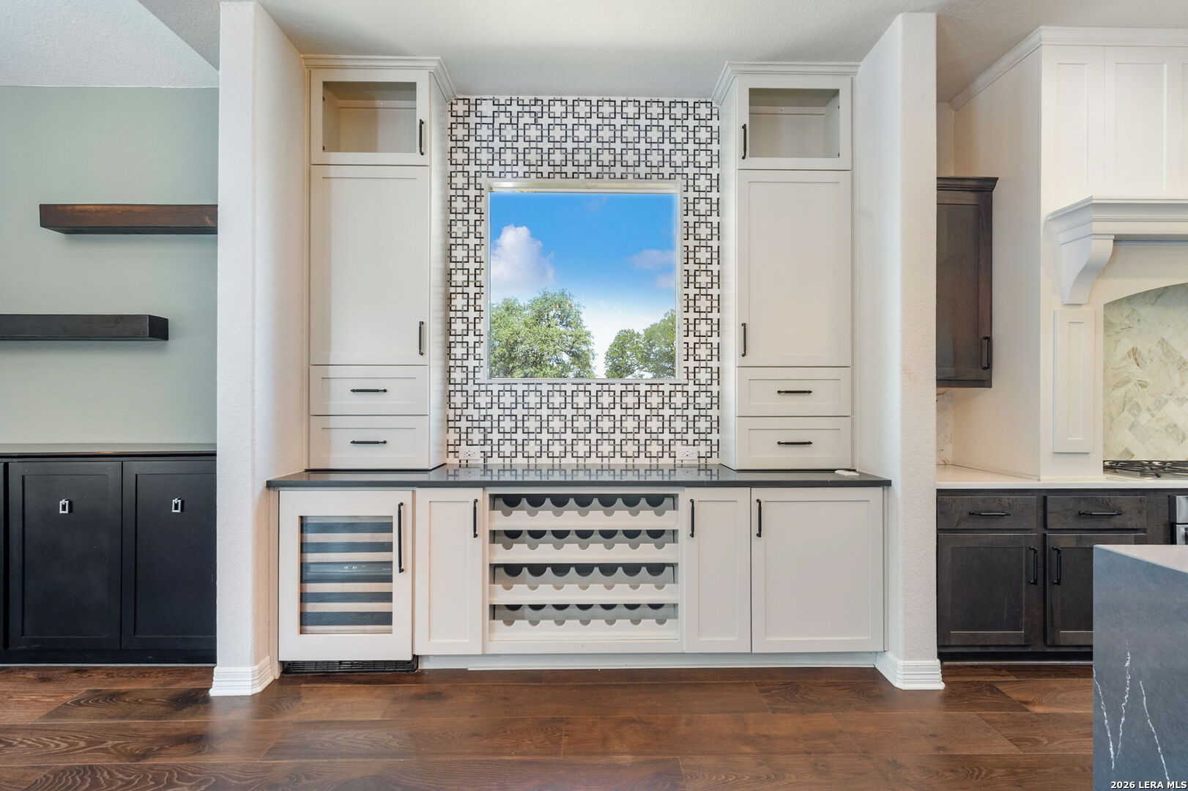
Perched on over half an acre at the end of a quiet cul-de-sac in Sundance Ranch, this 4,247-square-foot home solves the one problem money usually can't fix: privacy. There are no rear neighbors here. Inside, the layout was clearly designed by someone who actually thinks about how people live. Two studies mean nobody has to share a desk. Downstairs you'll find the master suite plus a guest bedroom, so out-of-town family gets their own space without a staircase between you and them. The master closets come in a set of two - because one has never once been enough. Upstairs, three more generously sized bedrooms surround a game room big enough to actually use as one, not just call one. The finishes throughout carry a designer's eye for detail, from the kitchen to the bathrooms to the trim work - the kind of selections you notice even if you can't name what makes them work. Out back, the half-acre lot does some heavy lifting: a pool, a full outdoor kitchen, a deck for the mornings you don't want to go inside yet, and a basketball area for the afternoons you definitely don't. A three-car garage rounds things out for the vehicles, the gear, and whatever hobby currently needs a home. This is a house that gives you room to spread out and land you can actually enjoy - a rare combination this close in.

Save
Ask
Tour
Hide
Share
Listing Snapshot
Price 
$1,150,000
Days On Site 
1 Day
Bedrooms 
5
Inside Area (SqFt) 
4,247 sqft
Total Baths 
5
Full Baths 
4
Partial Baths 
1
Lot Size 
0.585 Acres
Year Built 
2016
MLS® Number 
2015309
Status 
Active
Property Tax 
$1,636,273
HOA/Condo/Coop Fees 
$83.33 monthly
Sq Ft Source 
N/A
Friends & Family
Recent Activity
19 hours agoListing updated with changes from the MLS®
19 hours agoStatus changed to Active
yesterdayListing first seen on site
General Features
Acres 
0.585
Attached Garage 
Yes
Foundation 
Slab
Garage 
Yes
Garage Spaces 
3
Number Of Stories 
2
Parking 
AttachedGarage Faces Side
Property Sub Type 
Single Family Residence
Sewer 
Septic TankAerobic Septic
SqFt Total 
4247
Style 
Two Story
Utilities 
Cable AvailableCable Connected
Interior Features
Appliances 
CooktopMicrowaveOvenDisposal
Cooling 
Ceiling Fan(s)Central Air
Fireplace 
Yes
Fireplace Features 
Living Room
Fireplaces 
1
Flooring 
CarpetCeramic TileWood
Heating 
CentralElectric
Interior 
Kitchen IslandEat-in KitchenBreakfast BarHigh CeilingsOpen FloorplanHigh Speed InternetWalk-In Closet(s)
Laundry Features 
Laundry RoomMain Level
Window Features 
Window CoveringsDouble Pane Windows
Bedroom 2 
Dimensions - 11x15Level - Main
Bedroom 3 
Dimensions - 13x15Level - Second
Bedroom 4 
Dimensions - 18x10Level - Second
Bedroom 5 
Dimensions - 13x11Level - Second
Dining Room 
Dimensions - 14x9Level - Main
Family Room 
Dimensions - 20x17Level - Second
Kitchen 
Dimensions - 16x13Level - Main
Living Room 
Dimensions - 17x19Level - Main
Master Bathroom 
Dimensions - 14x14Level - Main
Master Bedroom 
Dimensions - 15x20Level - Main
Office 
Dimensions - 17x12Level - Main
Other Room 1 
Dimensions - 20x17Level - Second
Save
Ask
Tour
Hide
Share
Exterior Features
Exterior 
BarbecueGas Grill
Lot Features 
Cul-De-Sac
Other Structures 
StorageShed(s)
Patio And Porch 
CoveredPatio
Pool Features 
Outdoor PoolIn Ground
Private Pool 
Yes
Roof 
Composition
Windows/Doors 
Window CoveringsDouble Pane Windows
Community Features
Association Amenities 
None
Association Fee 
$250.0
Association Fee Frequency 
Quarterly
School District 
Northside
Financing Terms Available 
ConventionalCashVA Loan
Schools
School District
Northside
Elementary School
Sara B McAndrew
Middle School
Rawlinson
High School
Clark
Listing courtesy of Kevin Crawford of San Antonio Portfolio KW RE (210) 380-5386


IDX information is provided exclusively for consumers’ personal, non-commercial use, that it may not be used for any purpose other than to identify prospective properties consumers may be interested in purchasing, and that the data is deemed reliable but is not guaranteed accurate by the MLS.  The MLS may, at its discretion, require use of other disclaimers as necessary to protect participants and/or the MLS from liability.

Neighborhood & Commute
Source: Walkscore
Save
Ask
Tour
Hide
Share

Searching for your San Antonio Dream Home?

Use the search below to start browsing through homes for sale in San Antonio & suburbs of San Antonio. These listings are updated real-time from SABOR. If you already know which area that you like, make sure to sign up for email alerts for new listings! That way, you’ll get notified when a new listing matching your criteria is available.

For an even more customized search, make sure to reach out to me! There are usually more homes available through off-market sellers and private listings. And, of course if you see a home that you would love to see in person, I’m just a call away! Happy house hunting!

Tammy Dominguez

Realtor | Relocation Specialist

M: 210.236.2393

E: TDominguezRE@gmail.com

San Antonio home search - homes for sale in san antonio suburbs - Tammy Dominguez San Antonio Realtor & Relocation specialist