
San Antonio Home Search
10033 KENDALL CYNSan Antonio, TX 78255
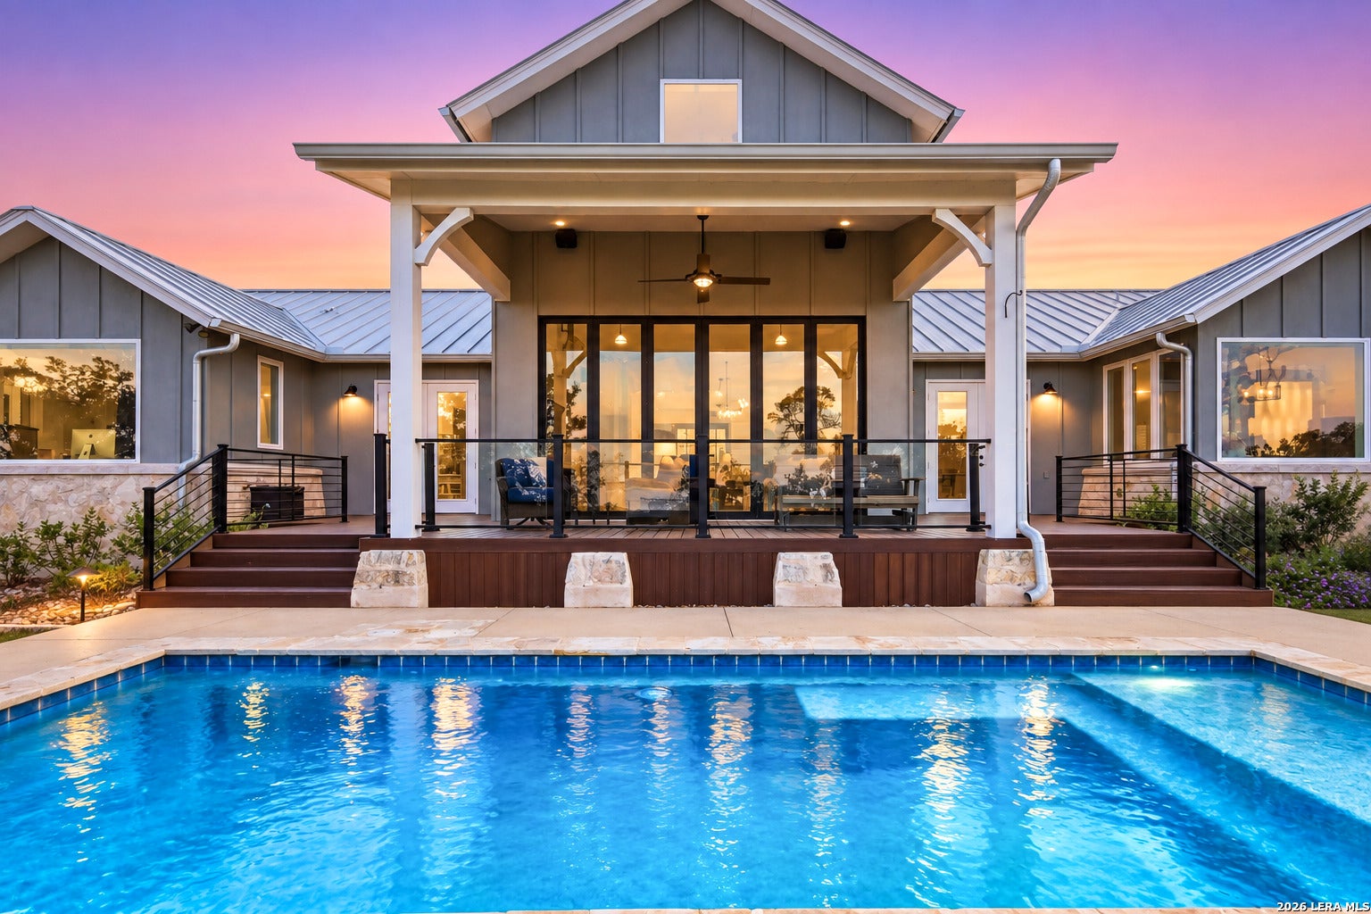

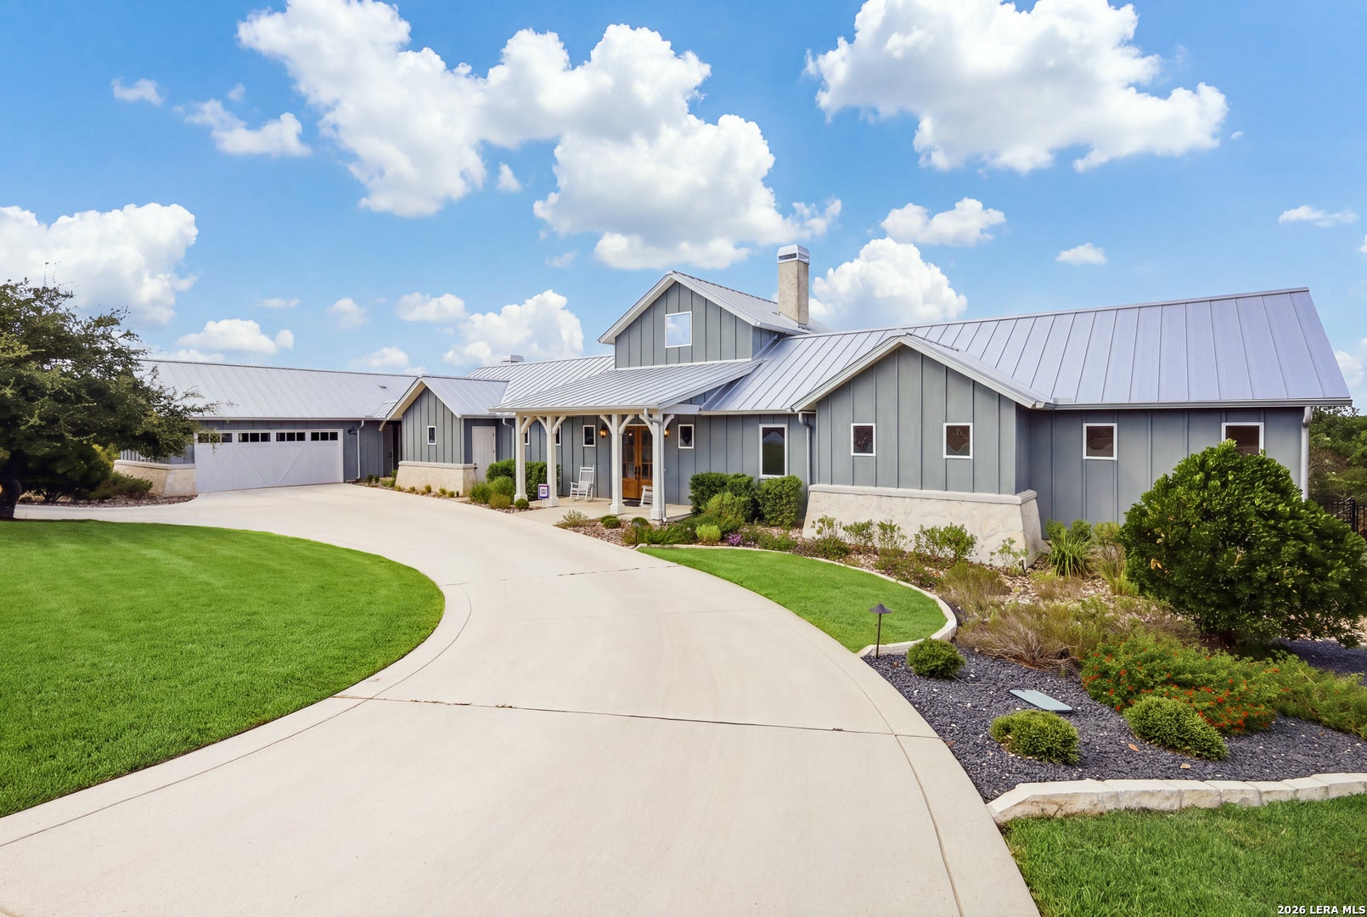
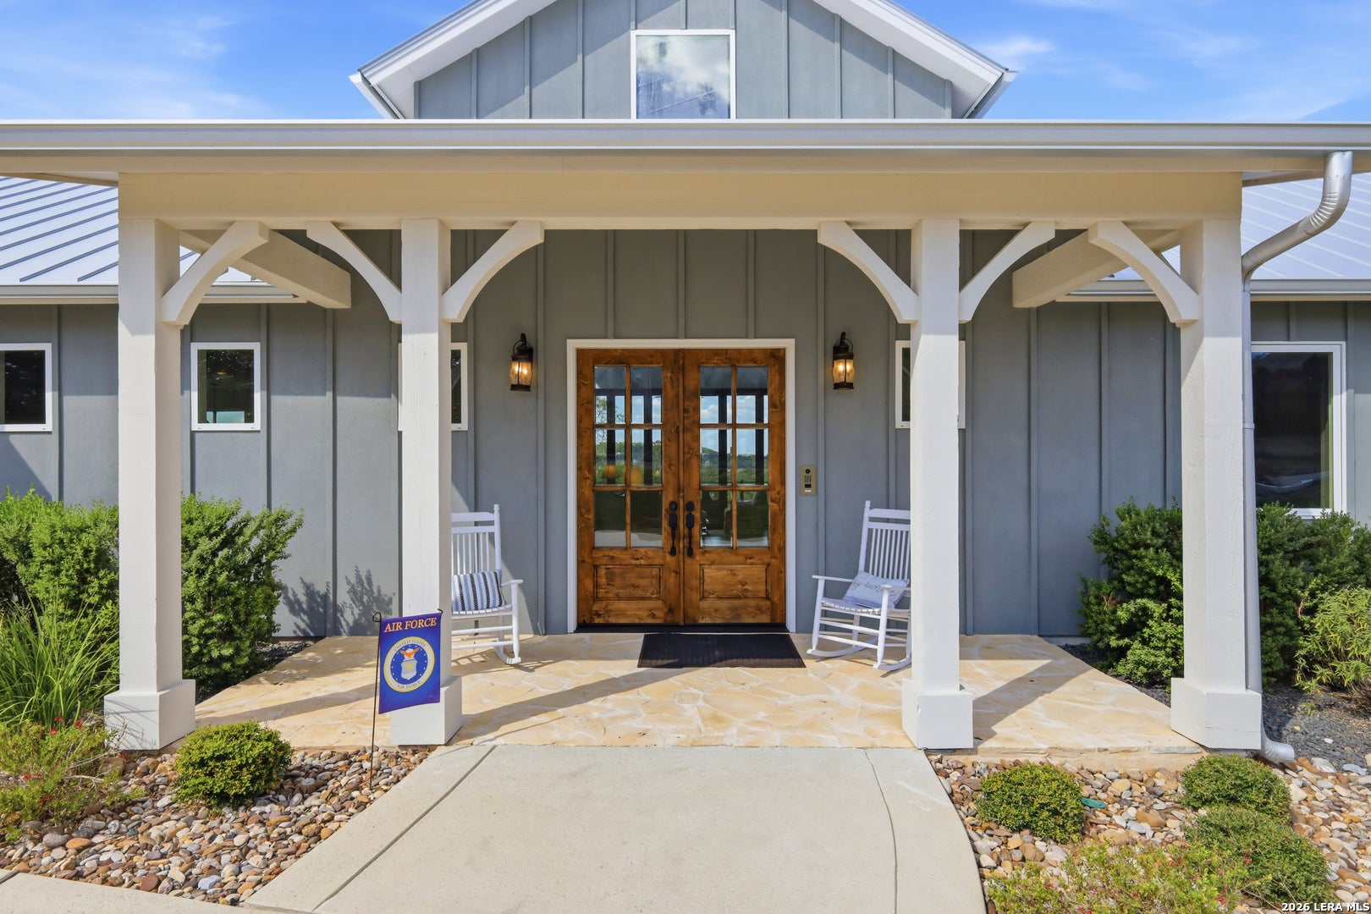
Tucked behind the gates of The Canyons at Scenic Loop and set on 1.01 private acres, this custom home, designed by award-winning architect Jon Nystrom and built in 2017 by Genuine Custom Homes, is a rare offering of Hill Country serenity, sweeping views, and quiet sophistication. Step through the front door and you're welcomed by soaring ceilings and an immediate sightline to the Hill Country, framed by the sunroom just off the living room, a space made for slow mornings and golden hour evenings alike. The main house unfolds across 2,923 square feet of single-level living, thoughtfully designed with no steps and an open, effortless flow between the kitchen and living areas built for both quiet living and gathering with the people who matter most. Two bedrooms and two and a half baths are joined by a dedicated study and a flex/guest room, currently outfitted with a queen Murphy bed behind a sliding barn door for privacy on demand. Every inch of this home reflects deliberate design, with considered storage throughout and wide doorways that make single-level living as comfortable as it is beautiful, at every stage of life. A fully private 648-square-foot casita, included in the home's total living area, offers its own kitchen, living room, bedroom, bathroom, and laundry, a complete retreat for guests or multigenerational living. Outside, an endless pool stretches toward uninterrupted Hill Country views, framed by covered porches at both the front and back of the home and additional deck spaces off the primary suite and casita, ideal for savoring the view at any hour. Modern comfort meets peace of mind with a whole-home smart system and security by Captivate, plus a brand new 2025 roof. With 3,598 total square feet across the main home and casita, every element here has been curated for effortless luxury living. For the buyer seeking even more privacy, the adjacent 0.52-acre lot is also available, offering the rare opportunity to secure a combined 1.53 acres of Hill Country seclusion.
| 4 weeks ago | Listing updated with changes from the MLS® | |
| 4 weeks ago | Status changed to Active | |
| a month ago | Listing first seen on site |

IDX information is provided exclusively for consumers’ personal, non-commercial use, that it may not be used for any purpose other than to identify prospective properties consumers may be interested in purchasing, and that the data is deemed reliable but is not guaranteed accurate by the MLS. The MLS may, at its discretion, require use of other disclaimers as necessary to protect participants and/or the MLS from liability.
Searching for your San Antonio Dream Home?
Use the search below to start browsing through homes for sale in San Antonio & suburbs of San Antonio. These listings are updated real-time from SABOR. If you already know which area that you like, make sure to sign up for email alerts for new listings! That way, you’ll get notified when a new listing matching your criteria is available.
For an even more customized search, make sure to reach out to me! There are usually more homes available through off-market sellers and private listings. And, of course if you see a home that you would love to see in person, I’m just a call away! Happy house hunting!
