
San Antonio Home Search
5986 COMPANION LOOPBulverde, TX 78163
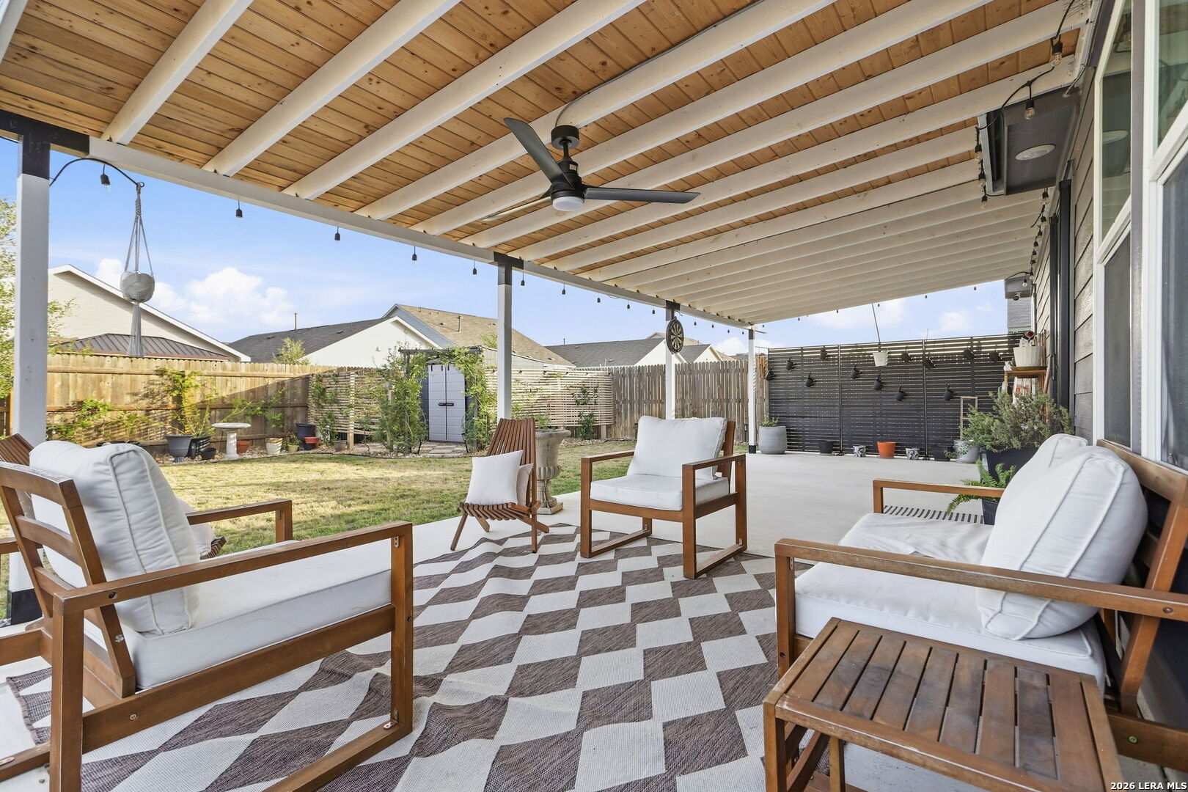
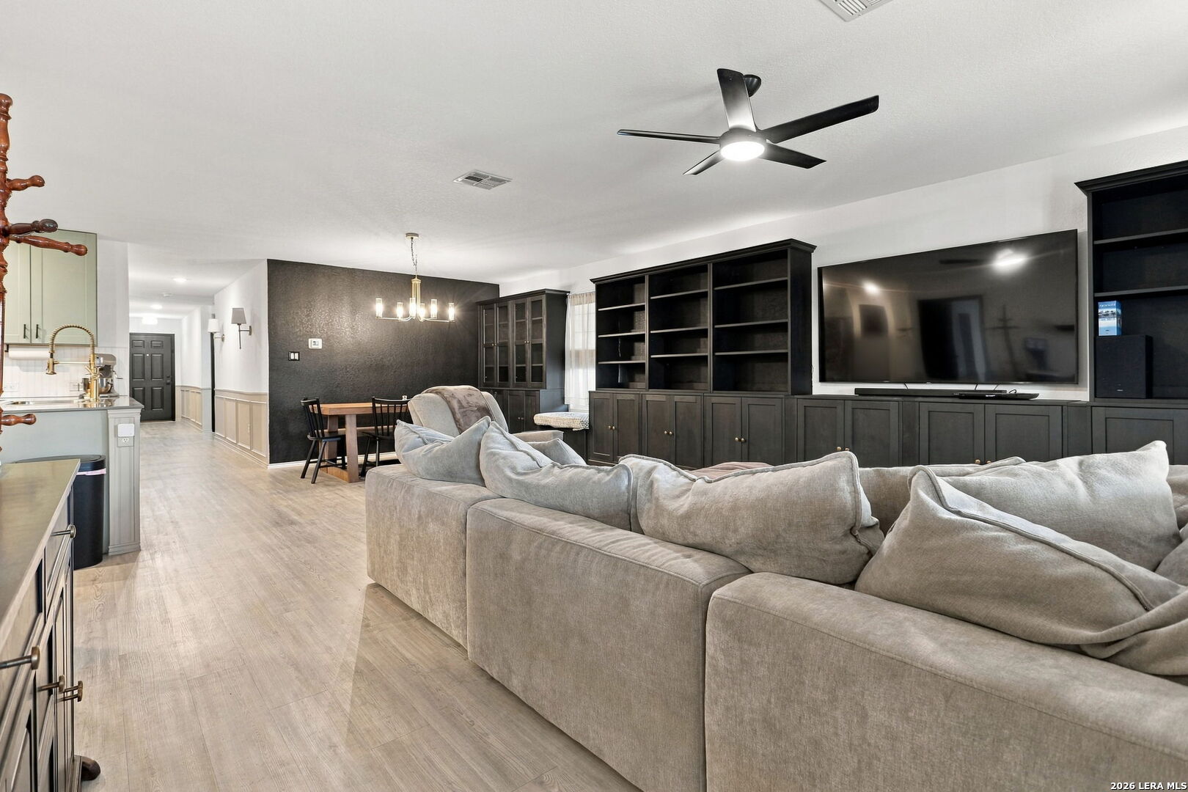
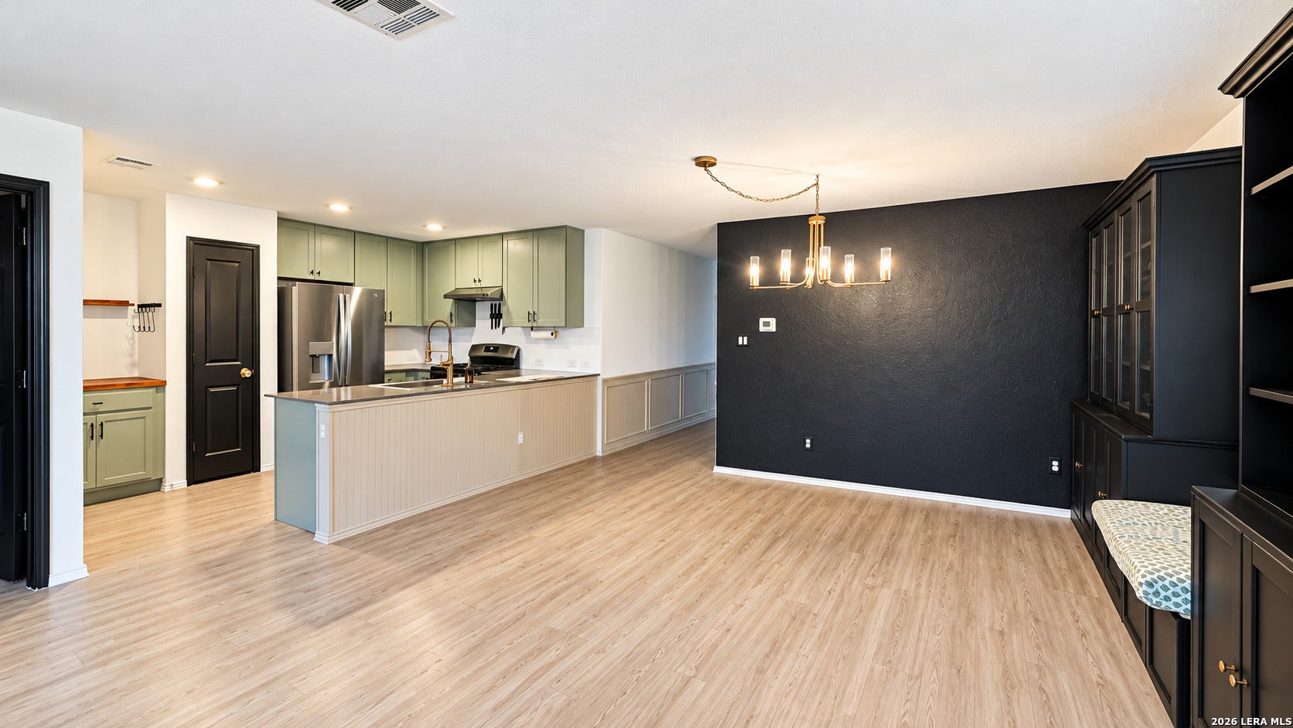
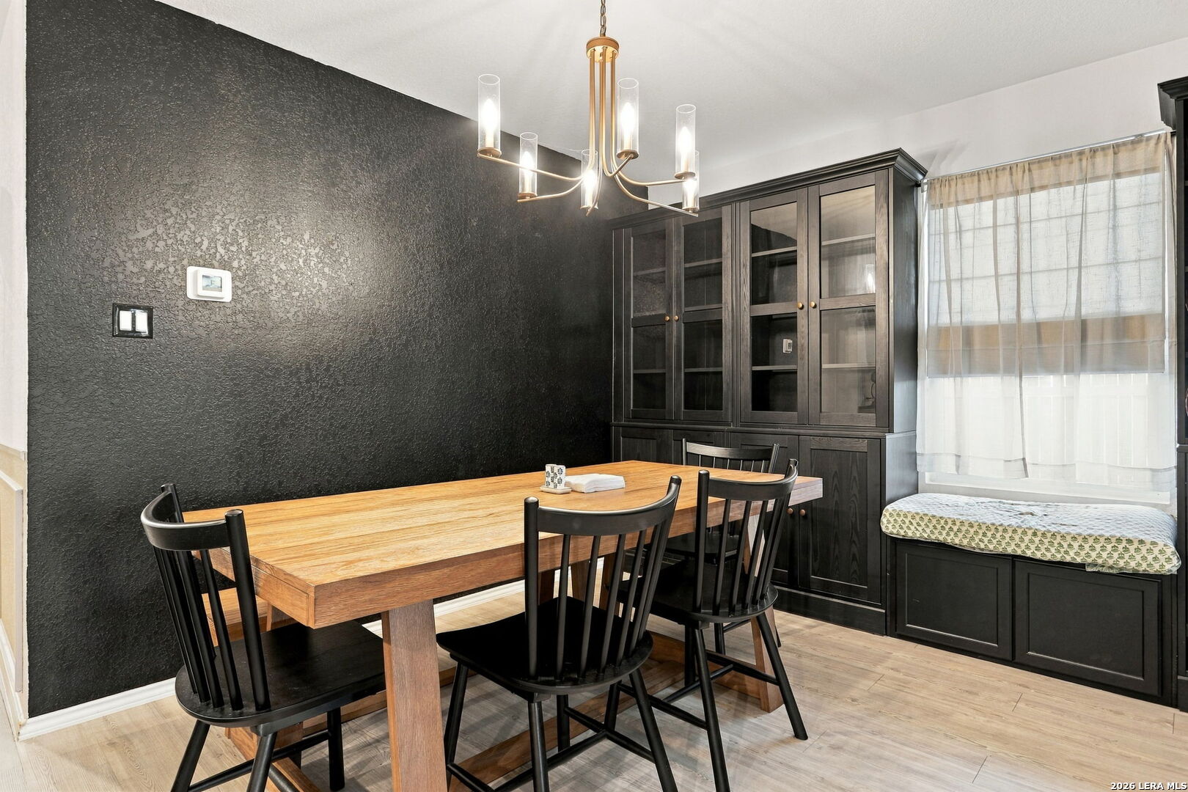
Welcome to 5986 Companion Loop in Hidden Trails, a beautifully maintained single-story home featuring 4 bedrooms, 2 full bathrooms, and an impressive collection of thoughtful upgrades and custom touches! The inviting open-concept layout is enhanced by wainscoting, accent walls, upgraded lighting, black interior finishes, and custom built-in cabinetry in the living and dining areas. The kitchen features a stylish backsplash, upgraded faucet and hardware, plus additional cabinetry with butcher-block countertop space. Both bathrooms have been upgraded, and the primary suite offers custom closet built-ins by Inspired Closets. Step outside to a spacious 13' x 33' covered patio with a ceiling fan, complemented by front and back sprinklers, xeriscape landscaping, planters with built-in watering, painted fencing, and a storage shed. Hidden Trails offers an impressive lineup of community amenities, including an amenity center, infinity-edge and beach-entry play pools, a separate Jr. Olympic-style pool, 24/7 resident-access fitness center, two playgrounds, basketball court, and a catch-and-release fishing pond. The refrigerator, washer, dryer, 75" smart TV, and patio furniture ALL CONVEY with the sale! With its stylish upgrades, inviting outdoor living space, and access to exceptional neighborhood amenities, this home is ready for its next owner. Schedule your private tour today!
| yesterday | Listing updated with changes from the MLS® | |
| 6 days ago | Status changed to Active | |
| 6 days ago | Price changed to $310,000 | |
| a month ago | Listing first seen on site |

IDX information is provided exclusively for consumers’ personal, non-commercial use, that it may not be used for any purpose other than to identify prospective properties consumers may be interested in purchasing, and that the data is deemed reliable but is not guaranteed accurate by the MLS. The MLS may, at its discretion, require use of other disclaimers as necessary to protect participants and/or the MLS from liability.
Searching for your San Antonio Dream Home?
Use the search below to start browsing through homes for sale in San Antonio & suburbs of San Antonio. These listings are updated real-time from SABOR. If you already know which area that you like, make sure to sign up for email alerts for new listings! That way, you’ll get notified when a new listing matching your criteria is available.
For an even more customized search, make sure to reach out to me! There are usually more homes available through off-market sellers and private listings. And, of course if you see a home that you would love to see in person, I’m just a call away! Happy house hunting!
