210.236.2393 tammy@livinginsatx.com

San Antonio Home Search

Save
Ask
Tour
Hide
Share
$379,000
3 Days On Site

7812 Mireille Mist
Boerne, TX 78015

For Sale|Single Family Residence|Active
4
Beds
2
Total Baths
2
Full Baths
1,944
SqFt
$195
/SqFt
2021
Built
Subdivision:
MIRABEL
County:
Bexar
Call Now: (210) 236-2393
Is this the listing for you? We can help make it yours.
(210) 236-2393
7812 Mireille Mist7812 Mireille Mist7812 Mireille Mist7812 Mireille Mist
Save
Ask
Tour
Hide
Share

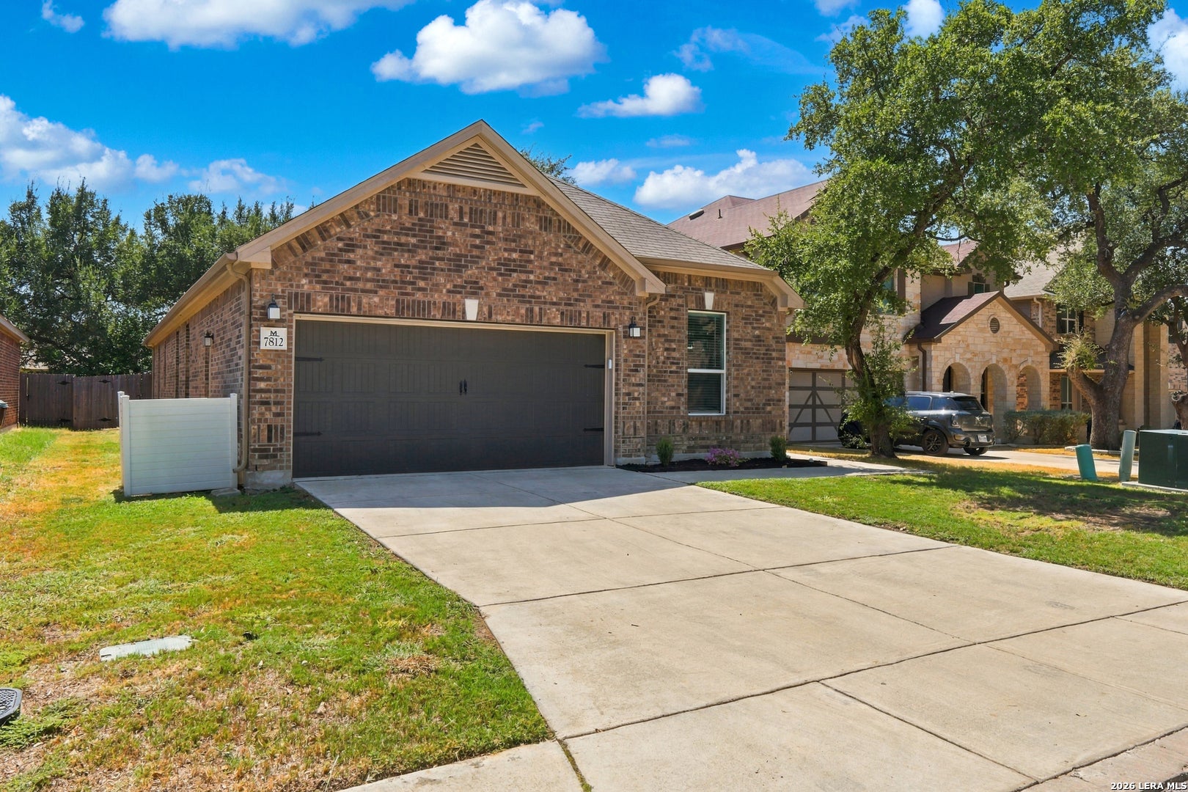
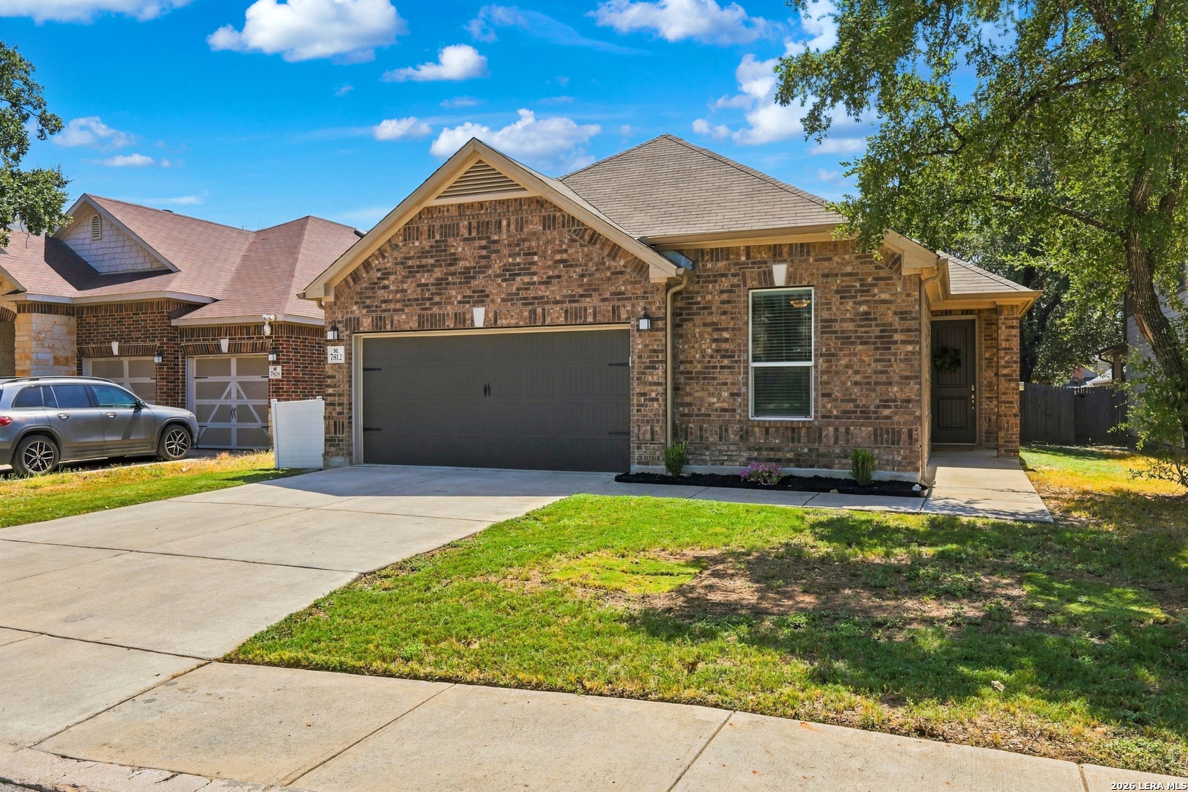
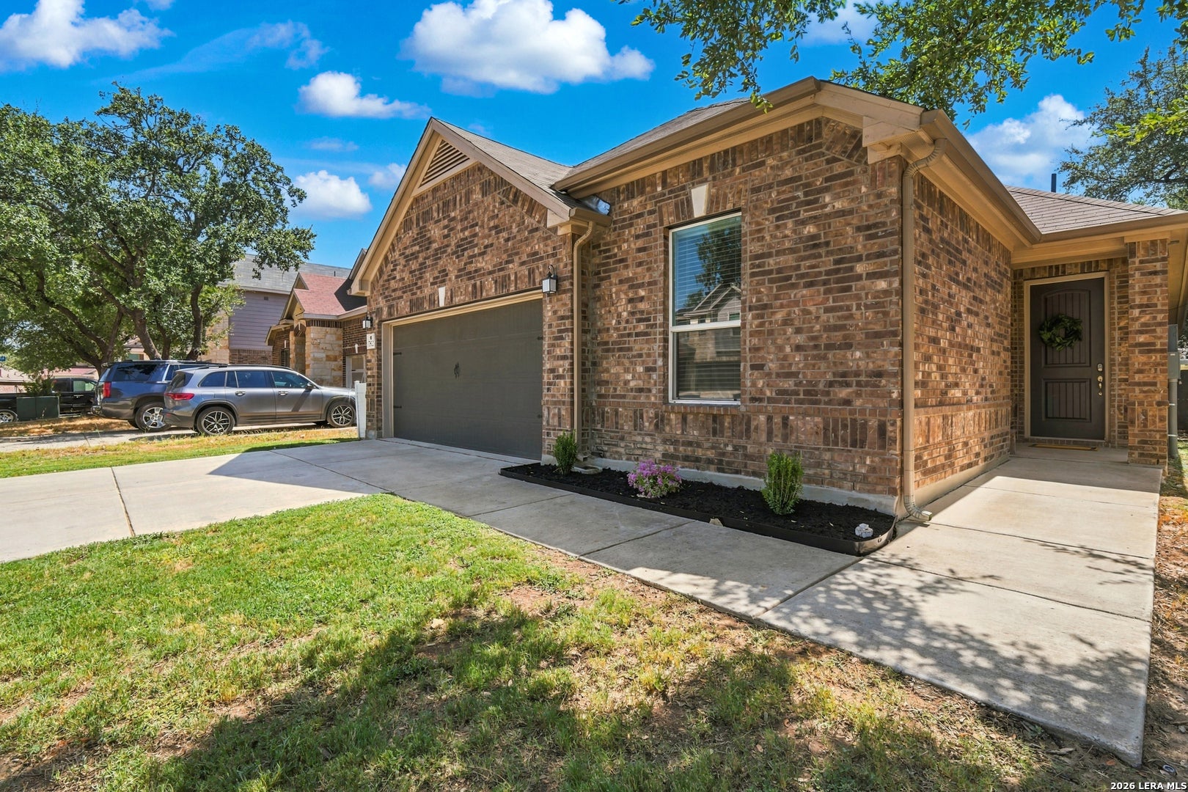
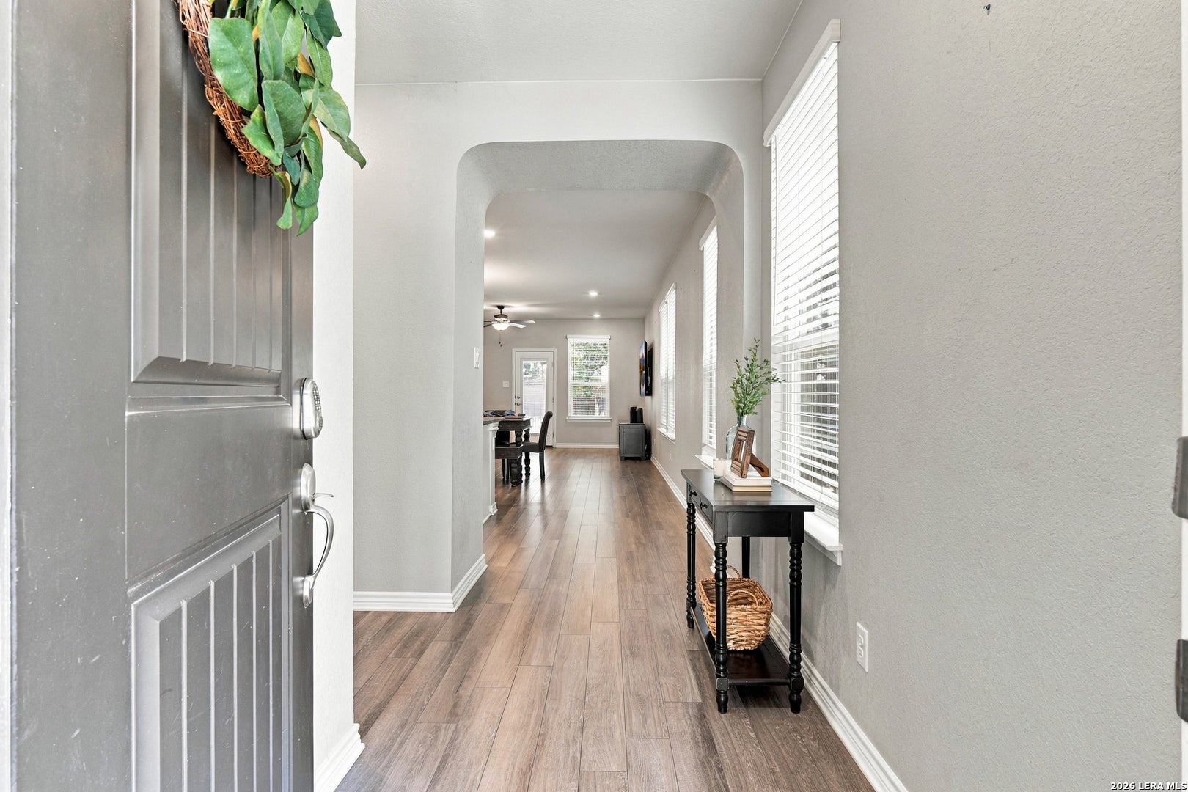
Meticulously maintained and this home has so much to offer! Featuring 4 bedrooms and 2 baths, the open-concept living, dining, and kitchen areas create an inviting space for everyday living and entertaining. The spacious primary suite offers plenty of room to unwind, while the primary bath features dual vanities, a separate soaking tub, and walk-in shower. Three additional bedrooms provide plenty of space for family, guests, or a home office. Step outside to enjoy the covered patio, perfect for morning coffee, grilling, or relaxing at the end of the day. Want to make moving even easier? This home comes with the refrigerator, washer and dryer, furniture, linens, dishes, glasses, pots, pans and more-making it truly move-in ready. Just bring your suitcase and start enjoying your new home! Conveniently located near H-E-B, restaurants, shopping, and entertainment, with The Rim and La Cantera just a short drive away.

Save
Ask
Tour
Hide
Share
Listing Snapshot
Price 
$379,000
Days On Site 
3 Days
Bedrooms 
4
Inside Area (SqFt) 
1,944 sqft
Total Baths 
2
Full Baths 
2
Partial Baths 
N/A
Lot Size 
0.138 Acres
Year Built 
2021
MLS® Number 
2017579
Status 
Active
Property Tax 
$6,484
HOA/Condo/Coop Fees 
$55.1 monthly
Sq Ft Source 
N/A
Friends & Family
Recent Activity
3 days agoListing updated with changes from the MLS®
3 days agoStatus changed to Active
3 days agoListing first seen on site
General Features
Acres 
0.138
Foundation 
Slab
Garage 
Yes
Garage Spaces 
2
Number Of Stories 
1
Property Sub Type 
Single Family Residence
Security 
Smoke Detector(s)
SqFt Total 
1944
Style 
One StoryTraditional
Utilities 
Cable AvailableCable Connected
Interior Features
Appliances 
CooktopDishwasherDryerRefrigeratorMicrowaveOvenWasherDisposal
Cooling 
Ceiling Fan(s)Central Air
Flooring 
Vinyl
Heating 
CentralElectric
Interior 
Kitchen IslandPantryEat-in KitchenHigh CeilingsOpen FloorplanHigh Speed InternetWalk-In Closet(s)
Laundry Features 
Laundry RoomMain Level
Window Features 
Window Coverings
Bedroom 2 
Dimensions - 11x10Level - Main
Bedroom 3 
Dimensions - 13x10Level - Main
Bedroom 4 
Dimensions - 11x10Level - Main
Dining Room 
Dimensions - 18x10Level - Main
Entry Room 
Dimensions - 11x6Level - Main
Kitchen 
Dimensions - 19x11Level - Main
Living Room 
Dimensions - 18x11Level - Main
Master Bathroom 
Dimensions - 12x10Level - Main
Master Bedroom 
Dimensions - 18x15Level - Main
Utility Room 
Dimensions - 8x7Level - Main
Save
Ask
Tour
Hide
Share
Exterior Features
Construction Details 
StoneBrick
Fencing 
Privacy
Patio And Porch 
CoveredPatio
Roof 
Composition
Windows/Doors 
Window Coverings
Community Features
Association Amenities 
PoolNonePark
Association Fee 
$661.24
Association Fee Frequency 
Annually
School District 
Northside
Financing Terms Available 
ConventionalFHACashVA Loan
Schools
School District
Northside
Elementary School
Leon Springs
Middle School
Rawlinson
High School
Clark
Listing courtesy of Rebekah Surber of eXp Realty (210) 906-7709


IDX information is provided exclusively for consumers’ personal, non-commercial use, that it may not be used for any purpose other than to identify prospective properties consumers may be interested in purchasing, and that the data is deemed reliable but is not guaranteed accurate by the MLS.  The MLS may, at its discretion, require use of other disclaimers as necessary to protect participants and/or the MLS from liability.

Neighborhood & Commute
Source: Walkscore
Save
Ask
Tour
Hide
Share

Searching for your San Antonio Dream Home?

Use the search below to start browsing through homes for sale in San Antonio & suburbs of San Antonio. These listings are updated real-time from SABOR. If you already know which area that you like, make sure to sign up for email alerts for new listings! That way, you’ll get notified when a new listing matching your criteria is available.

For an even more customized search, make sure to reach out to me! There are usually more homes available through off-market sellers and private listings. And, of course if you see a home that you would love to see in person, I’m just a call away! Happy house hunting!

Tammy Dominguez

Realtor | Relocation Specialist

M: 210.236.2393

E: TDominguezRE@gmail.com

San Antonio home search - homes for sale in san antonio suburbs - Tammy Dominguez San Antonio Realtor & Relocation specialist