
San Antonio Home Search
107 DestinyBoerne, TX 78006
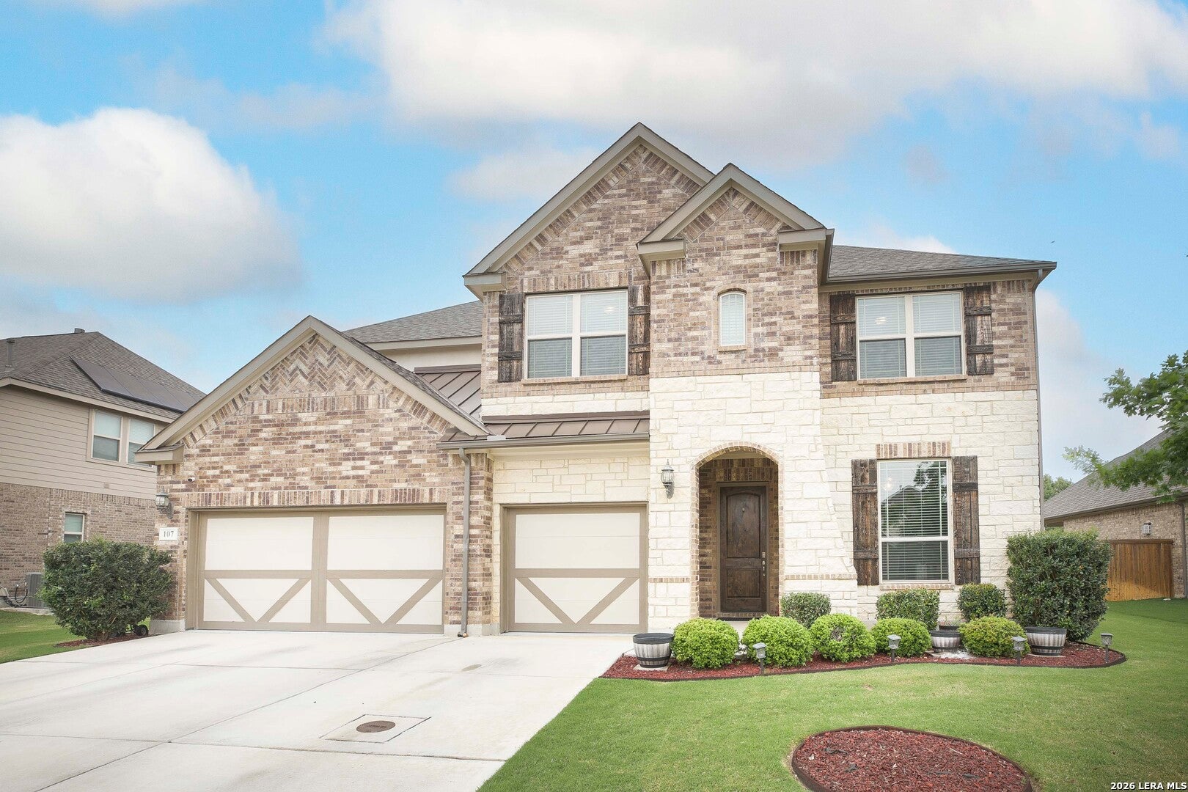
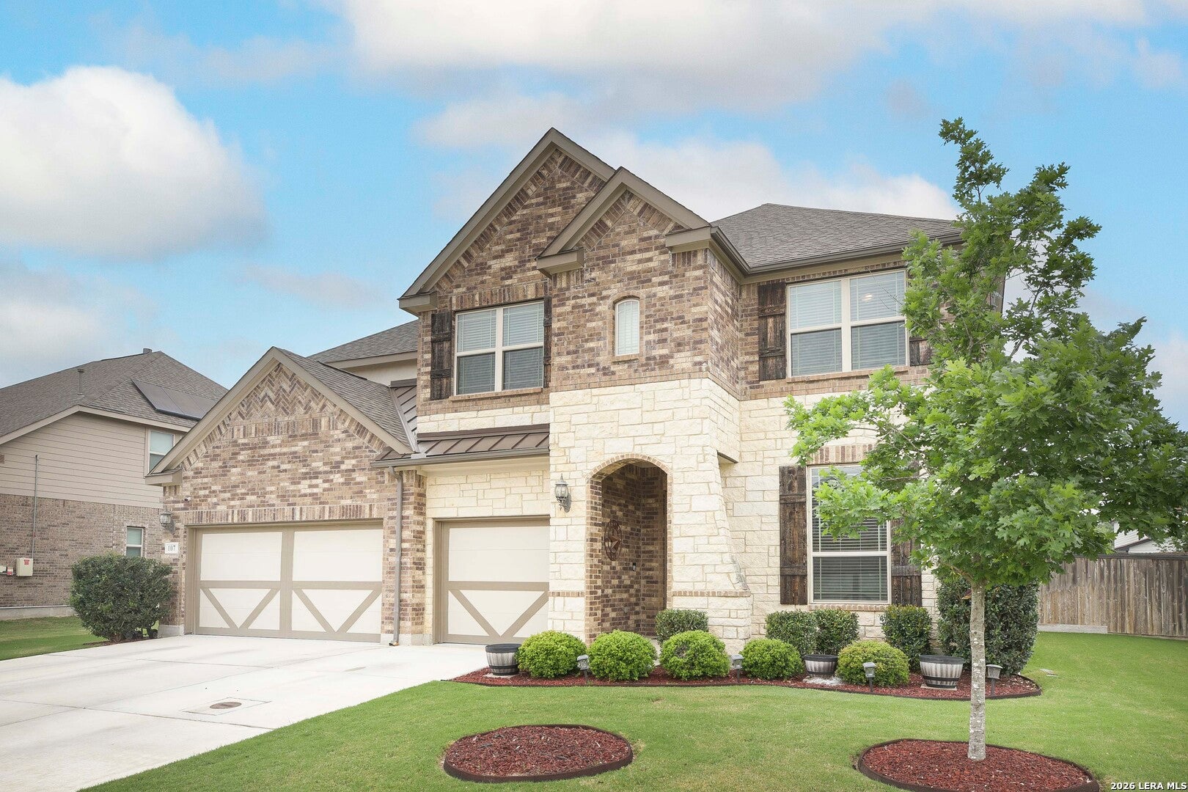
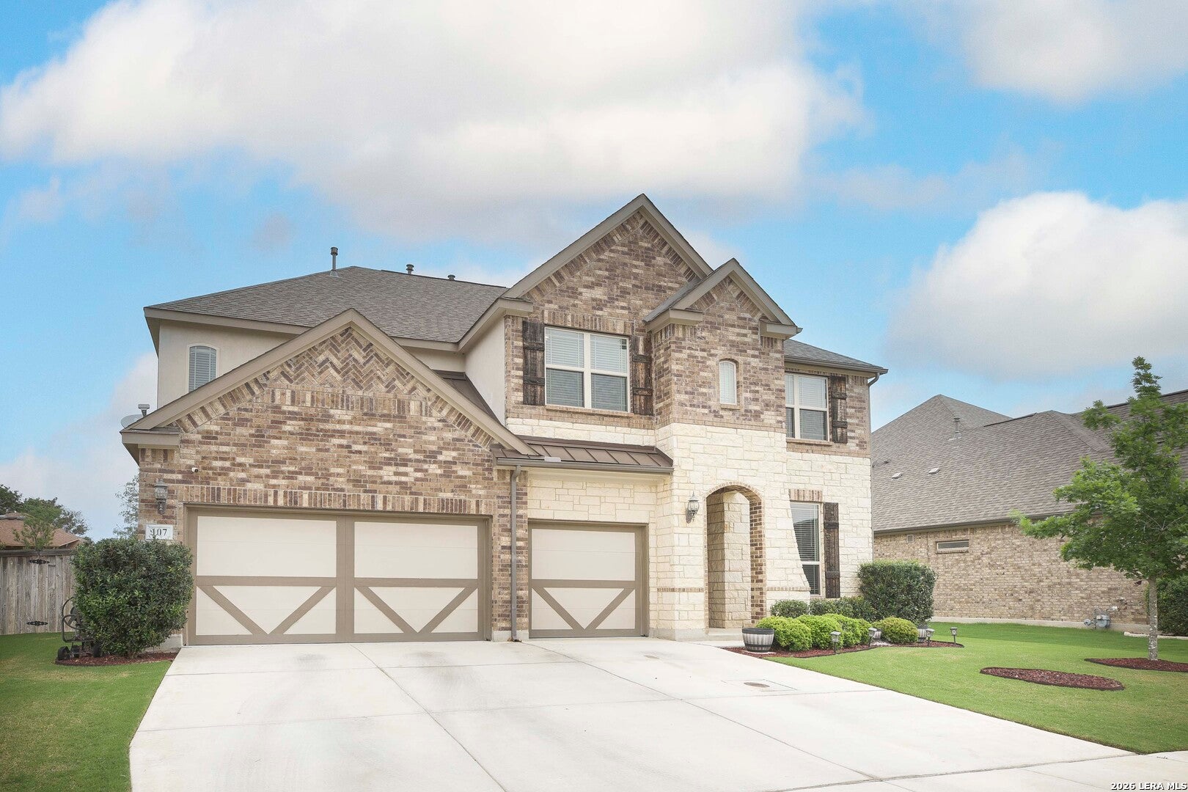
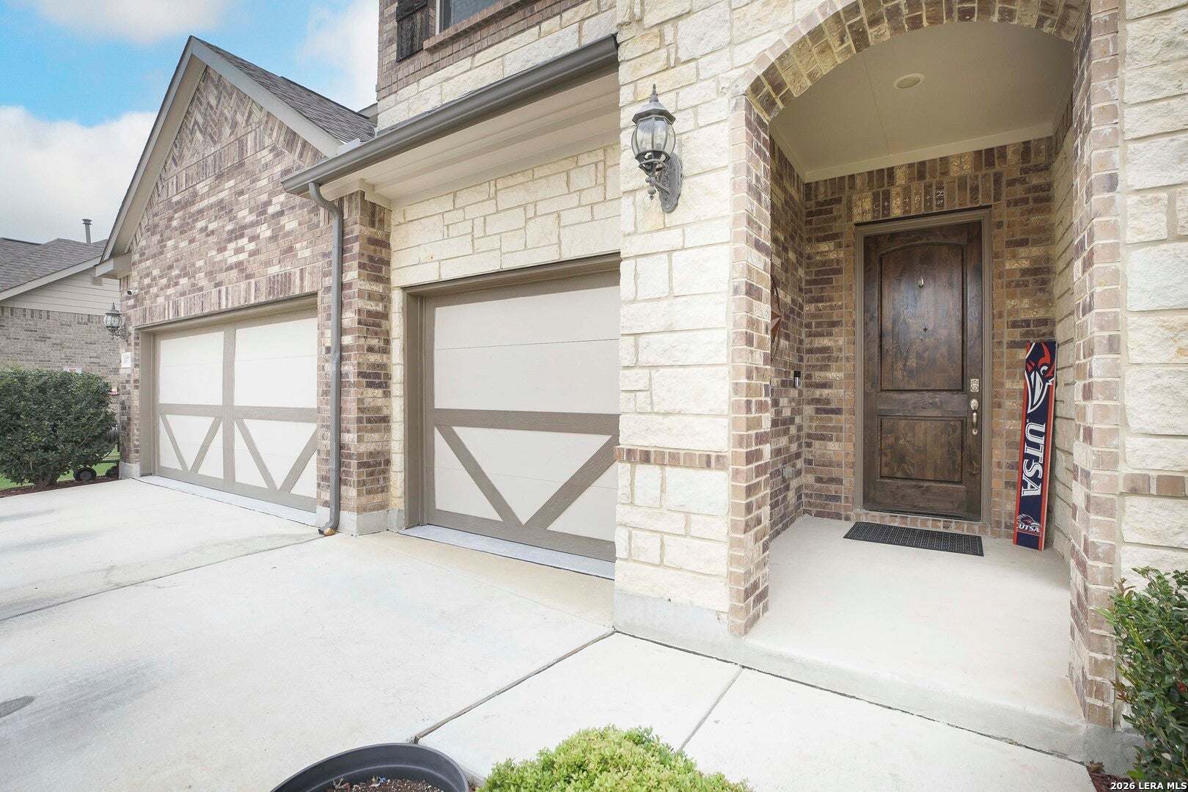
Step into a home that instantly impresses with its standout curb appeal, highlighted by a beautiful brick and stone front elevation and a welcoming presence. As you enter, you're greeted by a spacious private office and an elegant dining room-perfectly positioned for both productivity and entertainment. The heart of the home unfolds into an open-concept living space where the kitchen, breakfast area, and living room seamlessly connect, all bathed in beautiful natural light. The kitchen is a true highlight, featuring gas cooking, stunning countertops, and an abundance of cabinetry that combines style with functionality. The primary suite, conveniently located on the main floor, offers a serene retreat with a spa-like bathroom designed for relaxation. Enjoy a luxurious dual-head walk-in shower, dual vanities, a soaking tub, and not one-but two-generous walk-in closets. Thoughtful details like framed mirrors elevate the space even further. Upstairs, a striking wood-and-metal staircase leads to a versatile flex space and an adjoining media room-ideal for movie nights or a game room. Four spacious secondary bedrooms, all with walk-in closets, provide comfort and flexibility, along with two full bathrooms, including a convenient Jack-and-Jill layout. Additional features include a cozy fireplace, full sprinkler system, partial gutters, and an epoxy-coated garage floor for a polished, durable finish. Step outside to enjoy the oversized covered back patio-perfect for relaxing, entertaining, or dining al fresco-while the 8-foot privacy fence enhances the sense of seclusion. The generous 0.22-acre lot offers both space and privacy, making this home the perfect blend of comfort, style, and functionality.
| 3 days ago | Listing updated with changes from the MLS® | |
| 3 days ago | Status changed to Active | |
| 3 days ago | Listing first seen on site |

IDX information is provided exclusively for consumers’ personal, non-commercial use, that it may not be used for any purpose other than to identify prospective properties consumers may be interested in purchasing, and that the data is deemed reliable but is not guaranteed accurate by the MLS. The MLS may, at its discretion, require use of other disclaimers as necessary to protect participants and/or the MLS from liability.
Searching for your San Antonio Dream Home?
Use the search below to start browsing through homes for sale in San Antonio & suburbs of San Antonio. These listings are updated real-time from SABOR. If you already know which area that you like, make sure to sign up for email alerts for new listings! That way, you’ll get notified when a new listing matching your criteria is available.
For an even more customized search, make sure to reach out to me! There are usually more homes available through off-market sellers and private listings. And, of course if you see a home that you would love to see in person, I’m just a call away! Happy house hunting!
