
San Antonio Home Search
504 BUCK TRLCanyon Lake, TX 78133
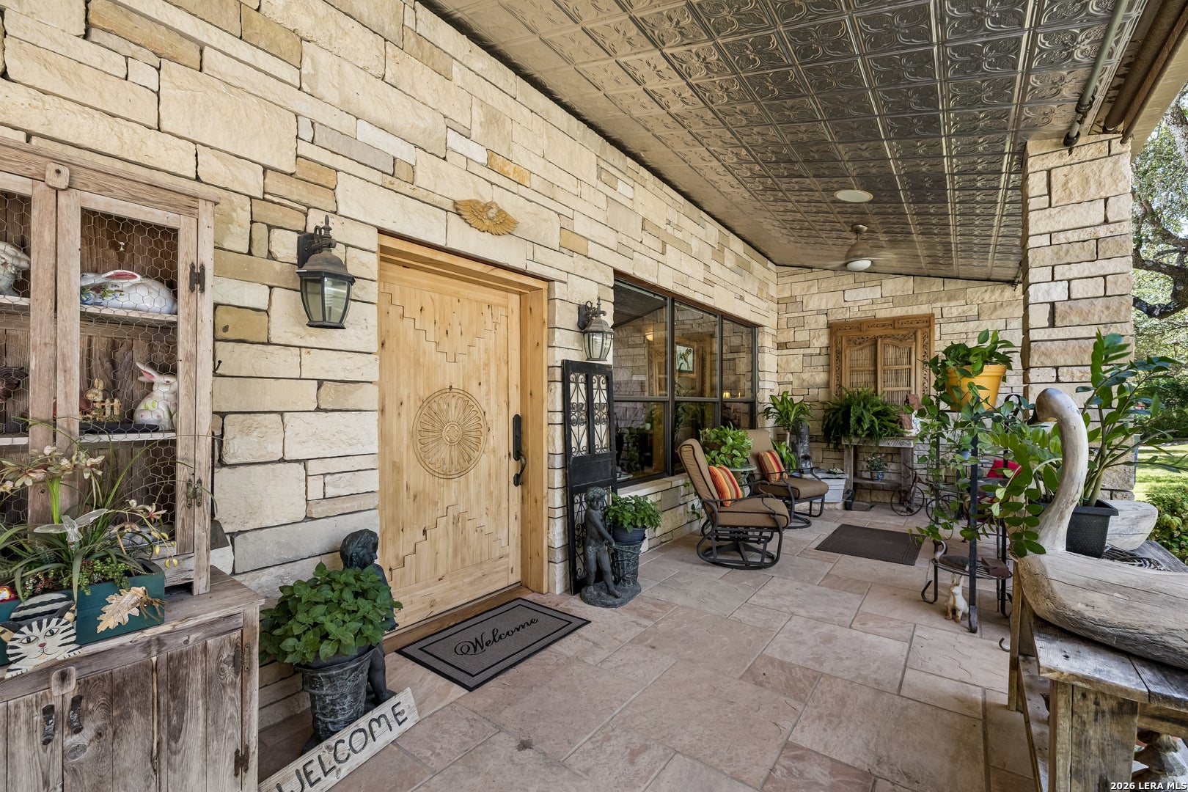
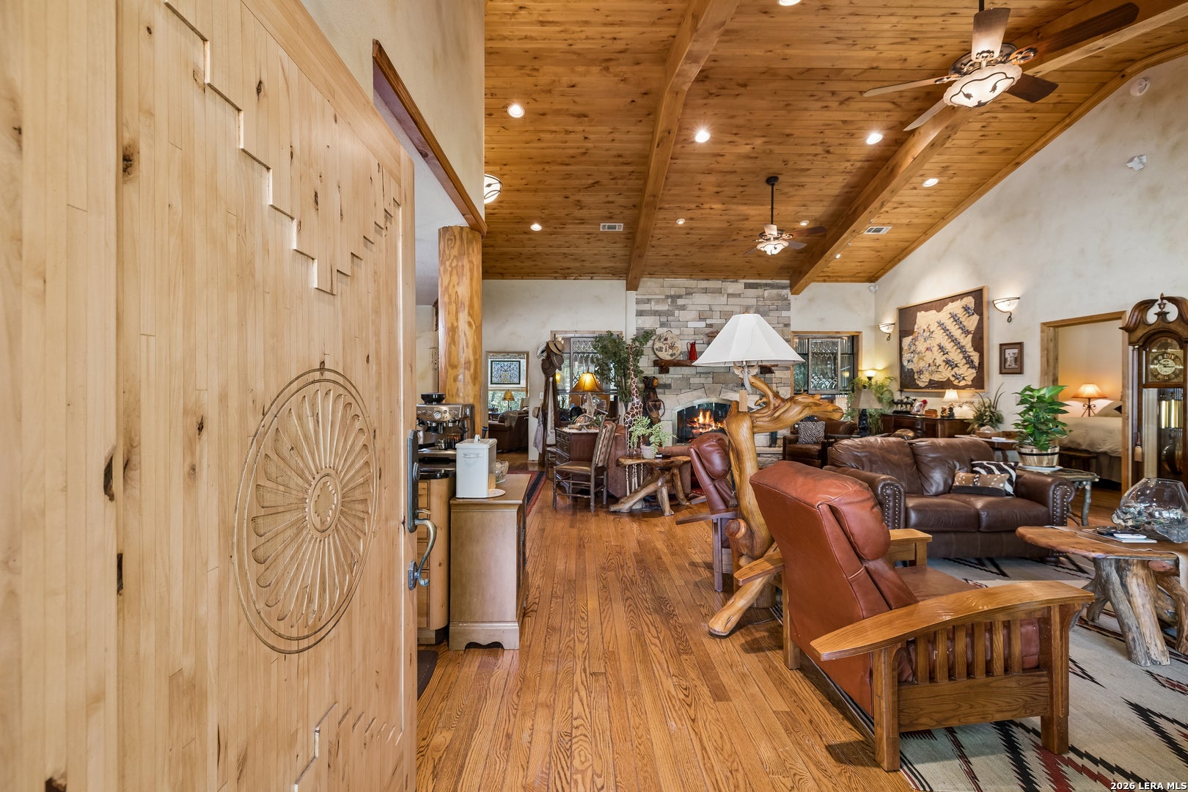
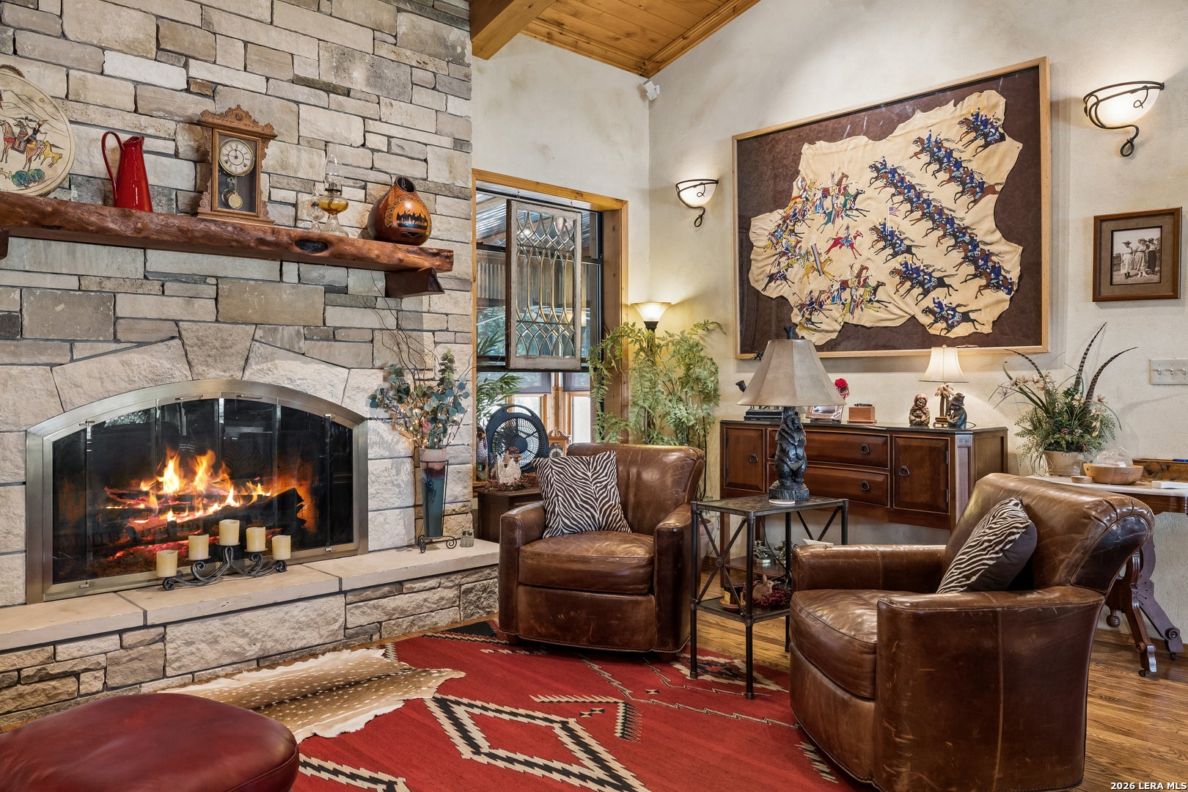
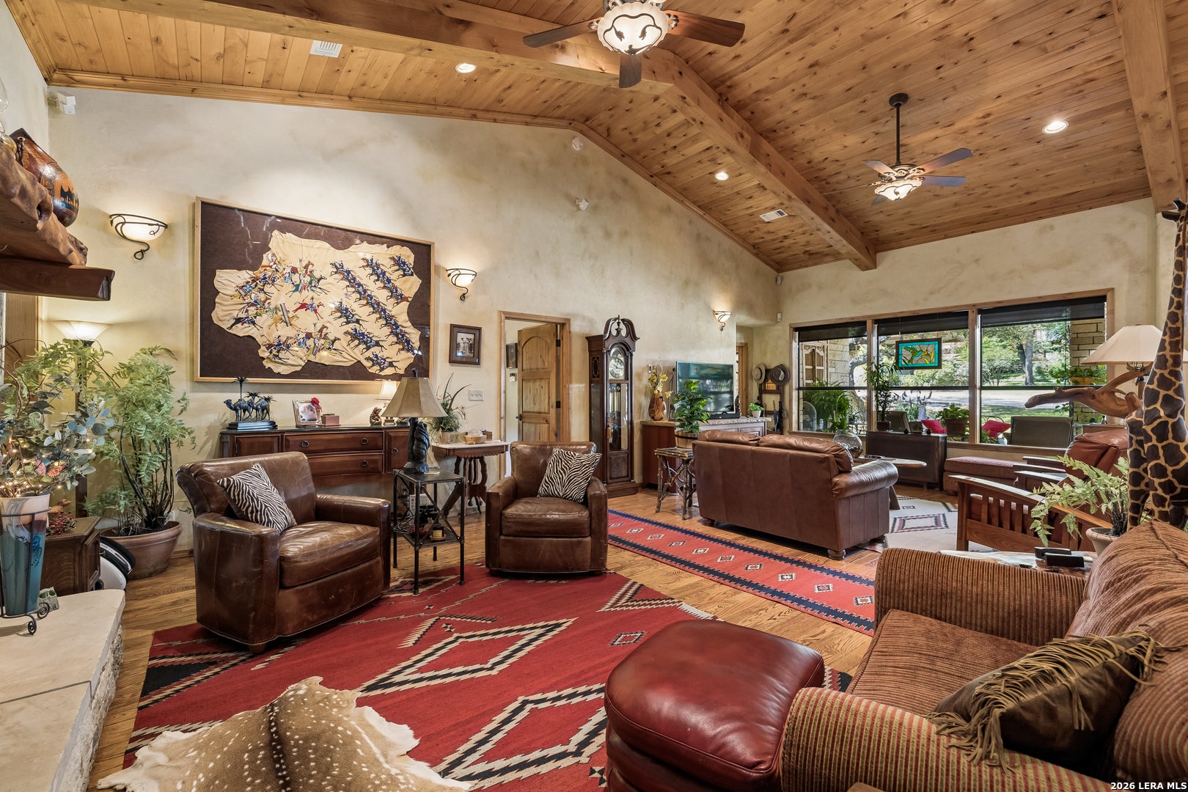
Welcome to your ultimate private retreat with NO HOA!. Securely nestled behind a private gated entrance on 7.16 sprawling acres, this architectural masterpiece features a unique 3-bedroom, 2-bathroom split-level design that elegantly cantilevers down the hillside. Offering an unparalleled blend of luxury, privacy, and endless amenities, this property is a dream come true for entertainers, hobbyists, and nature lovers alike. Designed with hosting in mind, the main house boasts three distinct living areas anchored by three cozy fireplaces. At the heart of the home is a spectacular chef's kitchen, perfectly equipped for crafting culinary masterpieces and entertaining guests. Lush St. Augustine grass sprawls across the manicured grounds, creating a park-like setting with its own water well for watering. A private road winds through the acreage, leading to the back of the property and up to a breathtaking hilltop. Green thumbs will fall in love with the huge vegetable garden and a remarkable functioning greenhouse. In a brilliant use of space, the 2-car detached garage that features a full bathroom and a secondary laundry area-perfect for washing up after a day in the dirt! Outdoor gatherings are a breeze with a massive pavilion attached to a 3-car carport. The auxiliary structures on this estate are truly second to none. The recreational building is a compound in its own right, this massive structure features three towering bay doors, a private guest suite, an inspiring art studio, a dedicated workshop, and a sprawling attic accessed by permanent stairs. Store all your RV's and other toys in the dedicated 3-bay covered storage facility, which is enhanced by a second attached workshop and a climate-controlled storage room to protect your most valuable assets. Offering unmatched privacy, boundless workspace, and unique architectural charm, this gated hilltop estate delivers on every front. FLOOR PLANS ATTACHED IN PICTURES!
| yesterday | Listing updated with changes from the MLS® | |
| yesterday | Status changed to Active | |
| 2 weeks ago | Listing first seen on site |

IDX information is provided exclusively for consumers’ personal, non-commercial use, that it may not be used for any purpose other than to identify prospective properties consumers may be interested in purchasing, and that the data is deemed reliable but is not guaranteed accurate by the MLS. The MLS may, at its discretion, require use of other disclaimers as necessary to protect participants and/or the MLS from liability.
Searching for your San Antonio Dream Home?
Use the search below to start browsing through homes for sale in San Antonio & suburbs of San Antonio. These listings are updated real-time from SABOR. If you already know which area that you like, make sure to sign up for email alerts for new listings! That way, you’ll get notified when a new listing matching your criteria is available.
For an even more customized search, make sure to reach out to me! There are usually more homes available through off-market sellers and private listings. And, of course if you see a home that you would love to see in person, I’m just a call away! Happy house hunting!
