
San Antonio Home Search
347 CurvaturaNew Braunfels, TX 78132
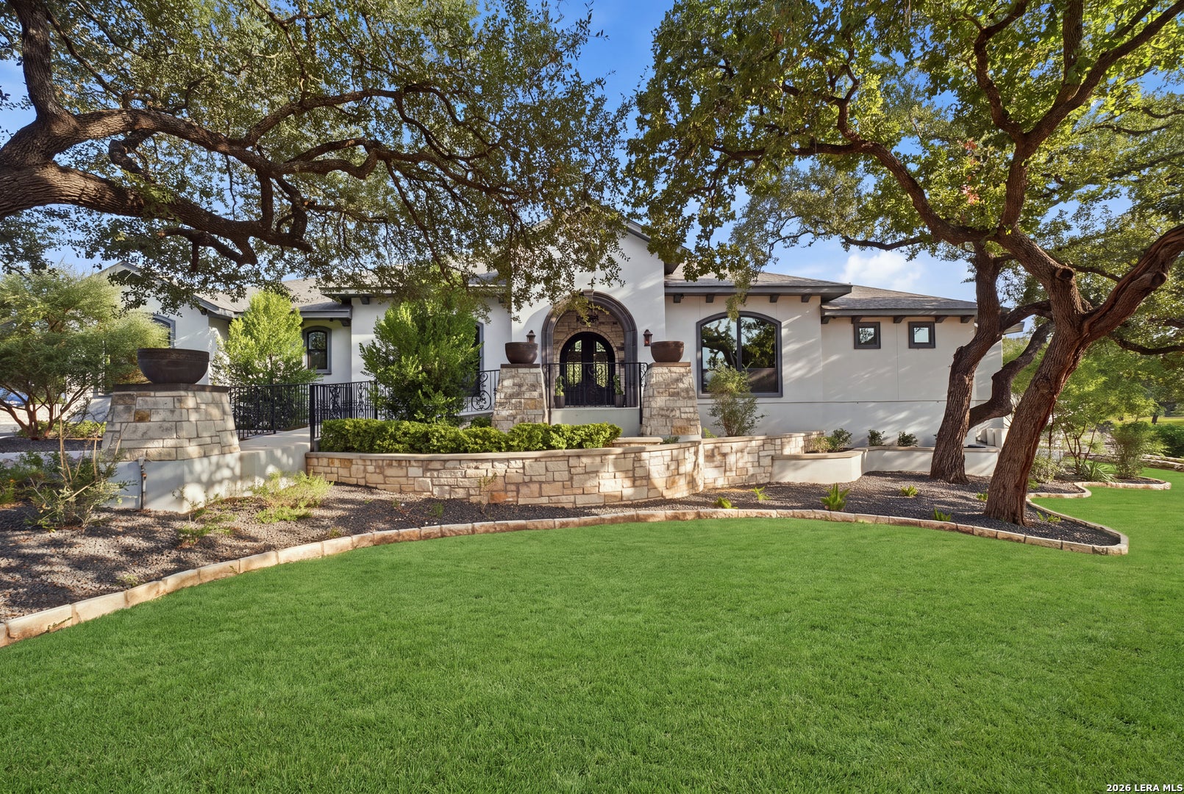
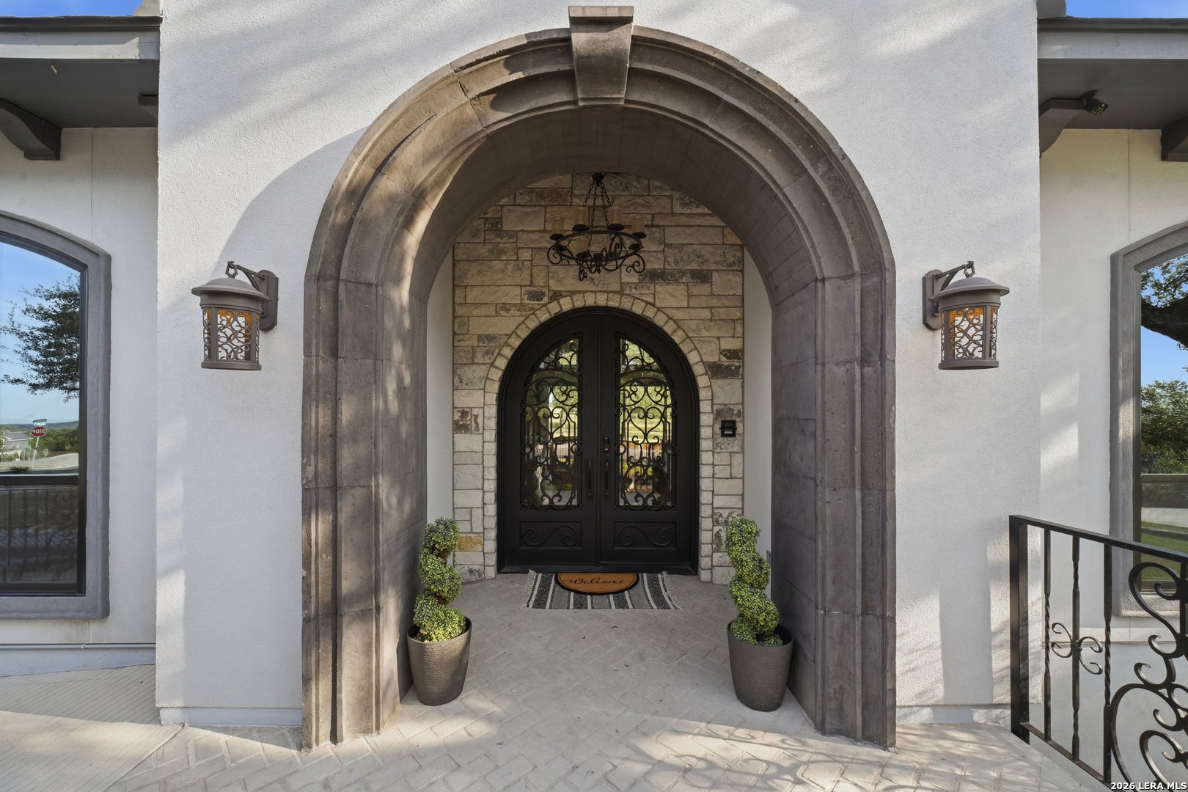
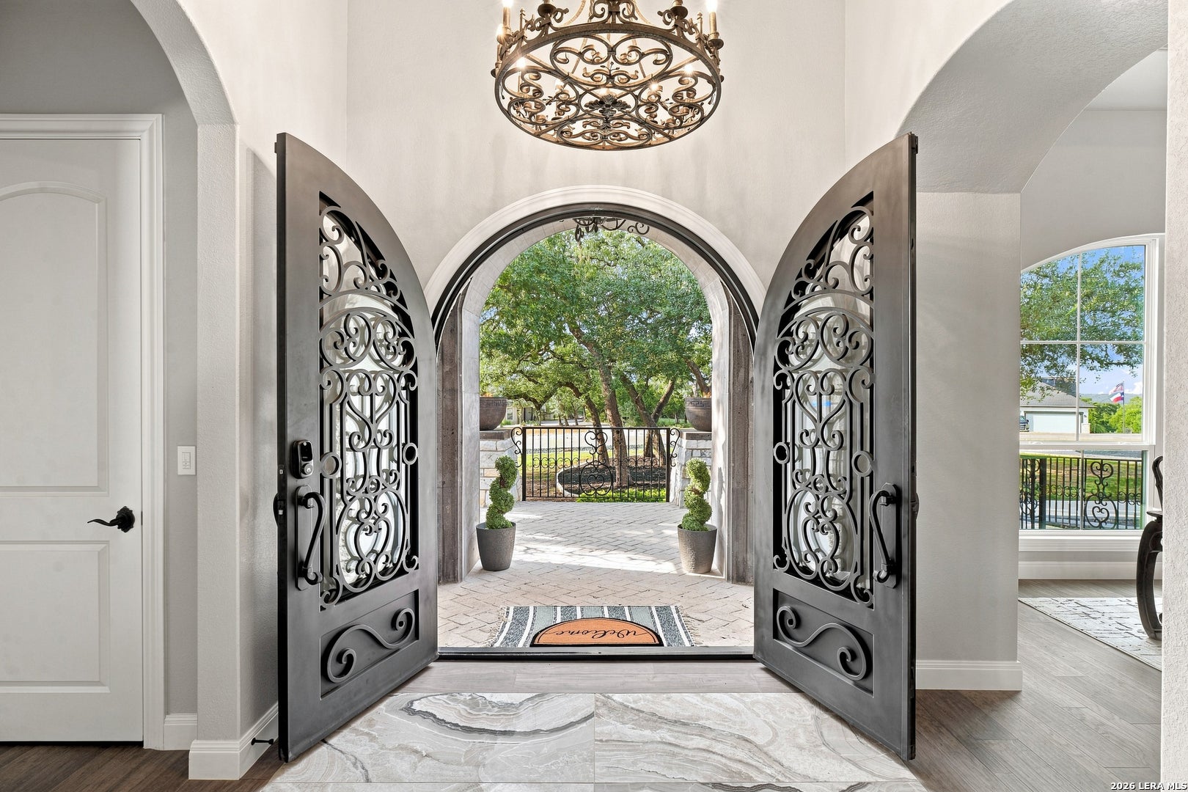
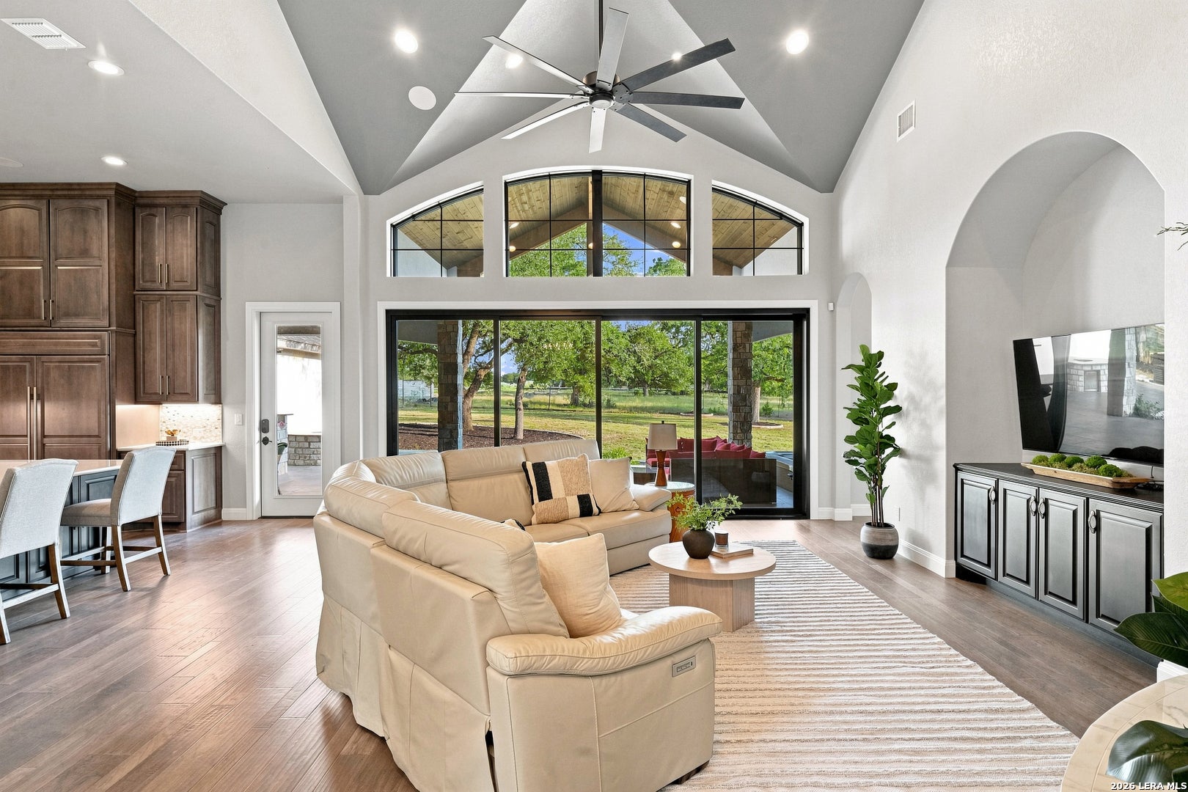
Welcome to 347 Curvatura, a thoughtfully designed custom home on a corner lot in Vintage Oaks where luxury, technology, and functionality come together beautifully. The grand entrance makes an immediate statement with a Cantera marble arched surround, custom iron-and-glass doors, and three gas fire bowls. Inside, a dramatic foyer opens to an expansive great room with soaring ceilings, abundant natural light and oversized stacking glass doors that create a seamless connection to the outdoor living space. At the heart of the home is an impressive chef's kitchen featuring Sub-Zero and Wolf appliances, custom stained-wood cabinetry extending to the ceiling, quartz surfaces, and an oversized island with seating for six or more. The cabinetry was designed for function, with built-in knife storage, spice and utensil pull-outs, baking-sheet storage, concealed trash, and specialty organizational inserts. A spacious walk-around food pantry provides exceptional storage, while the separate wine grotto features custom cabinetry and dual-zone wine storage. The primary suite offers direct access to the outdoor living area and a spa-inspired bath with a soaking tub and an oversized dual-entry, beach-entry walk-through shower with a built-in bench, multiple showerheads, a ceiling-mounted rain shower, and beautiful designer tilework. The single-level floor plan also incorporates thoughtful accessible and adaptive features, including no interior stairs, no-threshold transitions, spacious showers, and mobility-friendly circulation. Designed with comfort and technology in mind, the home features automatic roller shades throughout, a solar electric system with battery backup, a whole-home Generac generator, two natural-gas tankless water heaters, foam insulation, smart HVAC controls, and automated whole-home lighting. Additional features include a dedicated media room, private study, custom built-ins, extensive security system, and fiber/CAT6 connectivity. Outdoor living is just as impressive. The covered patio offers a fully equipped outdoor kitchen, custom gas fire pit, and 8-person Bullfrog hot tub, creating an ideal setting for entertaining or relaxing. An oversized three-car garage with custom storage and EV charging prewire completes this exceptional property. This custom one-story was designed beyond the finishes-every space was thoughtfully planned for comfort, organization, entertaining, and everyday living. 4th bedroom is currently being used as an office.
| yesterday | Listing updated with changes from the MLS® | |
| yesterday | Status changed to Active | |
| yesterday | Listing first seen on site |

IDX information is provided exclusively for consumers’ personal, non-commercial use, that it may not be used for any purpose other than to identify prospective properties consumers may be interested in purchasing, and that the data is deemed reliable but is not guaranteed accurate by the MLS. The MLS may, at its discretion, require use of other disclaimers as necessary to protect participants and/or the MLS from liability.
Searching for your San Antonio Dream Home?
Use the search below to start browsing through homes for sale in San Antonio & suburbs of San Antonio. These listings are updated real-time from SABOR. If you already know which area that you like, make sure to sign up for email alerts for new listings! That way, you’ll get notified when a new listing matching your criteria is available.
For an even more customized search, make sure to reach out to me! There are usually more homes available through off-market sellers and private listings. And, of course if you see a home that you would love to see in person, I’m just a call away! Happy house hunting!
