
San Antonio Home Search
13707 BluffmontSan Antonio, TX 78216
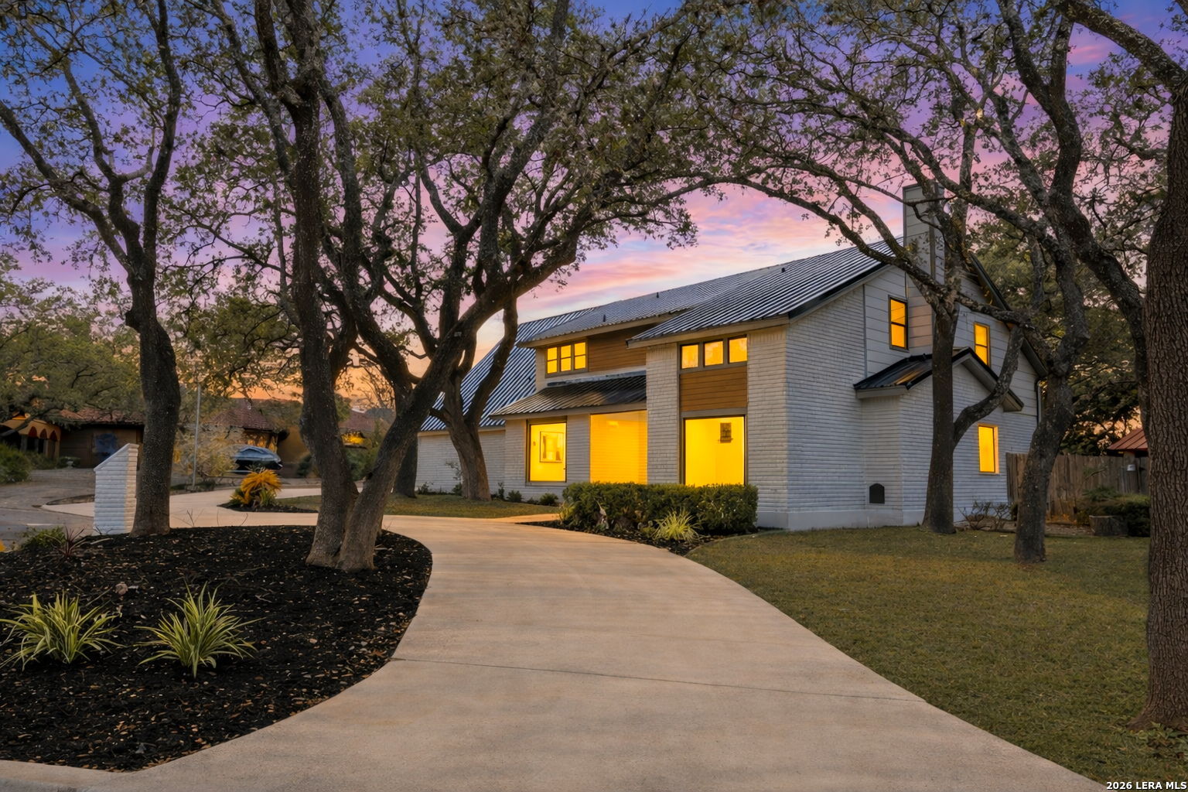
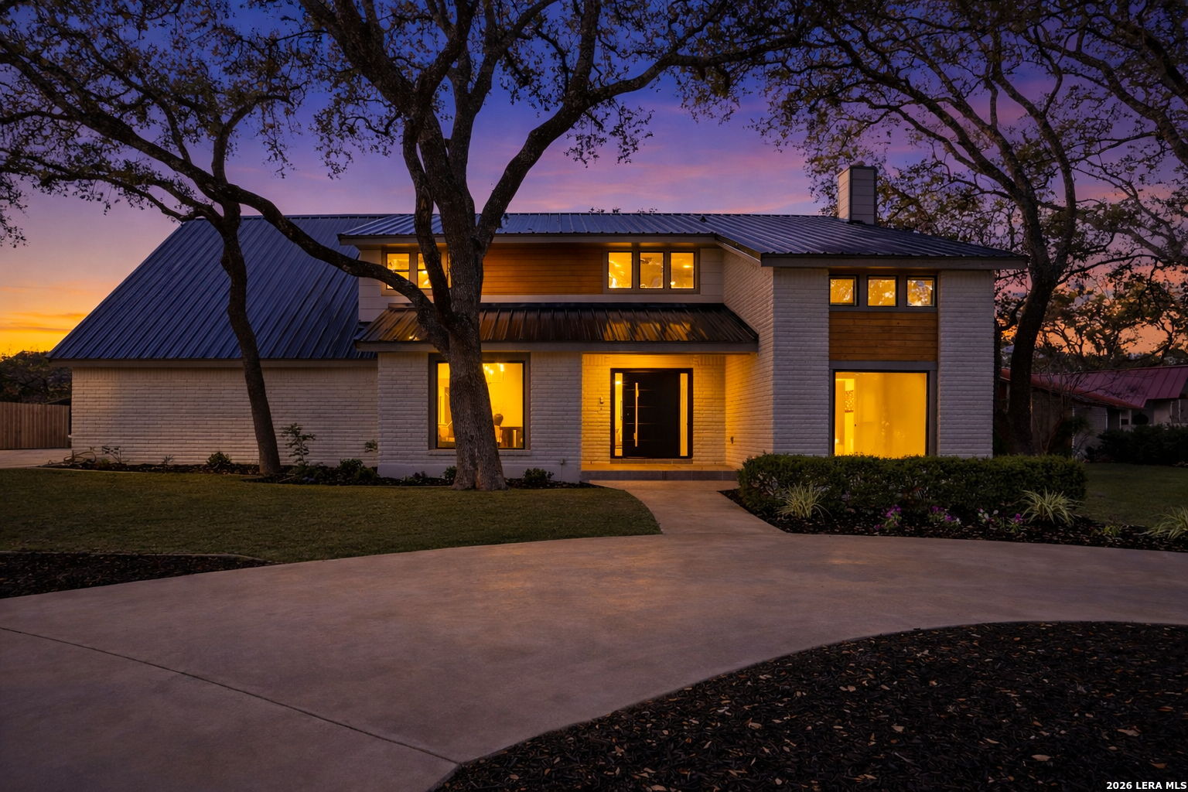
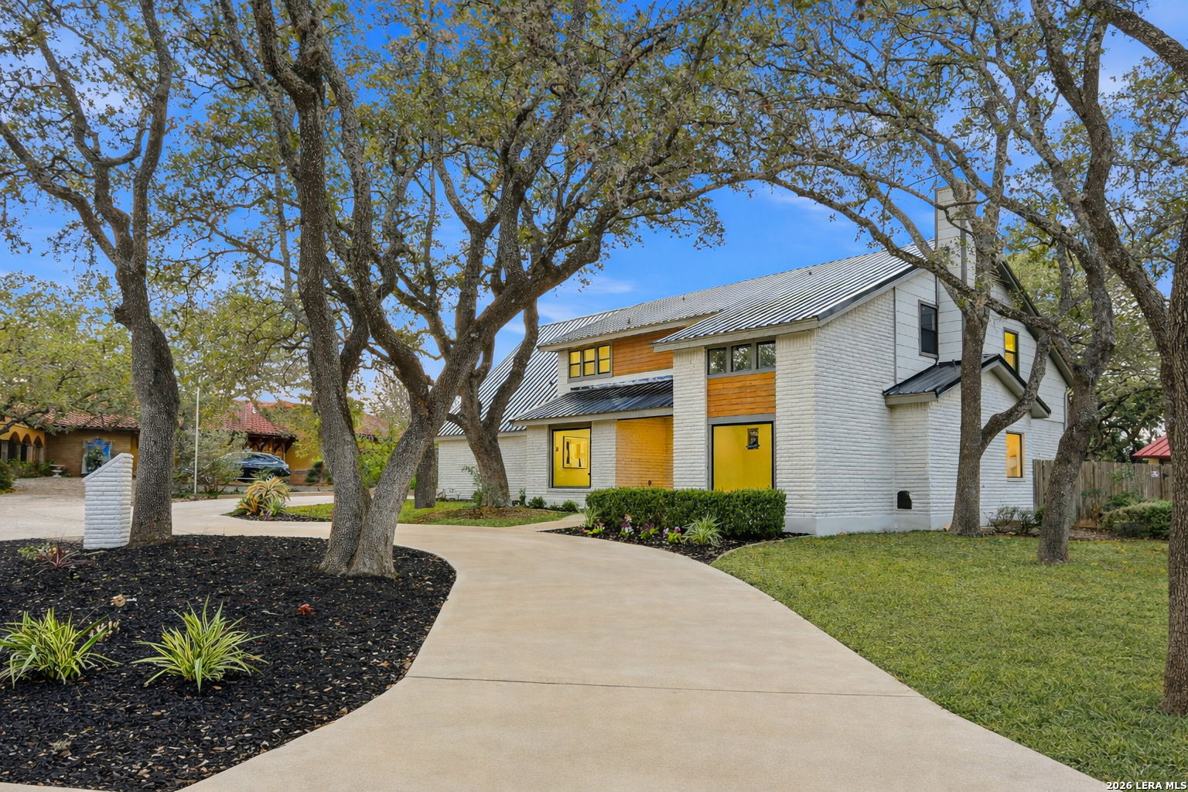
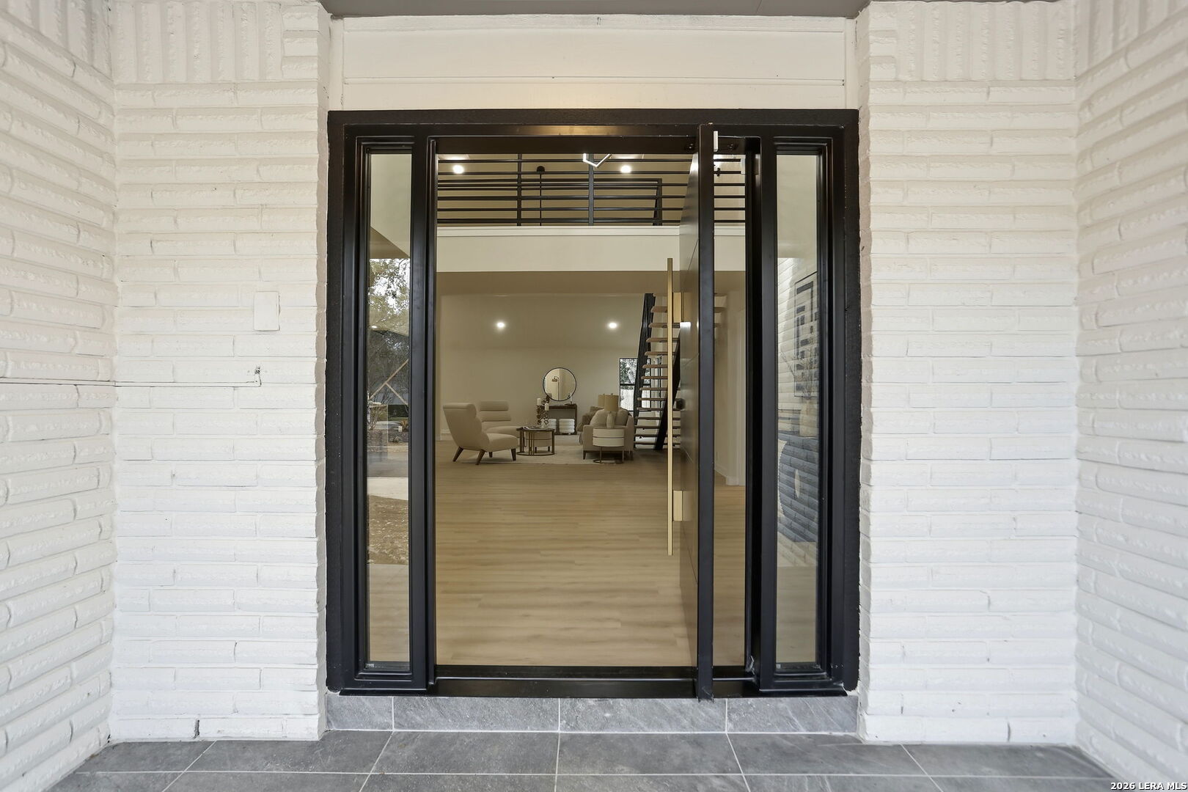
Welcome to 13707 Bluffmont, a beautifully reimagined home that blends modern updates with thoughtful design in the highly desirable Bluffview of Camino Real community. From the moment you arrive, the curb appeal stands out with a brand-new metal roof and all-new windows throughout, adding both style and lasting quality. Inside, the open-concept layout creates an effortless flow between the spacious living areas, perfect for everyday living and entertaining. Elegant quartz countertops and a striking floating metal staircase add modern touches and architectural character to the home. Natural light fills the space through the expansive windows, creating a bright and welcoming atmosphere throughout. Step outside to your own private backyard retreat, complete with a sparkling inground pool and cabana perfect for summer gatherings, entertaining, or relaxing under the stars. The privacy-fenced yard provides a peaceful setting with plenty of room to enjoy the outdoors. Tucked away on a quiet cul-de-sac, this home also offers access to desirable community amenities, including tennis courts, playgrounds, and sports courts. You'll also enjoy being just minutes from Phil Hardberger Park, with miles of trails, dog parks, and picnic areas nearby. With its thoughtful renovations, incredible outdoor living spaces, and convenient location, 13707 Bluffmont offers more than just a beautiful home it offers a lifestyle. Come experience all this exceptional property has to offer!
| yesterday | Listing updated with changes from the MLS® | |
| yesterday | Status changed to Active | |
| 2 days ago | Listing first seen on site |

IDX information is provided exclusively for consumers’ personal, non-commercial use, that it may not be used for any purpose other than to identify prospective properties consumers may be interested in purchasing, and that the data is deemed reliable but is not guaranteed accurate by the MLS. The MLS may, at its discretion, require use of other disclaimers as necessary to protect participants and/or the MLS from liability.
Searching for your San Antonio Dream Home?
Use the search below to start browsing through homes for sale in San Antonio & suburbs of San Antonio. These listings are updated real-time from SABOR. If you already know which area that you like, make sure to sign up for email alerts for new listings! That way, you’ll get notified when a new listing matching your criteria is available.
For an even more customized search, make sure to reach out to me! There are usually more homes available through off-market sellers and private listings. And, of course if you see a home that you would love to see in person, I’m just a call away! Happy house hunting!
