210.236.2393 tammy@livinginsatx.com

San Antonio Home Search

Save
Ask
Tour
Hide
Share
$780,000
1 Day On Site

34784 ANSLEY RIDGE TRL
Bulverde, TX 78163

For Sale|Single Family Residence|Active
4
Beds
4
Total Baths
3
Full Baths
1
Partial Bath
2027
Built
Subdivision:
BELLE OAKS RANCH PHASE III
County:
Comal
Call Now: (210) 236-2393
Is this the listing for you? We can help make it yours.
(210) 236-2393
34784 ANSLEY RIDGE TRL34784 ANSLEY RIDGE TRL34784 ANSLEY RIDGE TRL34784 ANSLEY RIDGE TRL
Save
Ask
Tour
Hide
Share

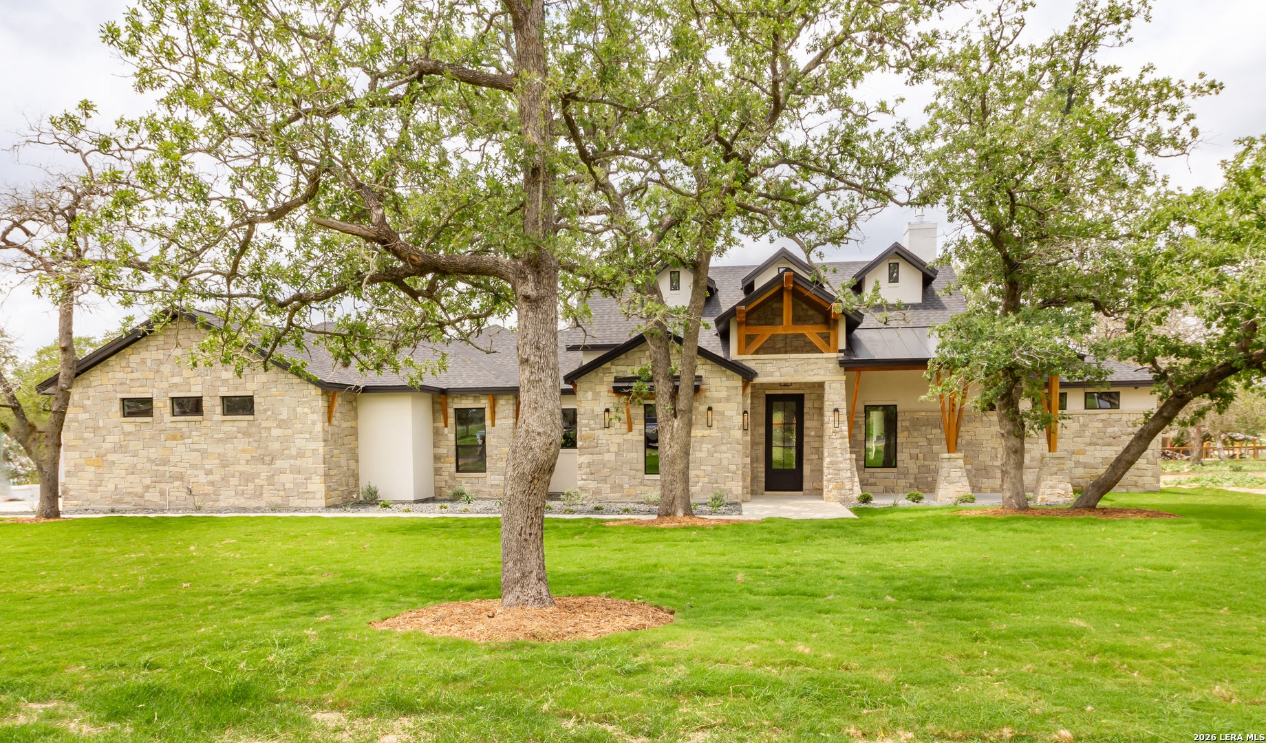
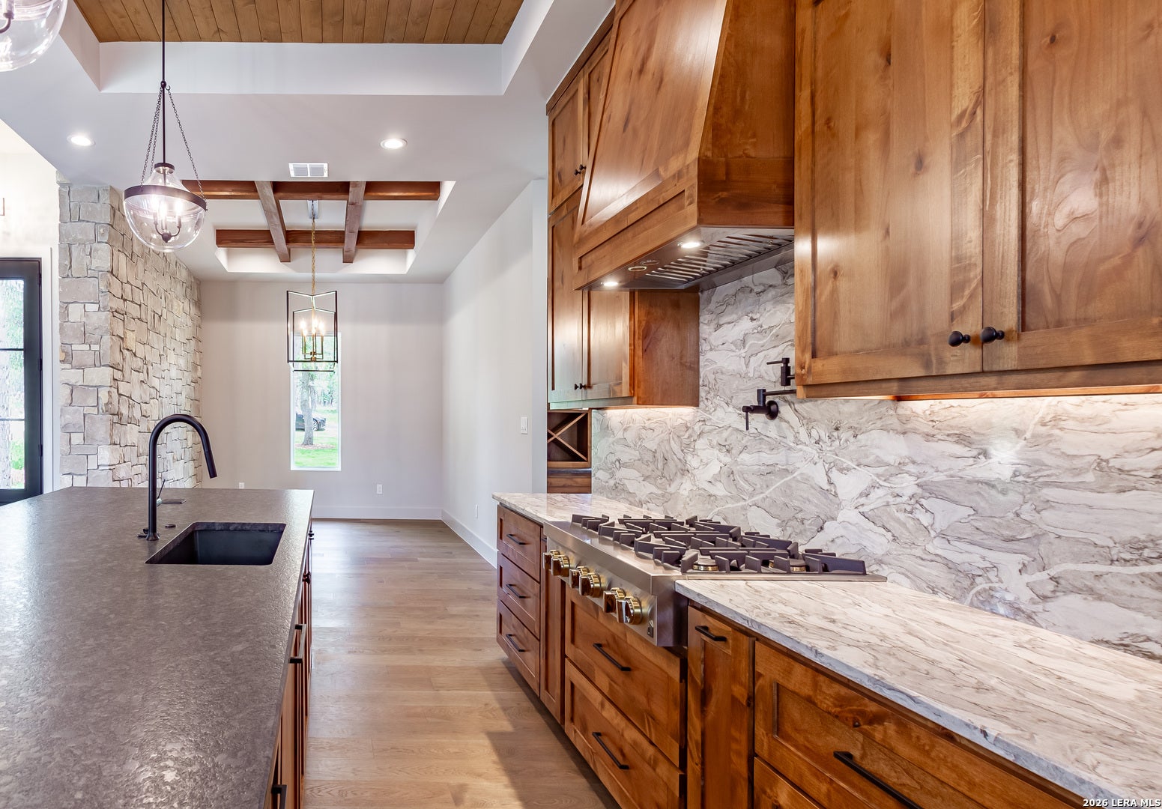
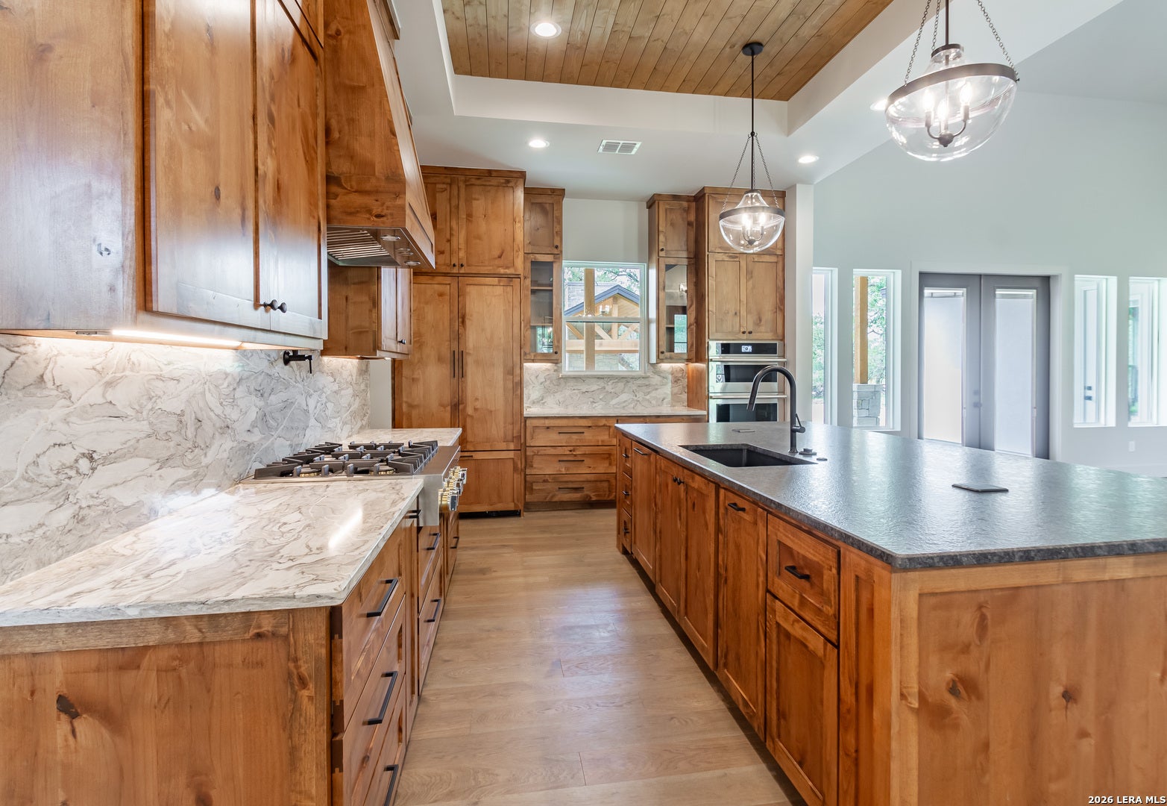
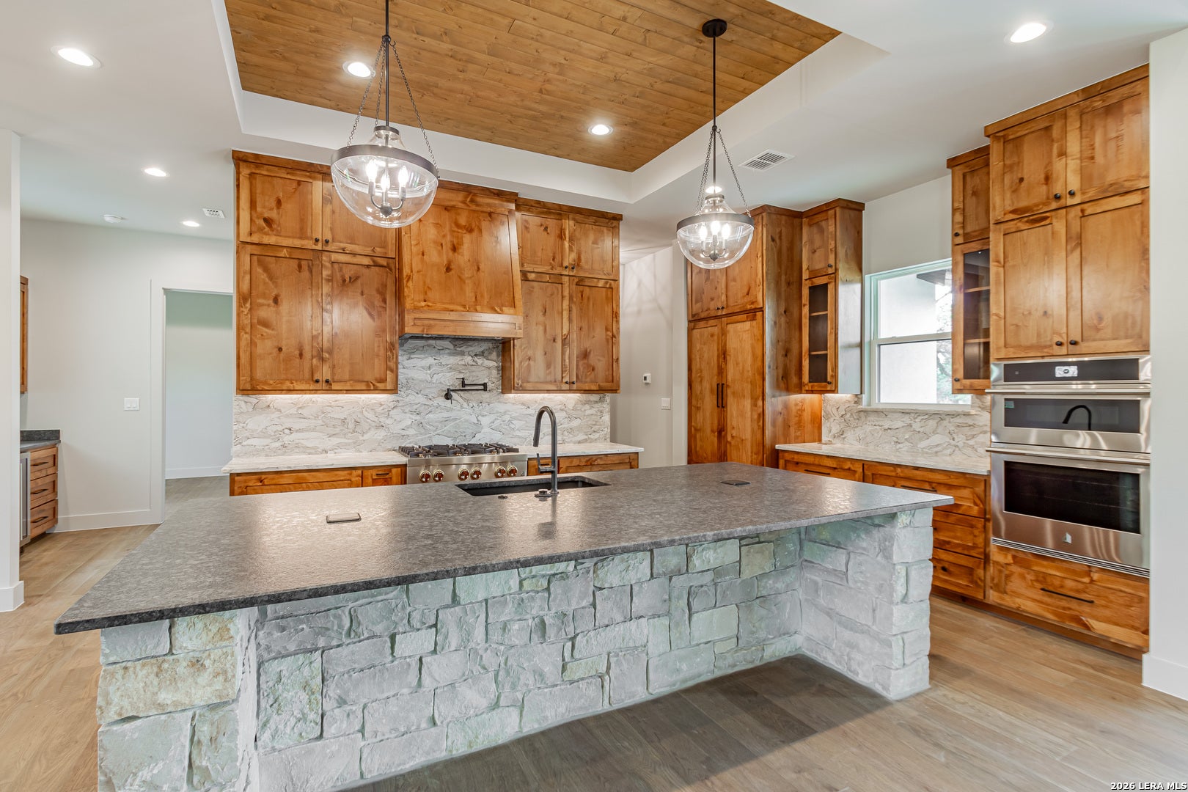
TO BE BUILT. Build your dream home with sweeping, amazing Hill Country views in the highly desirable Belle Oaks community! Partner with URBANIA CUSTOM HOMES to customize this featured floor plan or design your own masterpiece from the ground up. Known for premium craftsmanship, Urbania specializes in luxury finishes, including soaring 20-foot ceilings, custom cabinetry, outdoor kitchens, a walk-in kitchen pantry, custom closets, and spa-like bathrooms. Homes also feature a oversized 3-car garage with epoxy flooring, a functional drop zone, and full smart-home readiness. Elevate your Texas lifestyle by adding a custom pool to your outdoor kitchen and living space-all delivered at an affordable price point.Please note: Lot sold separately (see MLS #2011058). Images and floor plans are representations of a past Urbania project. Past and current projects in Belle Oaks and other communities can be shown.

Save
Ask
Tour
Hide
Share
Listing Snapshot
Price 
$780,000
Days On Site 
1 Day
Bedrooms 
4
Inside Area (SqFt) 
N/A
Total Baths 
4
Full Baths 
3
Partial Baths 
1
Lot Size 
1.26 Acres
Year Built 
2027
MLS® Number 
2017884
Status 
Active
Property Tax 
$3,847
HOA/Condo/Coop Fees 
$81.25 monthly
Sq Ft Source 
N/A
Friends & Family
Recent Activity
yesterdayListing updated with changes from the MLS®
yesterdayStatus changed to Active
yesterdayPrice changed to $780,000
yesterdayListing first seen on site
General Features
Acres 
1.26
Attached Garage 
Yes
Foundation 
Slab
Garage 
Yes
Garage Spaces 
3
Number Of Stories 
1
Parking 
Garage Door OpenerOversizedAttachedGarage Faces Side
Property Condition 
New Construction
Property Sub Type 
Single Family Residence
Security 
Security SystemSmoke Detector(s)
Sewer 
Septic TankAerobic Septic
Style 
One Story
Utilities 
Cable AvailableCable Connected
Interior Features
Appliances 
DishwasherMicrowaveOvenDisposal
Cooling 
Ceiling Fan(s)Central Air
Fireplace 
Yes
Fireplace Features 
Living Room
Fireplaces 
1
Flooring 
Ceramic TileWood
Heating 
CentralNatural Gas
Interior 
Kitchen IslandWet BarPantryEat-in KitchenBreakfast BarHigh CeilingsHigh Speed InternetWalk-In Closet(s)
Laundry Features 
Laundry RoomMain Level
Window Features 
Double Pane Windows
Bedroom 2 
Dimensions - 12x13Level - Main
Bedroom 3 
Dimensions - 12x13Level - Main
Bedroom 4 
Dimensions - 13x12Level - Main
Dining Room 
Dimensions - 15x13Level - Main
Entry Room 
Dimensions - 4x9Level - Main
Kitchen 
Dimensions - 14x13Level - Main
Living Room 
Dimensions - 21x18Level - Main
Master Bathroom 
Dimensions - 15x13Level - Main
Master Bedroom 
Dimensions - 15x21Level - Main
Office 
Dimensions - 14x13Level - Main
Other Room 1 
Dimensions - 30x9Level - Main
Utility Room 
Dimensions - 7x9Level - Main
Save
Ask
Tour
Hide
Share
Exterior Features
Construction Details 
StoneStucco
Exterior 
Gas GrillOutdoor Kitchen
Lot Features 
Sloped
Patio And Porch 
CoveredPatio
Road Frontage 
Private Road
Roof 
Metal
Windows/Doors 
Double Pane Windows
Community Features
Association Amenities 
PoolBasketball CourtBarbecueParkSport CourtTennis Court(s)
Association Fee 
$975.0
Association Fee Frequency 
Annually
School District 
Comal
Financing Terms Available 
ConventionalCashVA Loan
Roads 
Paved
Schools
School District
Comal
Elementary School
Rahe Bulverde Elementary
Middle School
Spring Branch
High School
Smithson Valley
Listing courtesy of Kimberly Jakubik-Shoemake of Keller Williams Heritage (210) 716-8880


IDX information is provided exclusively for consumers’ personal, non-commercial use, that it may not be used for any purpose other than to identify prospective properties consumers may be interested in purchasing, and that the data is deemed reliable but is not guaranteed accurate by the MLS.  The MLS may, at its discretion, require use of other disclaimers as necessary to protect participants and/or the MLS from liability.

Neighborhood & Commute
Source: Walkscore
Save
Ask
Tour
Hide
Share

Searching for your San Antonio Dream Home?

Use the search below to start browsing through homes for sale in San Antonio & suburbs of San Antonio. These listings are updated real-time from SABOR. If you already know which area that you like, make sure to sign up for email alerts for new listings! That way, you’ll get notified when a new listing matching your criteria is available.

For an even more customized search, make sure to reach out to me! There are usually more homes available through off-market sellers and private listings. And, of course if you see a home that you would love to see in person, I’m just a call away! Happy house hunting!

Tammy Dominguez

Realtor | Relocation Specialist

M: 210.236.2393

E: TDominguezRE@gmail.com

San Antonio home search - homes for sale in san antonio suburbs - Tammy Dominguez San Antonio Realtor & Relocation specialist