
San Antonio Home Search
6422 STEARIN WAYConverse, TX 78109
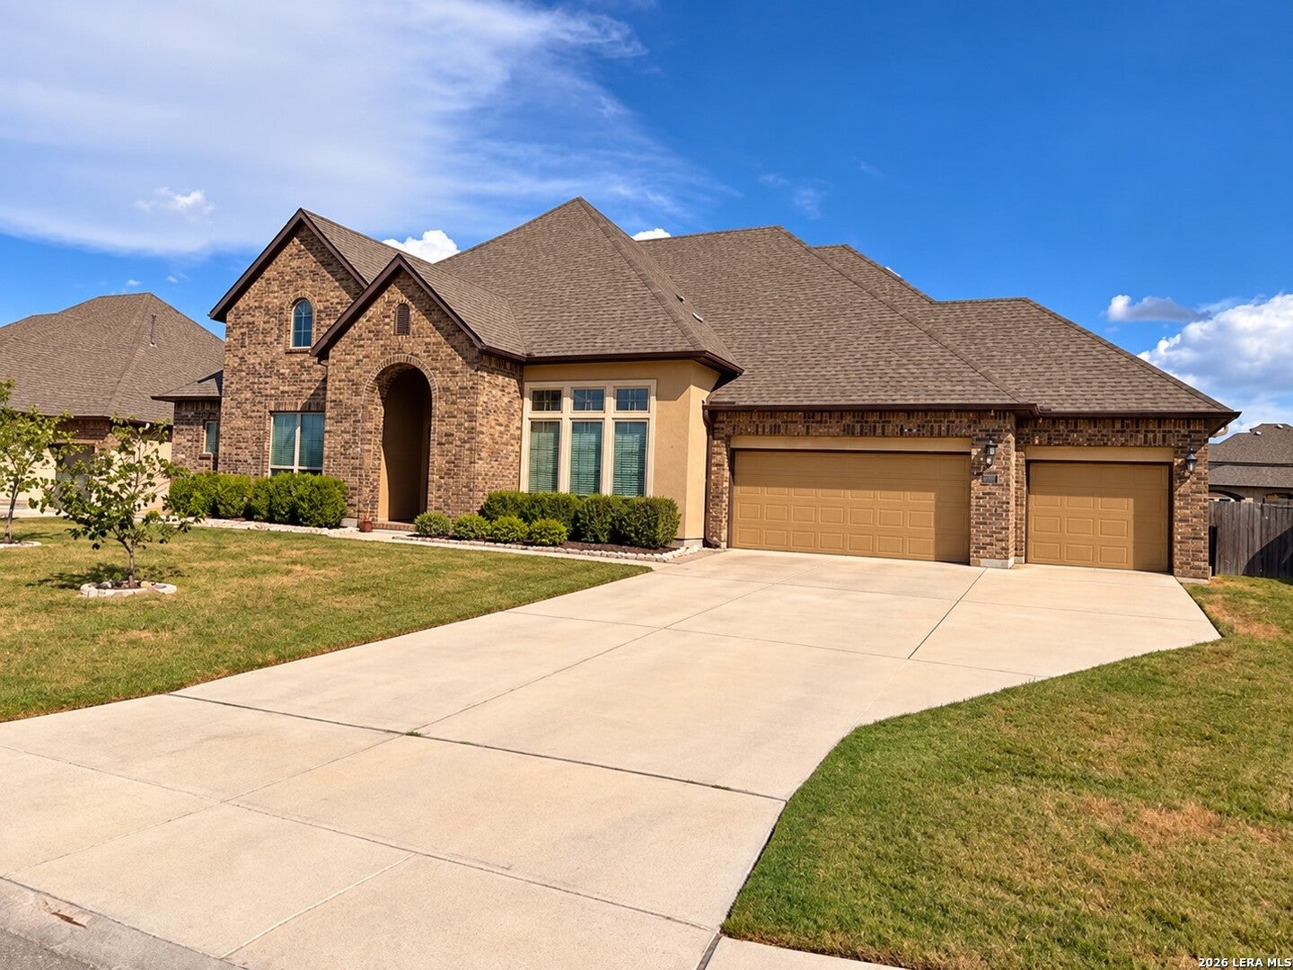
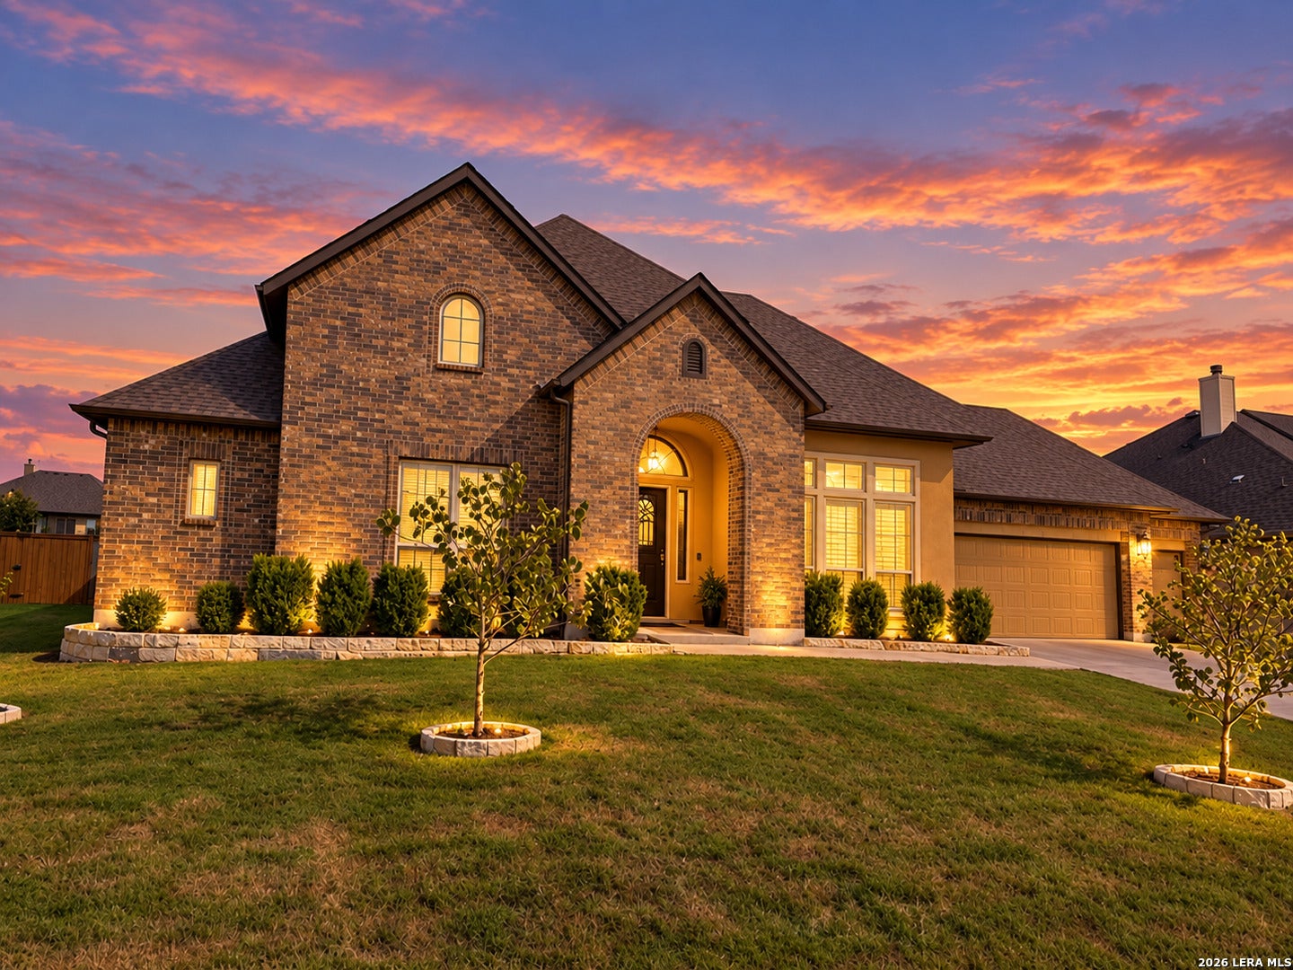
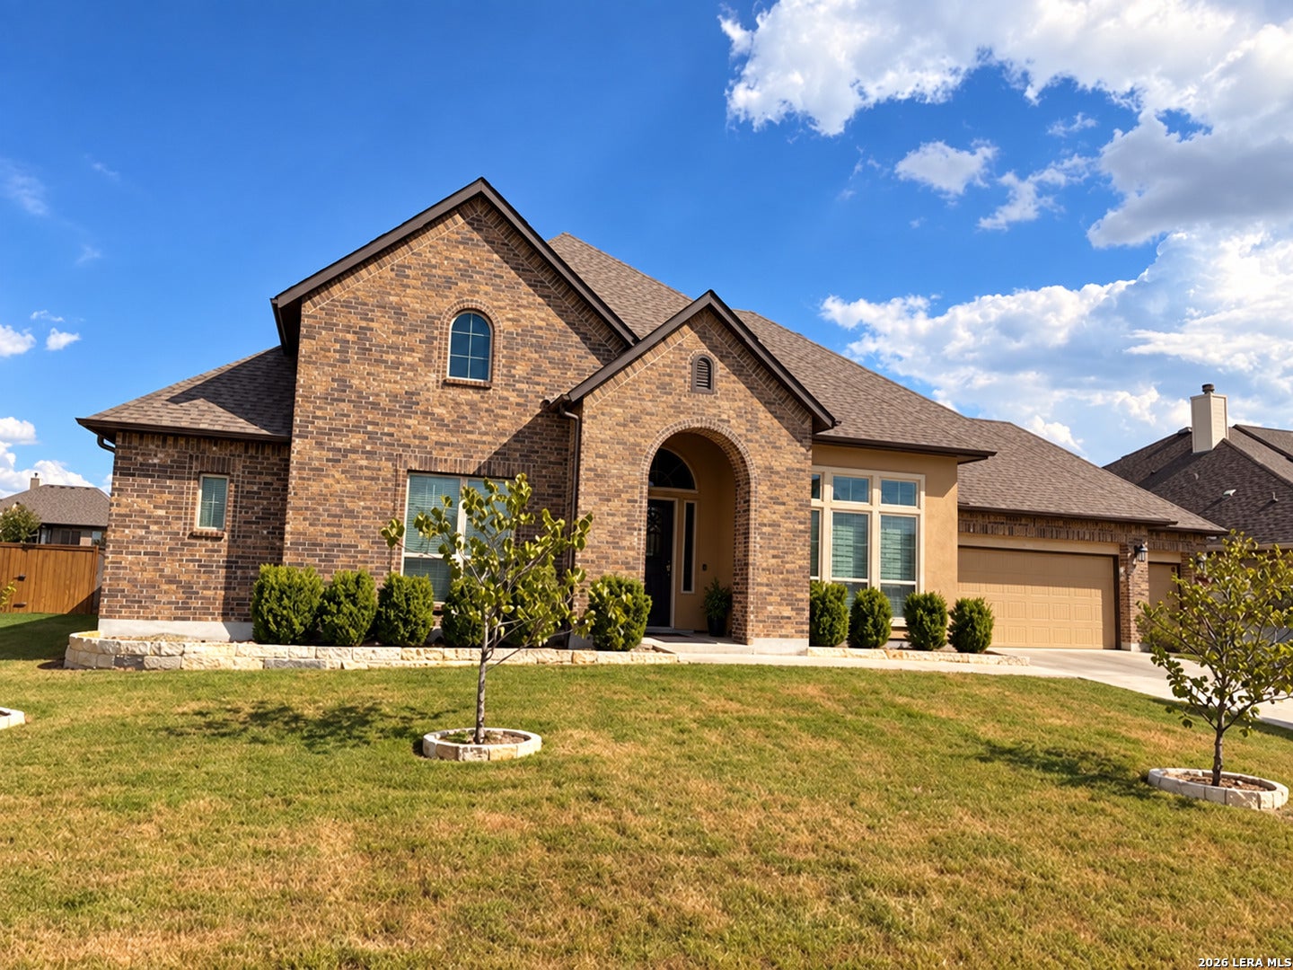
COMING SOON - Welcome home to this beautifully appointed 4-bedroom, 3-bath home in Chandler Crossing, now featuring a sparkling in-ground pool and an outdoor space ready for relaxing, entertaining, and enjoying Texas summers. This spacious 1.5-story home offers a thoughtfully designed floor plan with soaring 10- to 13-foot ceilings, architectural arches, a private home office, formal dining room, and an open-concept living area centered around a cozy gas fireplace. The kitchen is designed for both everyday living and entertaining, featuring an expansive granite island, 42-inch cabinetry, and plenty of prep and gathering space. The kitchen flows seamlessly into the family room, creating a bright and inviting heart of the home. The primary suite offers a comfortable retreat with a beautifully appointed ensuite bath, while generously sized secondary bedrooms provide flexibility for family, guests, or additional workspace. Upstairs, a spacious bonus/game room with a convenient half bath creates the perfect spot for movie nights, gaming, hobbies, or a second living area. Step outside to an extended covered patio overlooking the in-ground pool and backyard, an ideal setting for weekend cookouts, pool days, and outdoor entertaining. Conveniently located near Randolph AFB, The Forum, shopping, dining, and major commuter routes, this Chandler Crossing home combines flexible living space, desirable upgrades, and a backyard pool into one move-in-ready package. Coming Soon and ready for showings October 8, just in time to make this one yours!
| a week ago | Listing updated with changes from the MLS® | |
| a week ago | Listing first seen on site |

IDX information is provided exclusively for consumers’ personal, non-commercial use, that it may not be used for any purpose other than to identify prospective properties consumers may be interested in purchasing, and that the data is deemed reliable but is not guaranteed accurate by the MLS. The MLS may, at its discretion, require use of other disclaimers as necessary to protect participants and/or the MLS from liability.
Searching for your San Antonio Dream Home?
Use the search below to start browsing through homes for sale in San Antonio & suburbs of San Antonio. These listings are updated real-time from SABOR. If you already know which area that you like, make sure to sign up for email alerts for new listings! That way, you’ll get notified when a new listing matching your criteria is available.
For an even more customized search, make sure to reach out to me! There are usually more homes available through off-market sellers and private listings. And, of course if you see a home that you would love to see in person, I’m just a call away! Happy house hunting!
