
San Antonio Home Search
6422 STEARIN WAYConverse, TX 78109
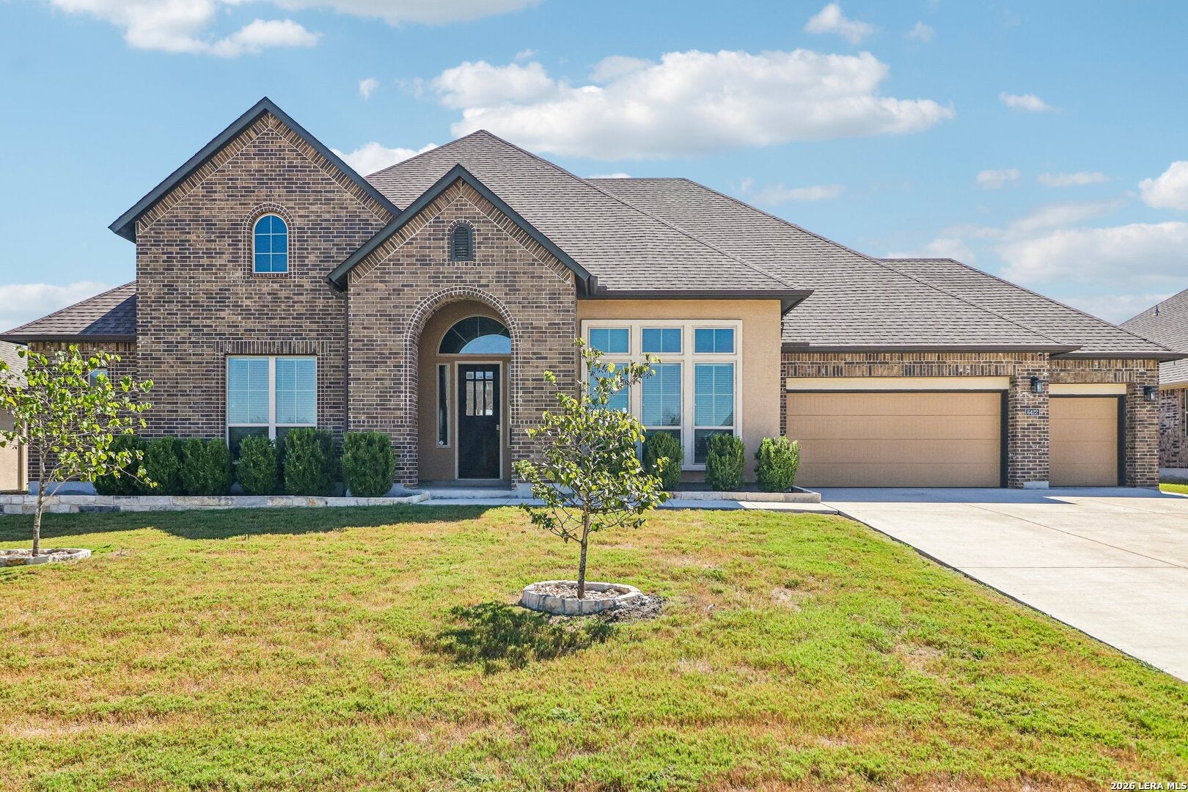
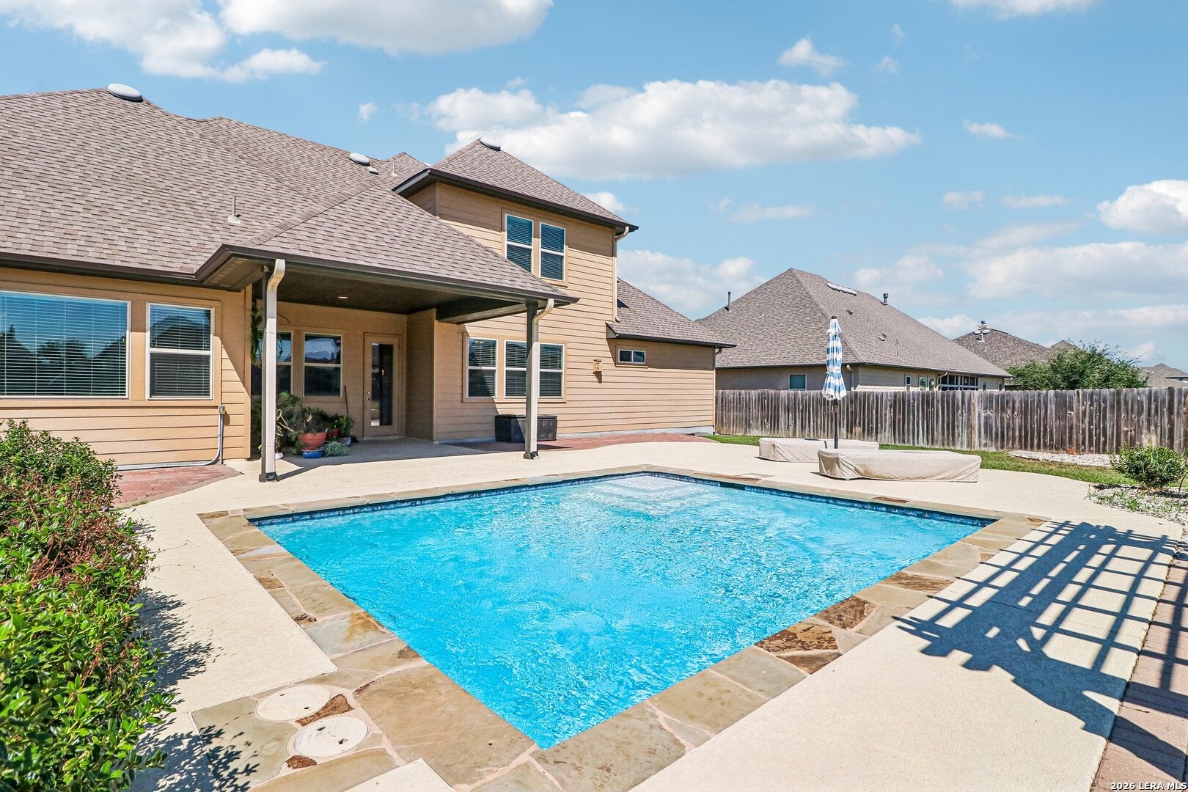
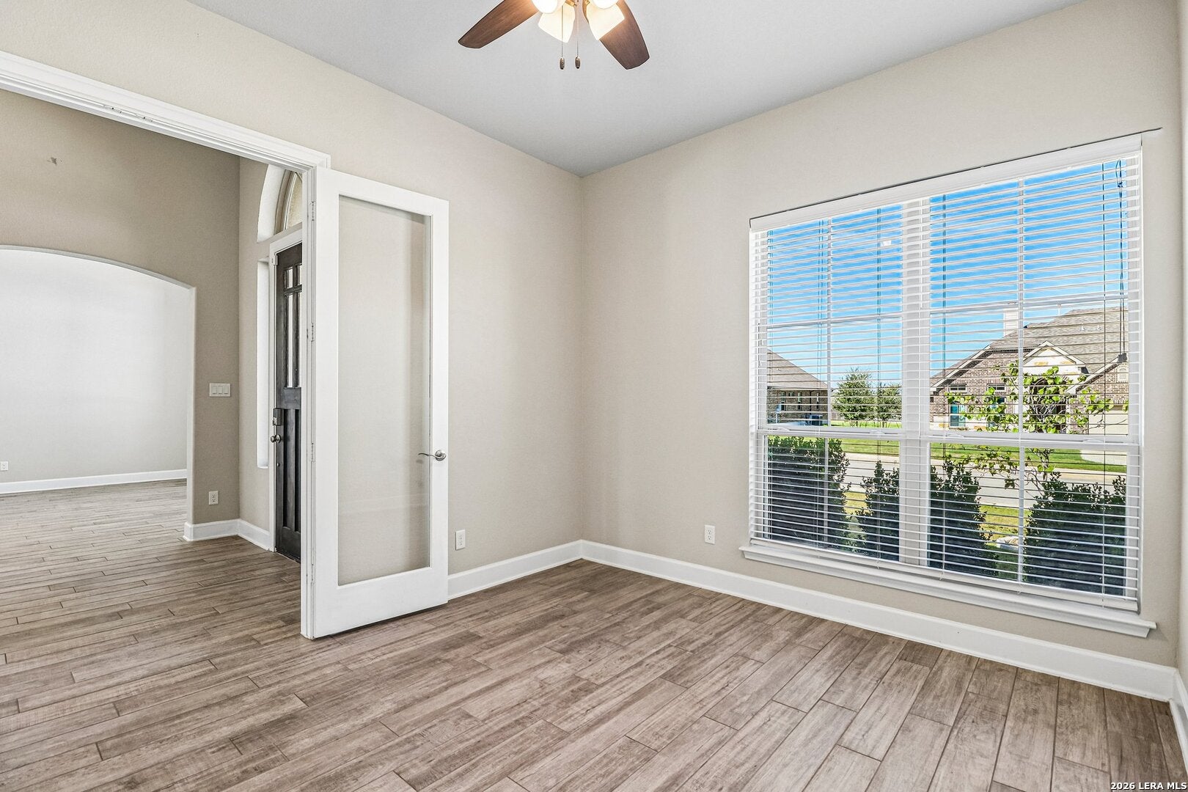
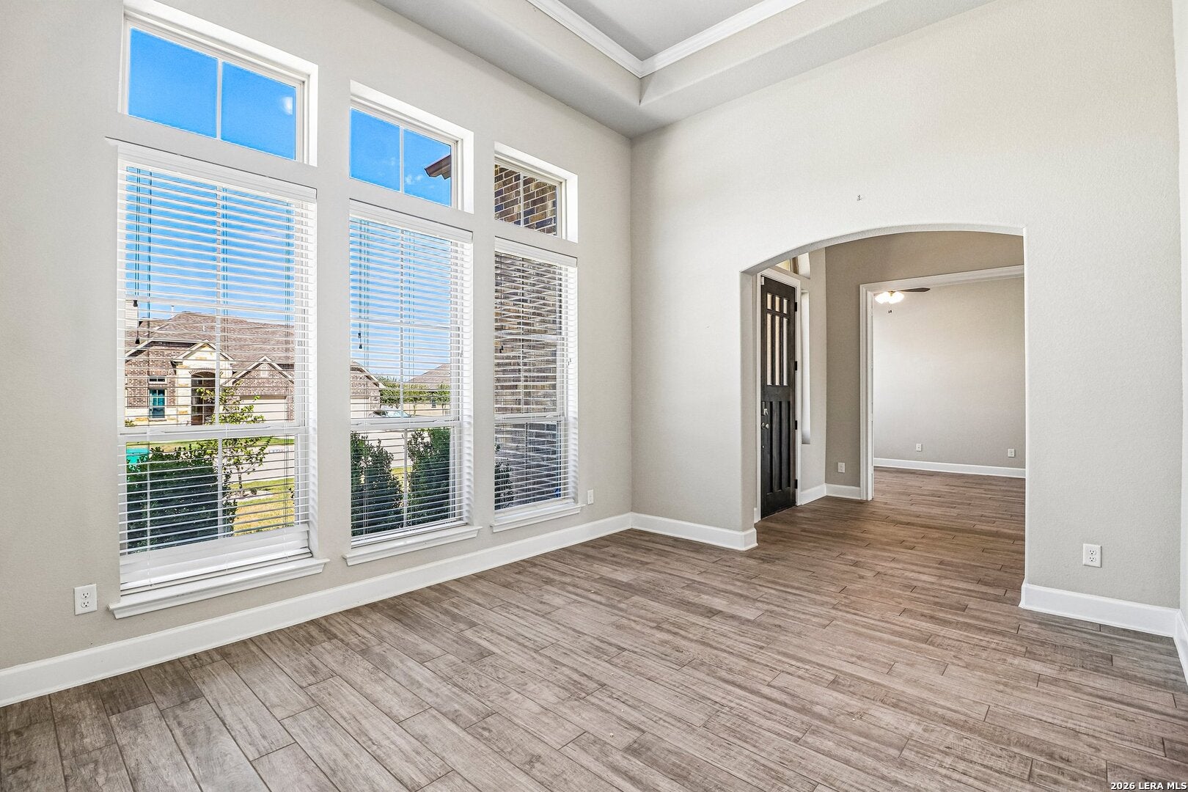
Welcome home to 6422 Stearin Way, a beautifully appointed 4-bedroom home in Chandler Crossing offering spacious living, a private home office, multiple dining areas, an upstairs game room, and a backyard that truly sets this property apart. With an in-ground pool and an exceptionally large fenced yard, this home delivers the indoor and outdoor space buyers are looking for. Inside, soaring ceilings, architectural arches, abundant natural light, and wood-look tile create an inviting first impression. A dedicated home office with French doors provides a private workspace without sacrificing a bedroom, while the separate formal dining room offers additional space for entertaining. The heart of the home is the expansive open-concept kitchen and family room. The kitchen features 42-inch cabinetry, granite countertops, stainless steel appliances, a gas cooktop, glass tile backsplash, generous counter and storage space, and an oversized curved island that creates a natural gathering place. A separate breakfast nook overlooks the backyard and provides direct access to the outdoor living area. The adjoining family room offers plenty of room to spread out and is anchored by a cozy gas fireplace. The primary suite provides a spacious retreat with a tray ceiling and an ensuite bath featuring a long granite vanity, soaking tub, oversized tiled walk-in shower with rain showerhead, and walk-in closet. Generously sized secondary bedrooms provide comfortable accommodations for family or guests. Upstairs, a large game room with its own half bath adds valuable flexible living space, perfect for movie nights, gaming, hobbies, a second living area, or a combination of uses. Then there's the backyard. A sparkling in-ground pool is complemented by an extended covered patio, pergola, landscaped pool area, and an exceptionally spacious fenced yard with an impressive amount of open lawn remaining beyond the pool. There's room to entertain, play, garden, or simply enjoy the extra outdoor space, without the pool taking over the entire yard. Conveniently located near Randolph AFB, The Forum, shopping, dining, and major commuter routes, 6422 Stearin Way combines a flexible 1.5-story floor plan, dedicated office, multiple living and dining spaces, in-ground pool, and a hard-to-find oversized backyard into one move-in-ready home.
| 9 hours ago | Listing updated with changes from the MLS® | |
| 9 hours ago | Status changed to Active | |
| a week ago | Listing first seen on site |

IDX information is provided exclusively for consumers’ personal, non-commercial use, that it may not be used for any purpose other than to identify prospective properties consumers may be interested in purchasing, and that the data is deemed reliable but is not guaranteed accurate by the MLS. The MLS may, at its discretion, require use of other disclaimers as necessary to protect participants and/or the MLS from liability.
Searching for your San Antonio Dream Home?
Use the search below to start browsing through homes for sale in San Antonio & suburbs of San Antonio. These listings are updated real-time from SABOR. If you already know which area that you like, make sure to sign up for email alerts for new listings! That way, you’ll get notified when a new listing matching your criteria is available.
For an even more customized search, make sure to reach out to me! There are usually more homes available through off-market sellers and private listings. And, of course if you see a home that you would love to see in person, I’m just a call away! Happy house hunting!
