
San Antonio Home Search
18872 Helotes RdgHelotes, TX 78023
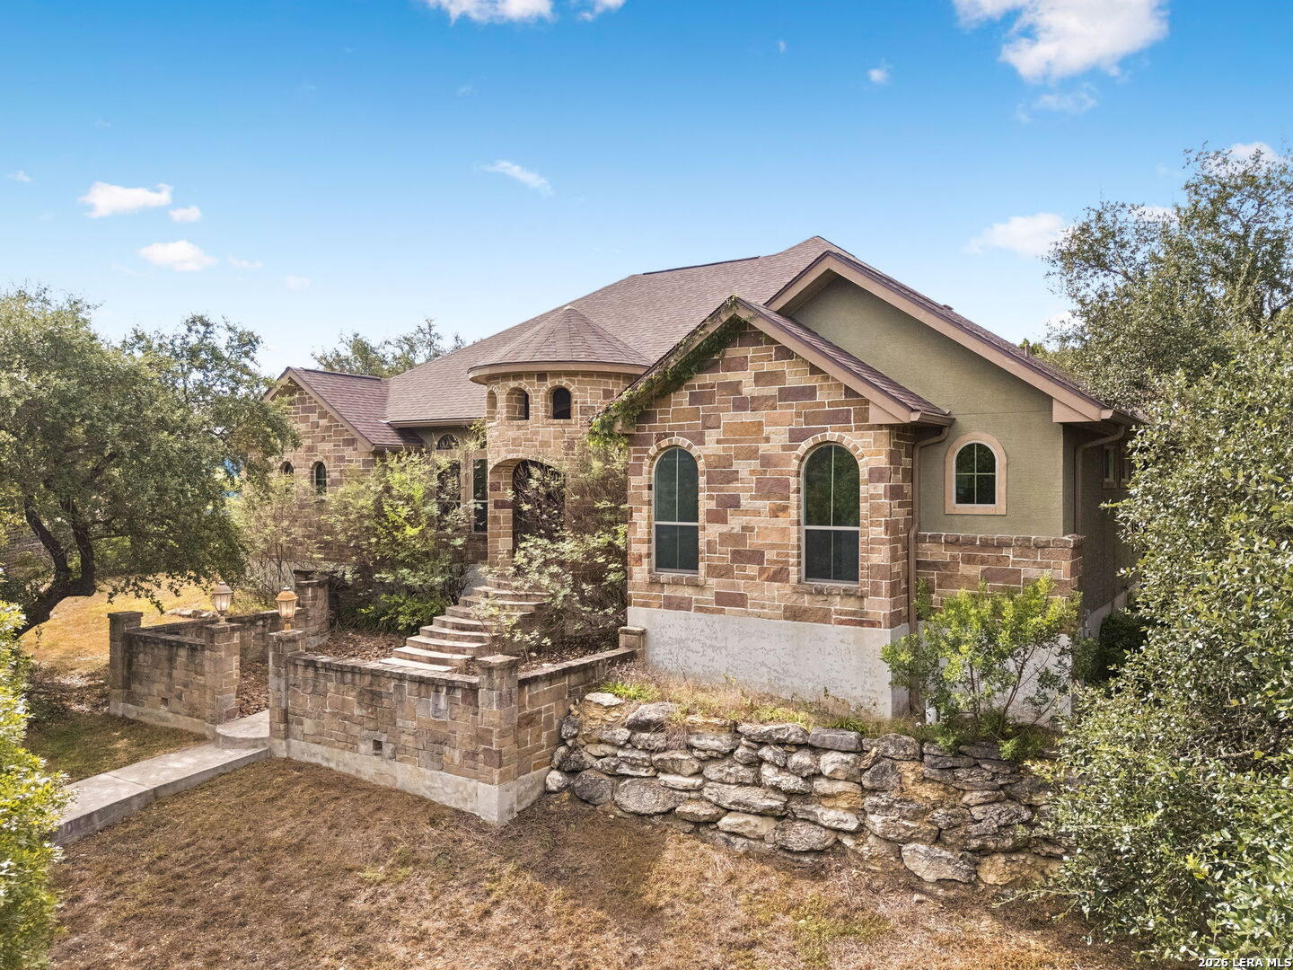
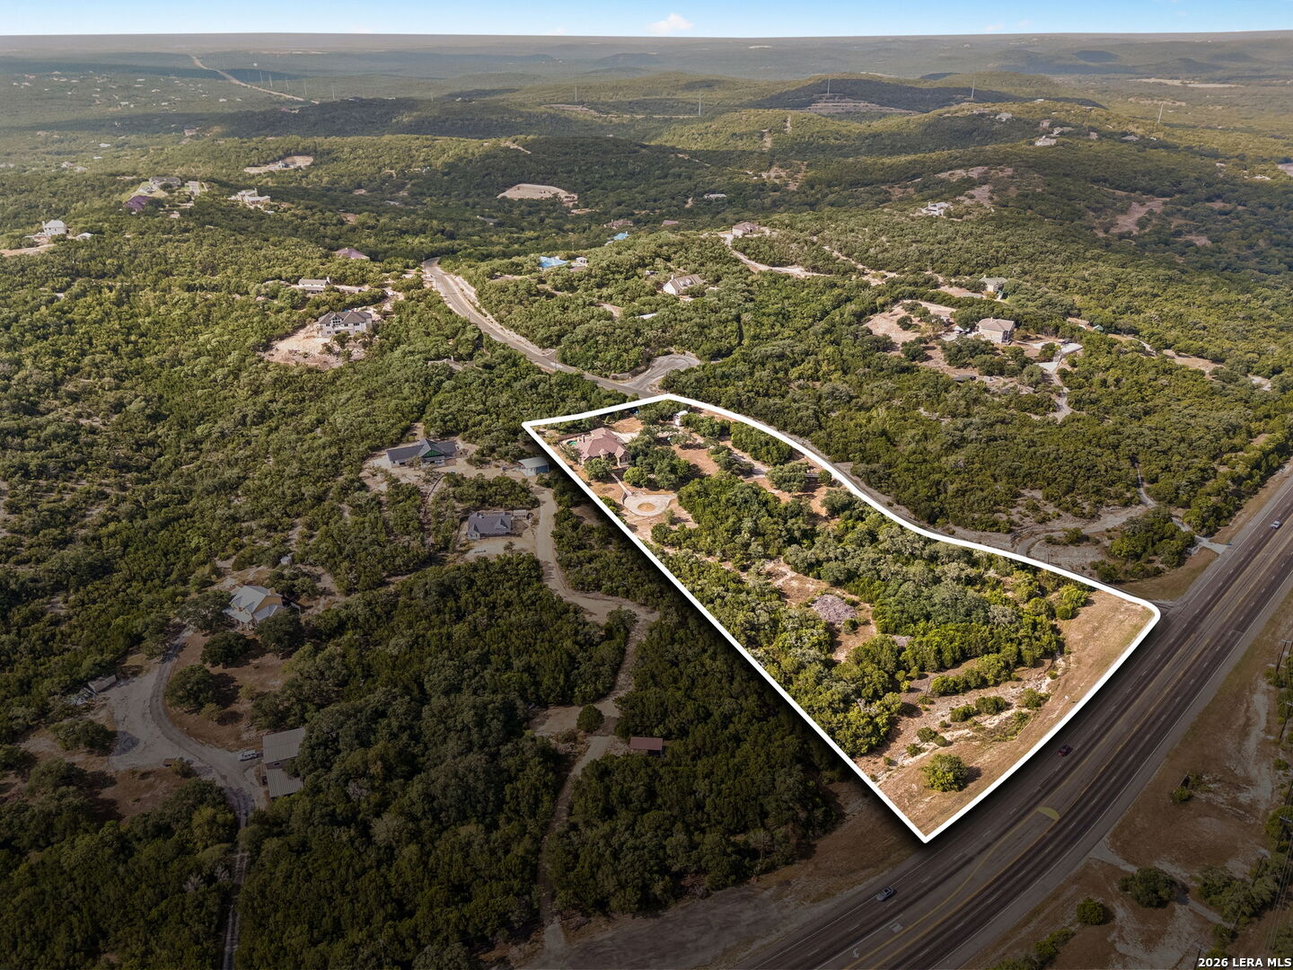
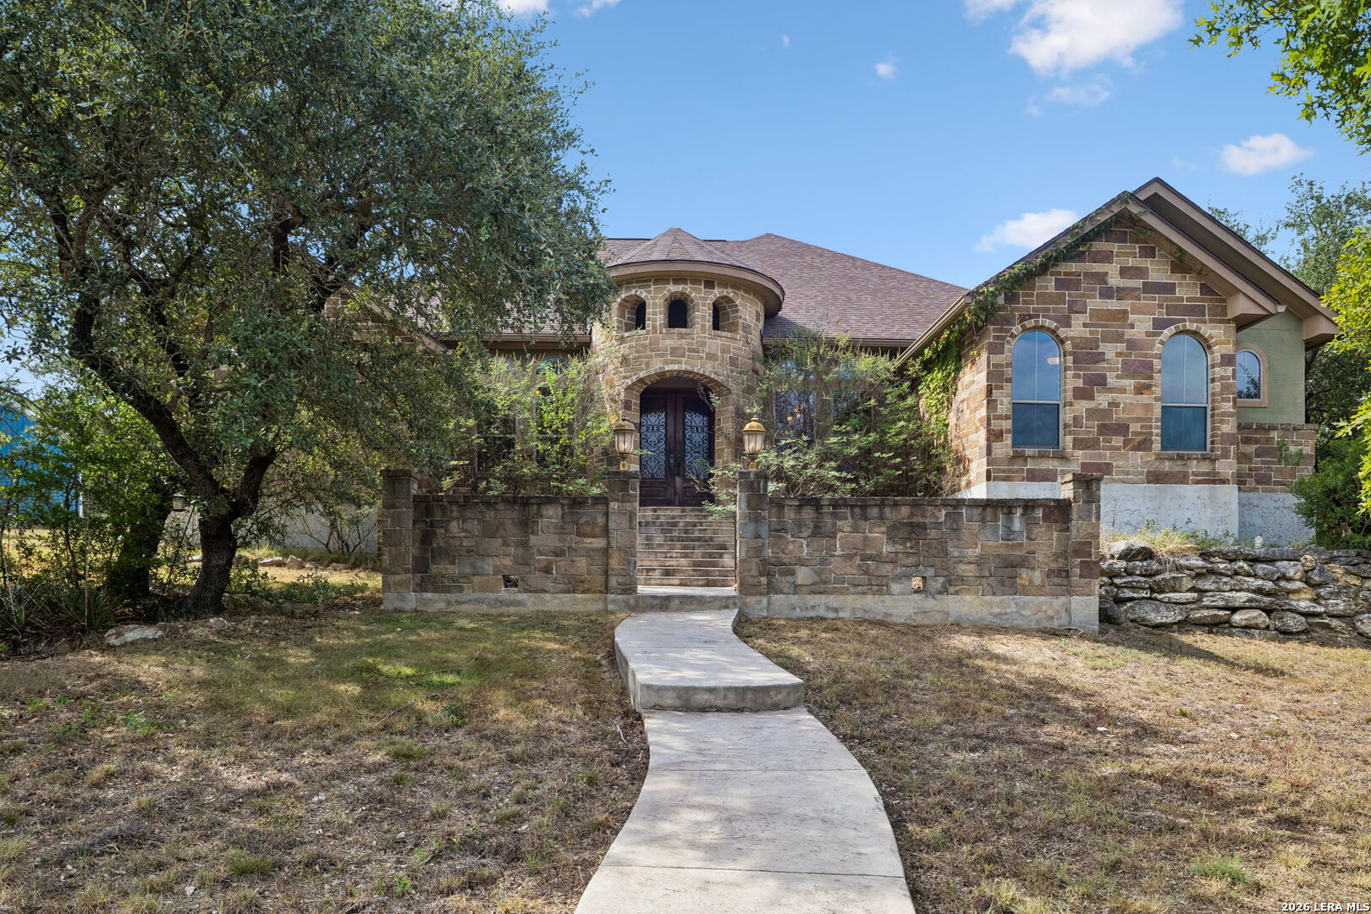
Welcome to 18872 Helotes Ridge, a truly exceptional custom-built estate nestled on nearly 6 acres in beautiful Helotes. Offering over 3,600 sq. ft., 4 bedrooms, and 4 full bathrooms, this property combines luxury, privacy, and incredible indoor and outdoor living in a way that is hard to find. From the moment you arrive, the quality and craftsmanship of this custom home are evident. The spacious layout offers a formal dining room, dedicated office, laundry room, utility room, and beautifully designed living spaces with luxury finishes throughout. The interior fireplace creates a warm and inviting focal point, while the thoughtful floor plan provides plenty of room for both everyday living and entertaining. One of the standout features of this home is the two primary suites, offering flexibility that is perfect for multigenerational living, extended family, or guests who want their own private space. The main primary suite is a true retreat, featuring a beautifully appointed bathroom with a large soaking tub, spa-style walk-in shower, and spacious walk-in closet. Step outside and the property becomes an entertainer's dream. Enjoy the sparkling pool, outdoor fireplace, and built-in BBQ pit, creating the perfect setting for everything from quiet evenings under the stars to large gatherings with family and friends. With nearly 6 acres, there's plenty of space to enjoy the privacy of the property, explore the possibilities of the land, or simply take in the peaceful Hill Country surroundings. A brand-new shed provides additional storage for tools, equipment, and outdoor essentials. Additional features include two brand-new HVAC systems and two brand-new water heaters, and a roof replaced less than 5 years ago, providing added comfort and efficiency for a home of this size. Every aspect of the property reflects the thought and quality that went into its custom design. Located in Helotes, this estate offers the rare combination of expansive acreage and convenient access to the city. If you're looking for a custom home with luxury finishes, multiple primary suites, resort-style outdoor living, and nearly 6 acres of private land, 18872 Helotes Ridge is truly a property that needs to be experienced in person.
| 7 hours ago | Listing updated with changes from the MLS® | |
| yesterday | Status changed to Active | |
| 2 weeks ago | Price changed to $1,200,000 | |
| 2 weeks ago | Listing first seen on site |

IDX information is provided exclusively for consumers’ personal, non-commercial use, that it may not be used for any purpose other than to identify prospective properties consumers may be interested in purchasing, and that the data is deemed reliable but is not guaranteed accurate by the MLS. The MLS may, at its discretion, require use of other disclaimers as necessary to protect participants and/or the MLS from liability.
Searching for your San Antonio Dream Home?
Use the search below to start browsing through homes for sale in San Antonio & suburbs of San Antonio. These listings are updated real-time from SABOR. If you already know which area that you like, make sure to sign up for email alerts for new listings! That way, you’ll get notified when a new listing matching your criteria is available.
For an even more customized search, make sure to reach out to me! There are usually more homes available through off-market sellers and private listings. And, of course if you see a home that you would love to see in person, I’m just a call away! Happy house hunting!
