210.236.2393 tammy@livinginsatx.com

San Antonio Home Search

Save
Ask
Tour
Hide
Share
$635,000
New Listing

29031 Pfeiffers Gate
Boerne, TX 78015

For Sale|Single Family Residence|Active
4
Beds
4
Total Baths
3
Full Baths
1
Partial Bath
2,803
SqFt
$227
/SqFt
2019
Built
Subdivision:
FRONT GATE
County:
Bexar
Call Now: (210) 236-2393
Is this the listing for you? We can help make it yours.
(210) 236-2393
29031 Pfeiffers Gate29031 Pfeiffers Gate29031 Pfeiffers Gate29031 Pfeiffers Gate
Save
Ask
Tour
Hide
Share

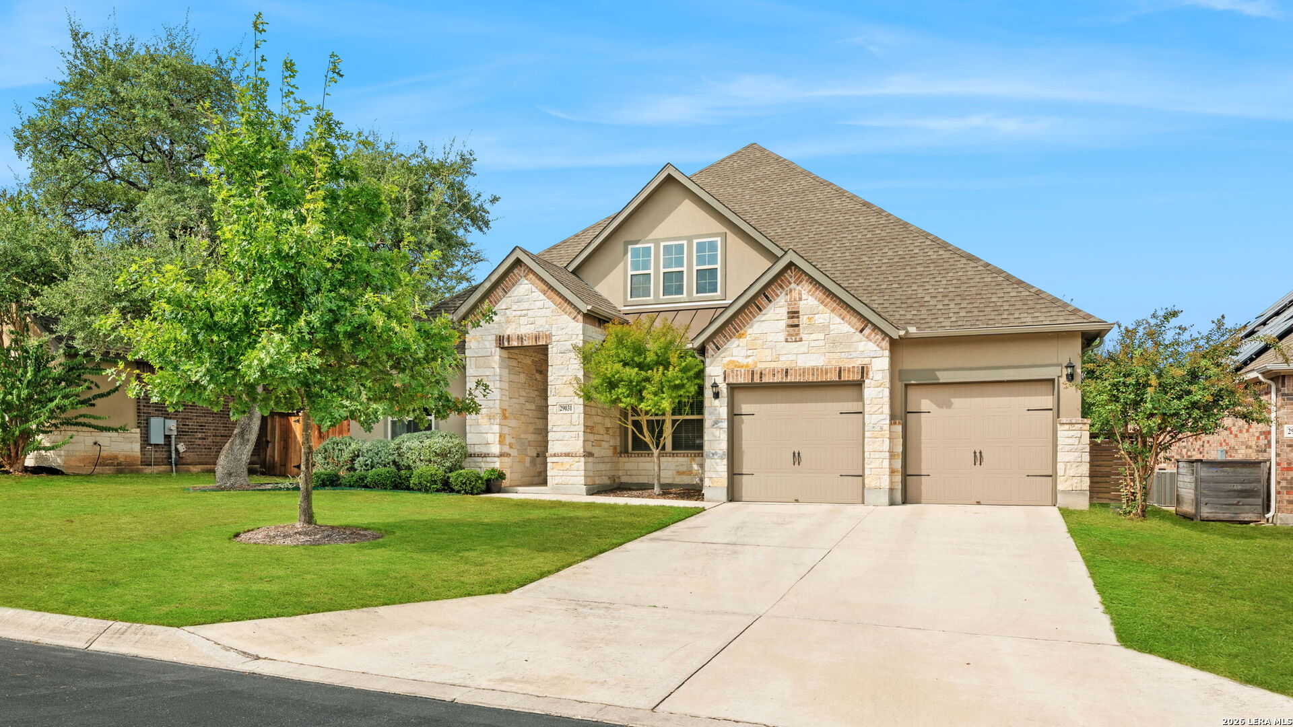
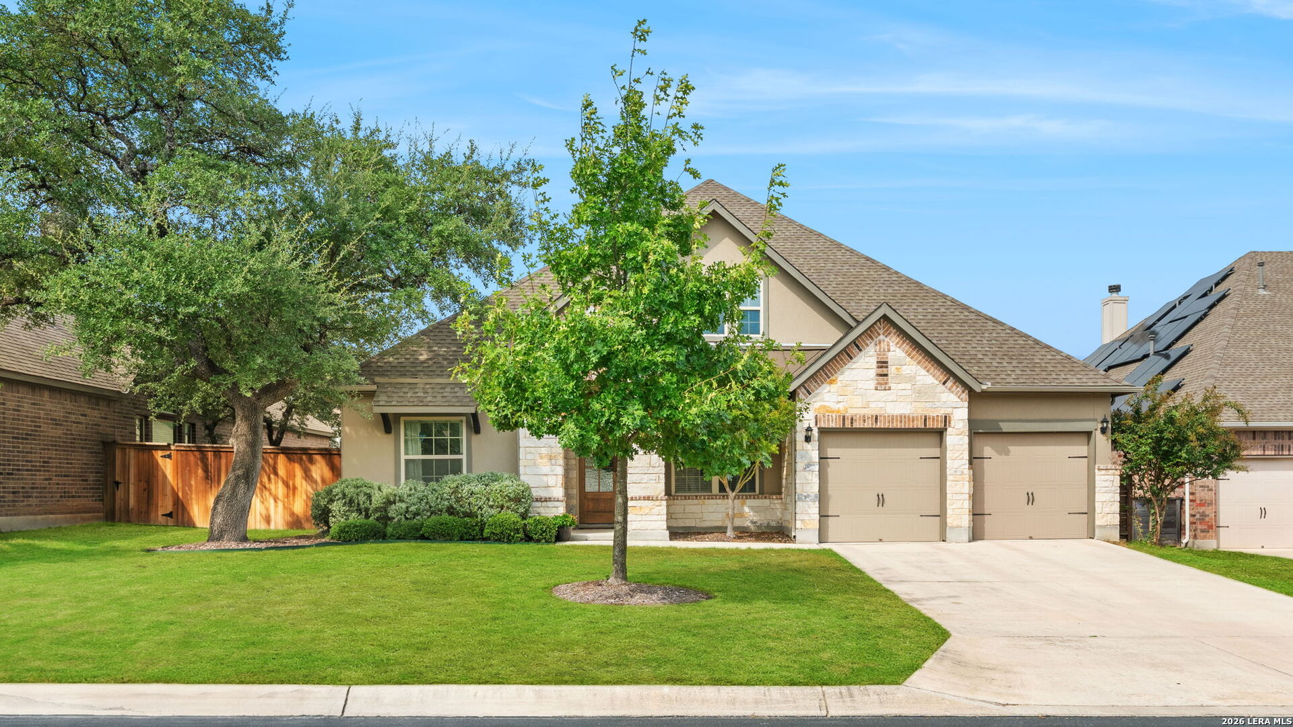
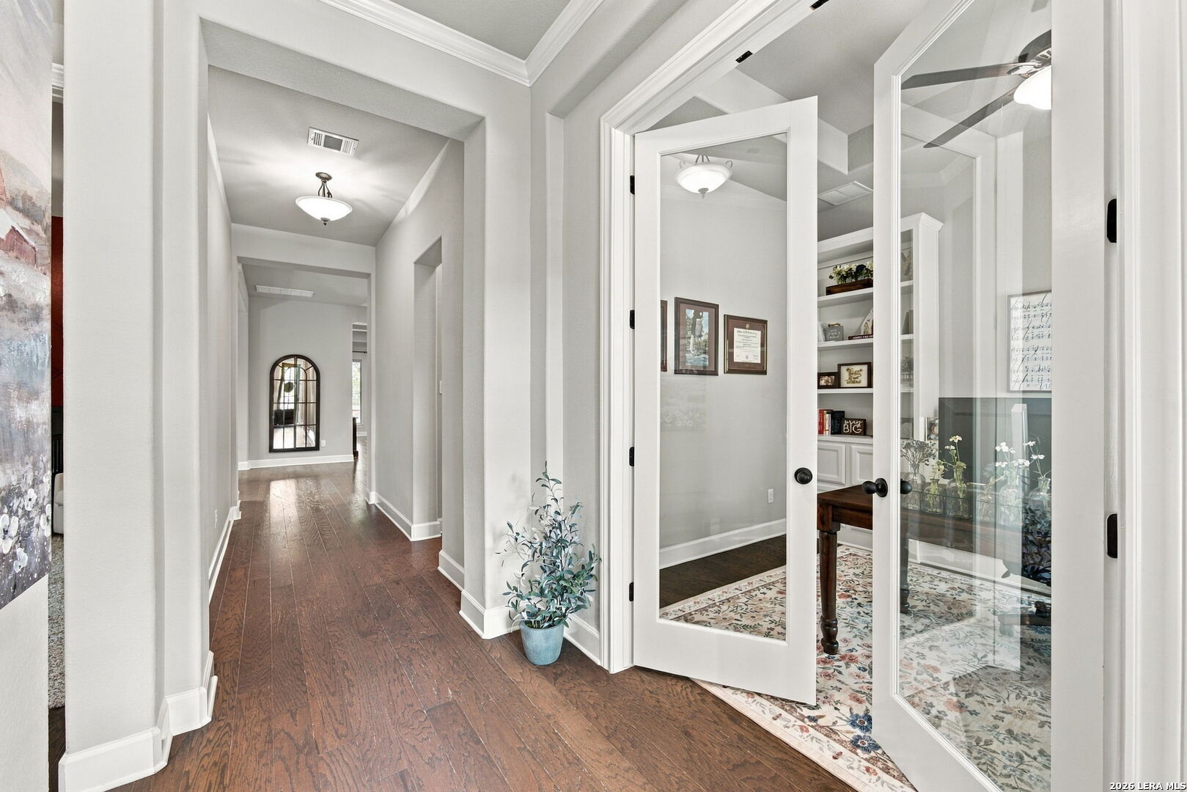
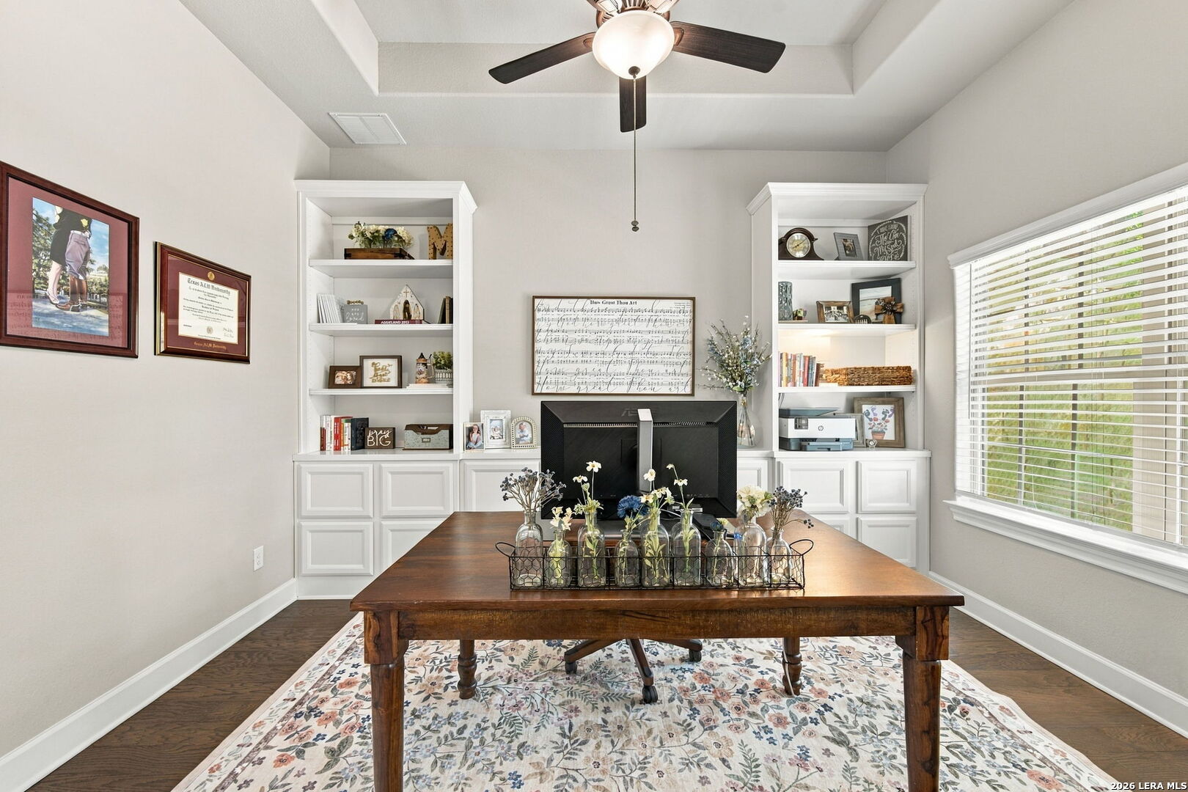
Welcome to this beautifully maintained single-story home in the desirable Front Gate community, offering 4 bedrooms, 3.5 baths, approximately 2,803 square feet, and a spacious 2-car garage with tandum. Built in 2019, the home combines a functional layout with thoughtful upgrades and custom touches throughout. The office features custom built-in cabinetry, shelving, and drawers by Kent Moore Cabinets, while motorized shades in the living and dining areas integrate with the home's smart-home system. Additional interior improvements include a six-pane Flemish glass front door, gas fireplace logs, an upgraded half-bath vanity and mirror, built-in shelving in the front bedroom closets, floating laundry room shelves, added drawers in the mudroom built-ins, ceiling fans in all bedrooms, and upgraded cabinet hardware in the kitchen and primary bath. Outside, enjoy a limestone patio, upgraded landscaping, and gorgeous mature trees. With generous space, extensive storage, a single-story layout, and convenient access to Fair Oaks Ranch, Boerne, and IH-10, this home offers comfort, functionality, and everyday ease. Schedule your private showing today and come see everything this beautiful Front Gate home has to offer!

Save
Ask
Tour
Hide
Share
Listing Snapshot
Price 
$635,000
Days On Site 
0 Days
Bedrooms 
4
Inside Area (SqFt) 
2,803 sqft
Total Baths 
4
Full Baths 
3
Partial Baths 
1
Lot Size 
0.209 Acres
Year Built 
2019
MLS® Number 
2019640
Status 
Active
Property Tax 
$11,861.3
HOA/Condo/Coop Fees 
$69.17 monthly
Sq Ft Source 
N/A
Friends & Family
Recent Activity
3 hours agoListing updated with changes from the MLS®
3 hours agoStatus changed to Active
12 hours agoListing first seen on site
General Features
Acres 
0.209
Attached Garage 
Yes
Foundation 
Slab
Garage 
Yes
Garage Spaces 
2
Number Of Stories 
1
Parking 
Garage Door OpenerAttachedTandem
Property Sub Type 
Single Family Residence
Security 
Security SystemSmoke Detector(s)
SqFt Total 
2803
Style 
One StoryTraditional
Interior Features
Appliances 
CooktopDishwasherMicrowaveOvenDisposalENERGY STAR Qualified Appliances
Cooling 
Ceiling Fan(s)Central Air
Fireplace 
Yes
Fireplace Features 
Family RoomGasWood Burning
Fireplaces 
1
Flooring 
CarpetCeramic TileWood
Heating 
CentralNatural Gas
Interior 
Kitchen IslandPantryEat-in KitchenHigh CeilingsOpen FloorplanWalk-In Closet(s)
Laundry Features 
Laundry Room
Window Features 
Double Pane Windows
Bedroom 2 
Dimensions - 12x11Level - Main
Bedroom 3 
Dimensions - 12x11Level - Main
Bedroom 4 
Dimensions - 12x10Level - Main
Bedroom 5 
Dimensions - 11x10Level - Main
Family Room 
Dimensions - 21x18Level - Main
Kitchen 
Dimensions - 15x16Level - Main
Master Bathroom 
Dimensions - 14x9Level - Main
Master Bedroom 
Dimensions - 16x14Level - Main
Office 
Dimensions - 13x10Level - Main
Save
Ask
Tour
Hide
Share
Exterior Features
Construction Details 
StoneBrickStucco
Fencing 
Privacy
Patio And Porch 
CoveredPatio
Roof 
Composition
Windows/Doors 
Double Pane Windows
Community Features
Association Amenities 
Jogging PathPark
Association Fee 
$175.0
Association Fee Frequency 
Quarterly
Additional Association Fee 
$130.0
Additional Association Fee Frequency 
Annually
School District 
Boerne
Financing Terms Available 
ConventionalFHACashVA Loan
Schools
School District
Boerne
Elementary School
Van Raub
Middle School
Boerne Middle S
High School
Champion
Listing courtesy of Brandi Quinn of Phyllis Browning Company (830) 388-0263


IDX information is provided exclusively for consumers’ personal, non-commercial use, that it may not be used for any purpose other than to identify prospective properties consumers may be interested in purchasing, and that the data is deemed reliable but is not guaranteed accurate by the MLS.  The MLS may, at its discretion, require use of other disclaimers as necessary to protect participants and/or the MLS from liability.

Neighborhood & Commute
Source: Walkscore
Save
Ask
Tour
Hide
Share

Searching for your San Antonio Dream Home?

Use the search below to start browsing through homes for sale in San Antonio & suburbs of San Antonio. These listings are updated real-time from SABOR. If you already know which area that you like, make sure to sign up for email alerts for new listings! That way, you’ll get notified when a new listing matching your criteria is available.

For an even more customized search, make sure to reach out to me! There are usually more homes available through off-market sellers and private listings. And, of course if you see a home that you would love to see in person, I’m just a call away! Happy house hunting!

Tammy Dominguez

Realtor | Relocation Specialist

M: 210.236.2393

E: TDominguezRE@gmail.com

San Antonio home search - homes for sale in san antonio suburbs - Tammy Dominguez San Antonio Realtor & Relocation specialist