
San Antonio Home Search
3523 Rock Creek RunSan Antonio, TX 78230
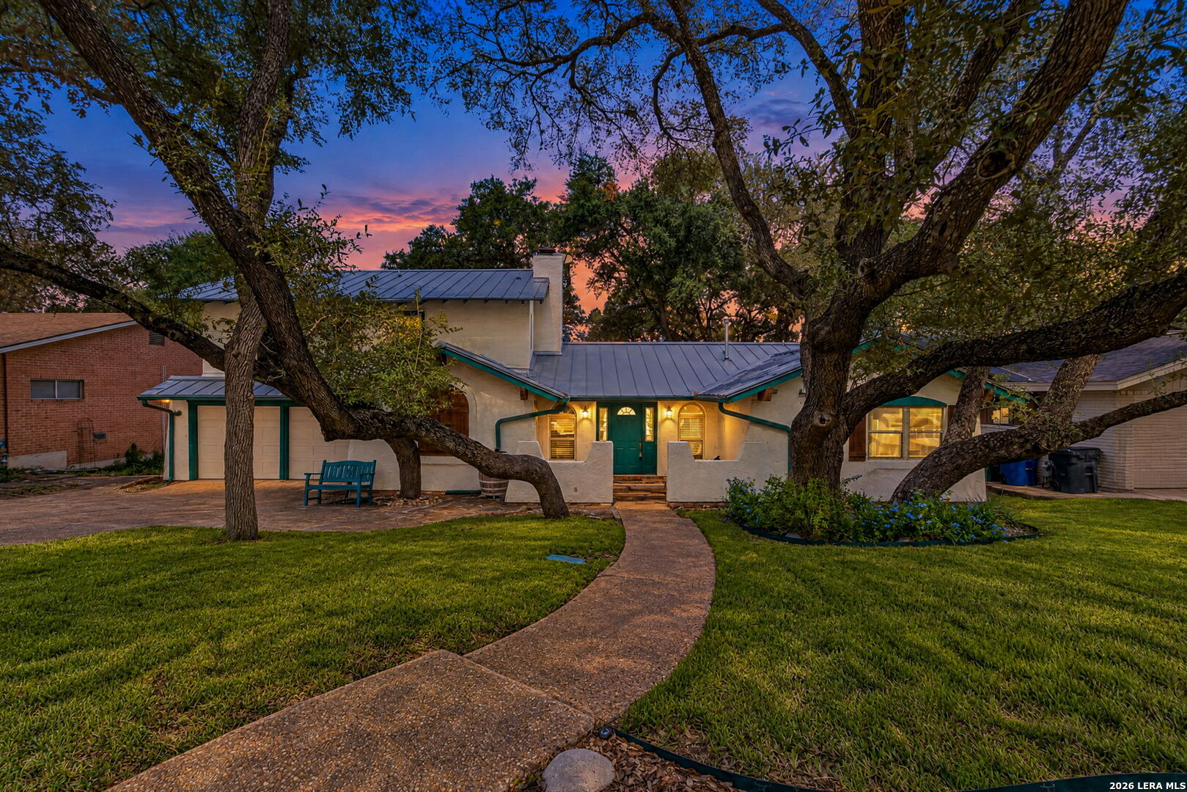
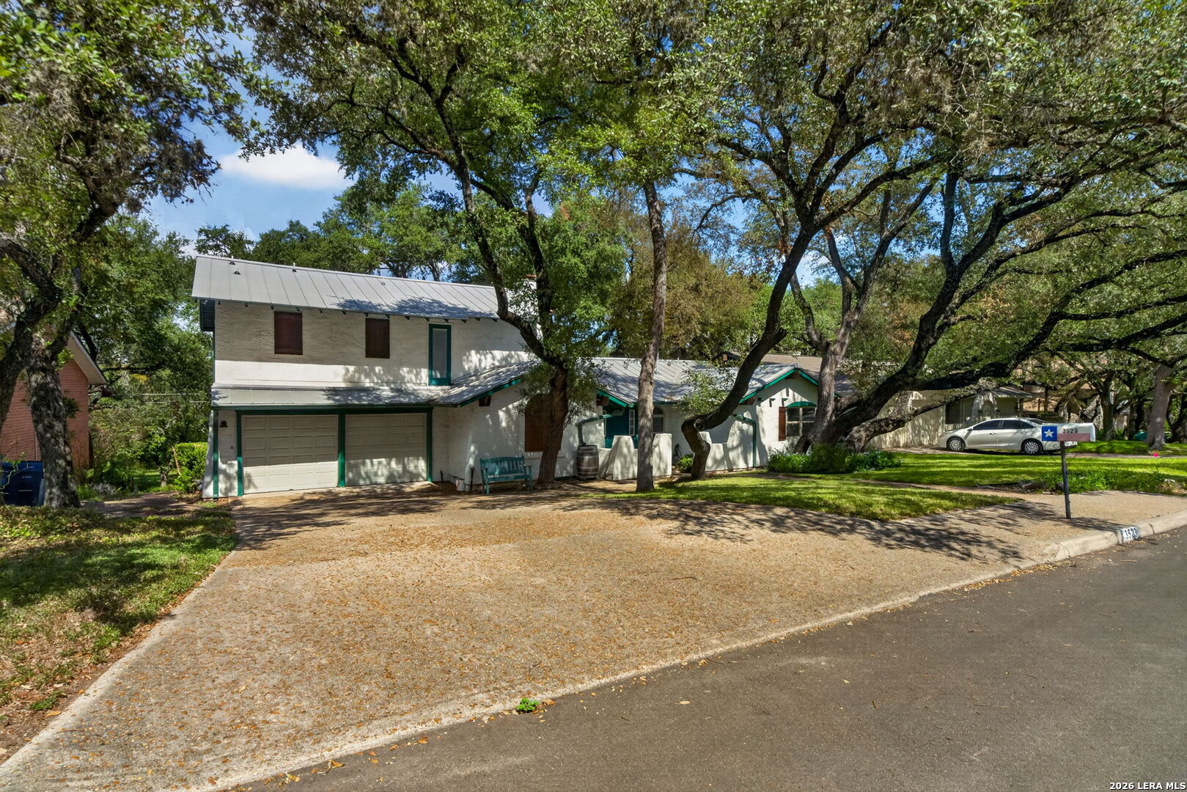
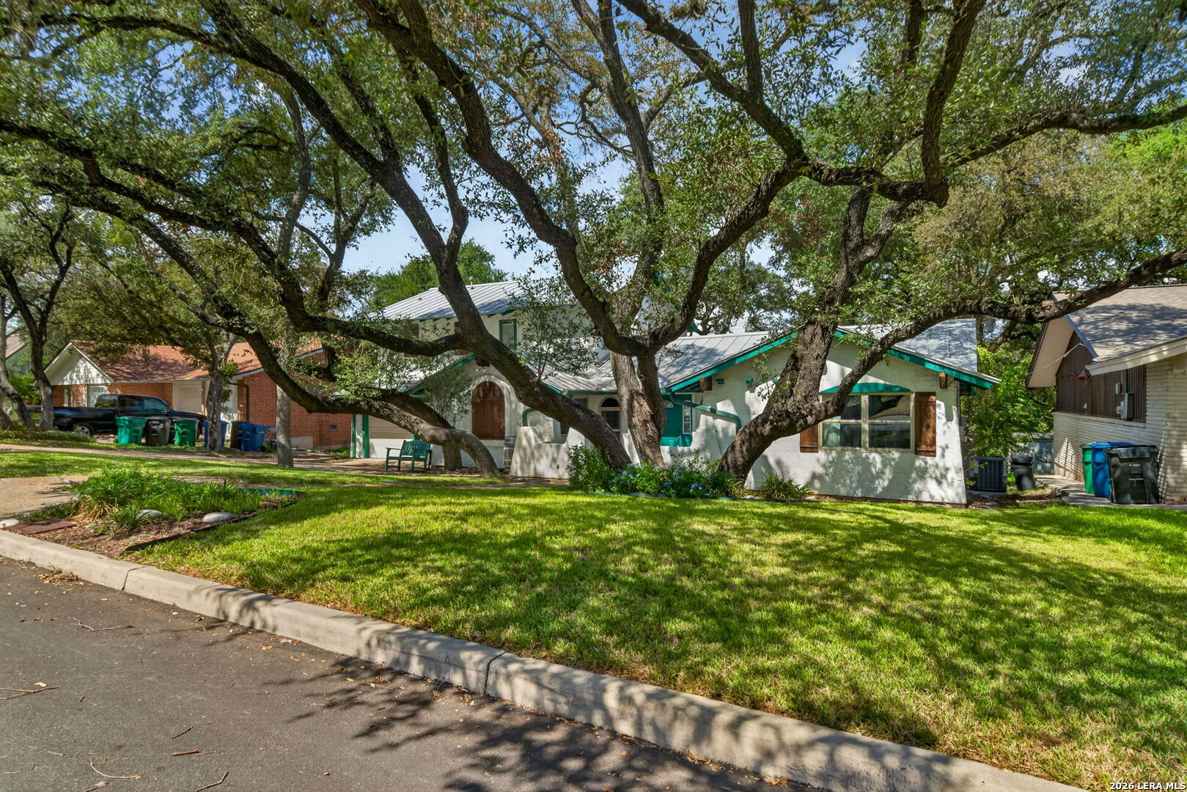
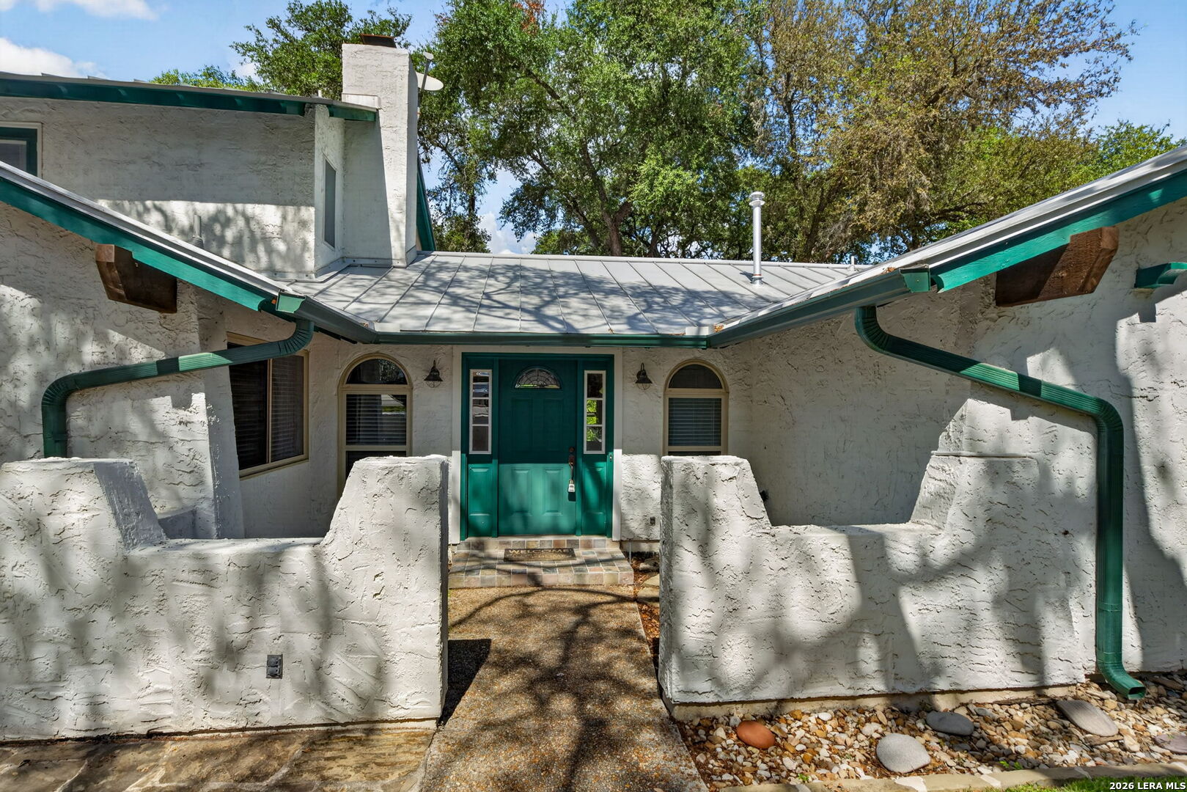
Unique. Updated. Exceptionally Designed. And Surrounded by Nature. Welcome to this beautifully updated, quality-built home in The Foothills, an established North Central San Antonio neighborhood ideally located for convenient access in virtually every direction. Offering approximately 2,162 square feet, 3 bedrooms, 2 full baths, plus a versatile upstairs bonus room, this distinctive home provides an adaptable floor plan designed to fit a variety of lifestyles. The large family room is truly the heart of the home, featuring soaring ceilings, dramatic architectural details, and a gas fireplace that creates a warm and inviting focal point. A separate dining room provides an ideal setting for both everyday meals and entertaining. The kitchen offers abundant storage, hard-surface countertops, tile flooring, and a cleverly designed walk-in pantry tucked beneath the stairs. Storage is plentiful throughout the home with multiple hall and linen closets. The flexible bedroom arrangement offers options for family, guests, or work-from-home needs. The primary bedroom suite is privately located upstairs, featuring double vanities and a walk-in shower, with an additional bonus room just steps away, perfect for an office, hobby room, reading space, or second living area. On the main level, a bedroom with its own ensuite bath and walk-in shower provides excellent flexibility, while an additional bedroom completes the main-level accommodations. But the true magic of this property begins outdoors. Step onto the expansive wooden deck, where the elevated setting creates a beautiful vantage point overlooking the lush, tree-filled surroundings. Below, a spacious patio and thoughtfully landscaped yard extend the living space into a peaceful outdoor retreat. The exceptionally large lot backs toward a creek area, creating a sense of privacy and a natural backdrop rarely found in an established neighborhood. Mature trees, stone retaining walls, winding walkways, and a charming garden setting add character throughout the property. Whether you're enjoying morning coffee on the deck, entertaining on the patio, gardening, or simply relaxing beneath the canopy of mature trees, the outdoor spaces offer a wonderful connection to nature while remaining close to everything San Antonio has to offer. Conveniently located near schools, shopping, restaurants, the Medical Center, Loop 410 and I-10, this is a home that combines distinctive architecture, flexible living spaces, and an outdoor setting that truly sets it apart. Some homes are simply different. This one is memorable.
| 22 hours ago | Listing updated with changes from the MLS® | |
| 22 hours ago | Status changed to Active | |
| yesterday | Listing first seen on site |

IDX information is provided exclusively for consumers’ personal, non-commercial use, that it may not be used for any purpose other than to identify prospective properties consumers may be interested in purchasing, and that the data is deemed reliable but is not guaranteed accurate by the MLS. The MLS may, at its discretion, require use of other disclaimers as necessary to protect participants and/or the MLS from liability.
Searching for your San Antonio Dream Home?
Use the search below to start browsing through homes for sale in San Antonio & suburbs of San Antonio. These listings are updated real-time from SABOR. If you already know which area that you like, make sure to sign up for email alerts for new listings! That way, you’ll get notified when a new listing matching your criteria is available.
For an even more customized search, make sure to reach out to me! There are usually more homes available through off-market sellers and private listings. And, of course if you see a home that you would love to see in person, I’m just a call away! Happy house hunting!
