
San Antonio Home Search
542 OAKMONT WAYCibolo, TX 78108
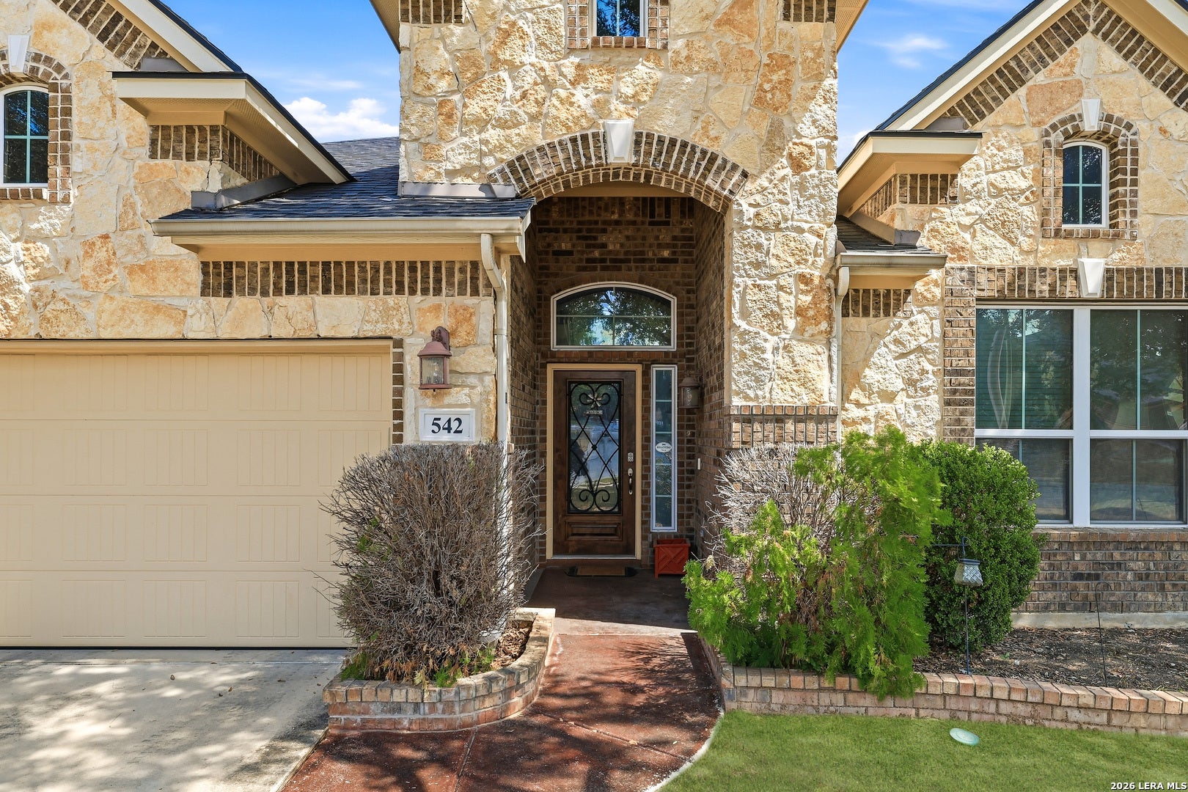
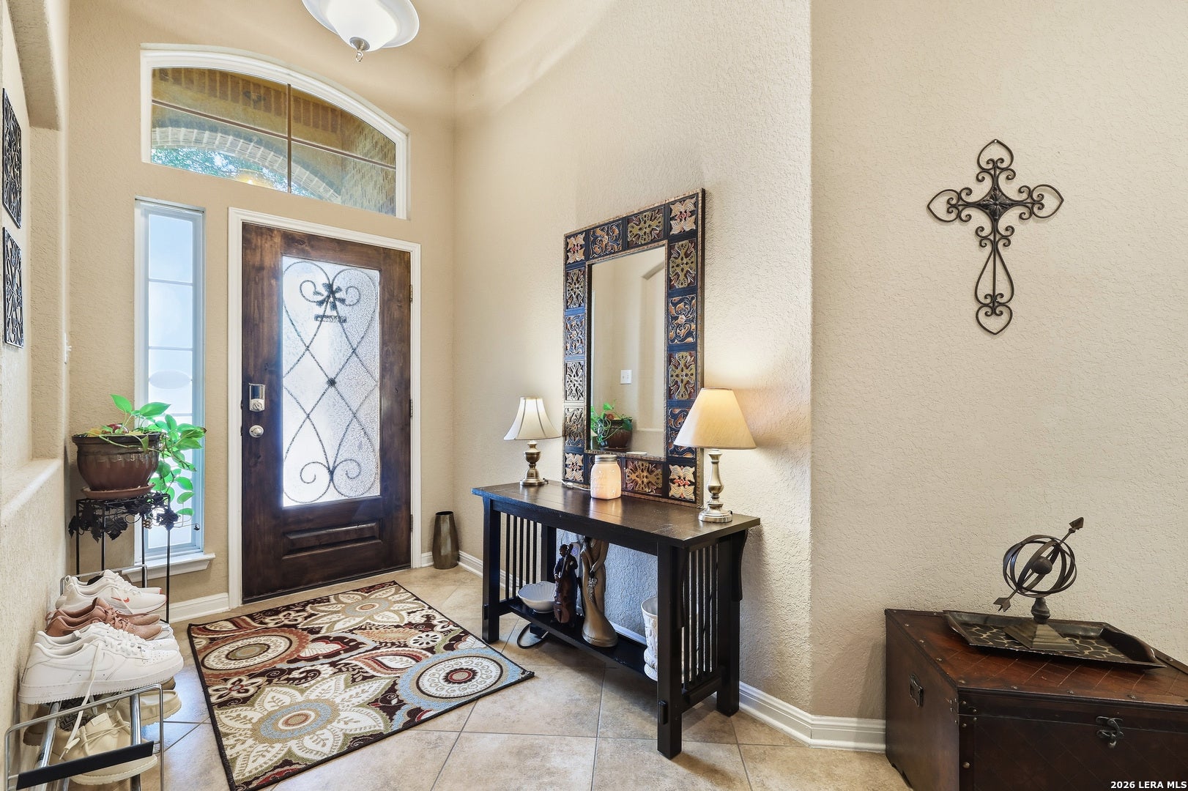
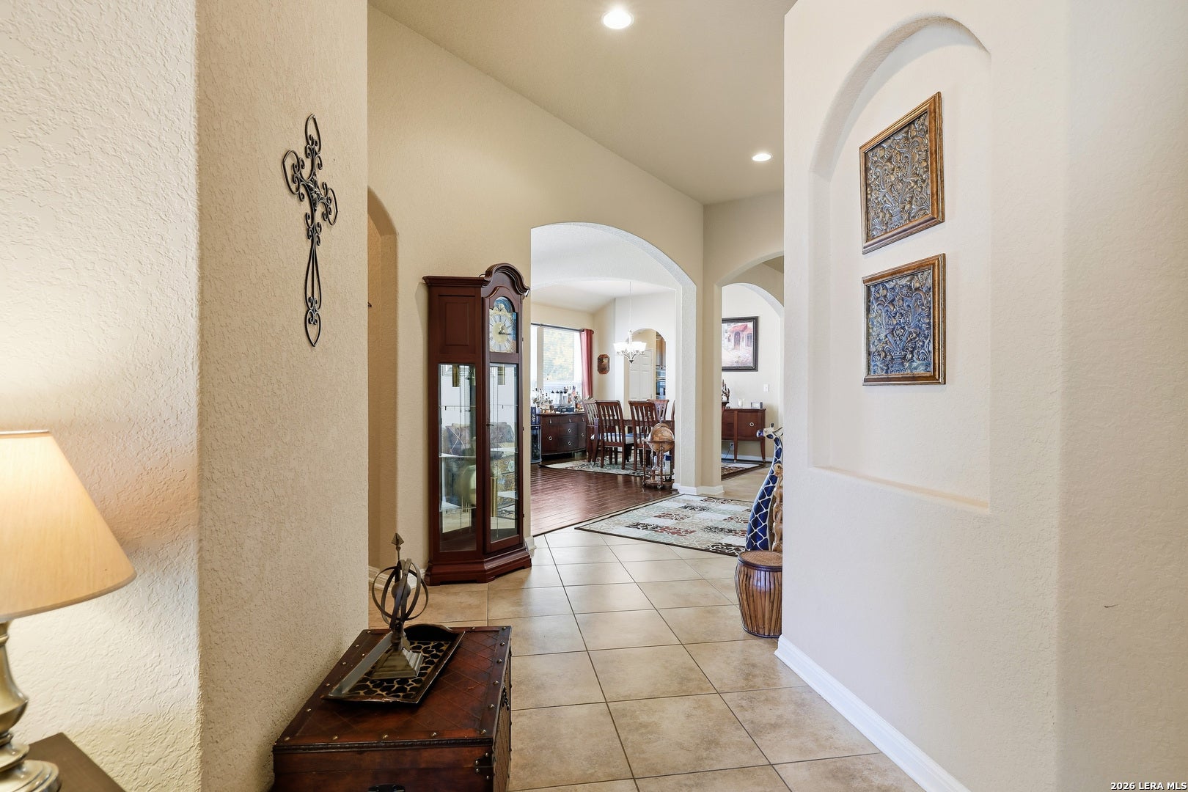
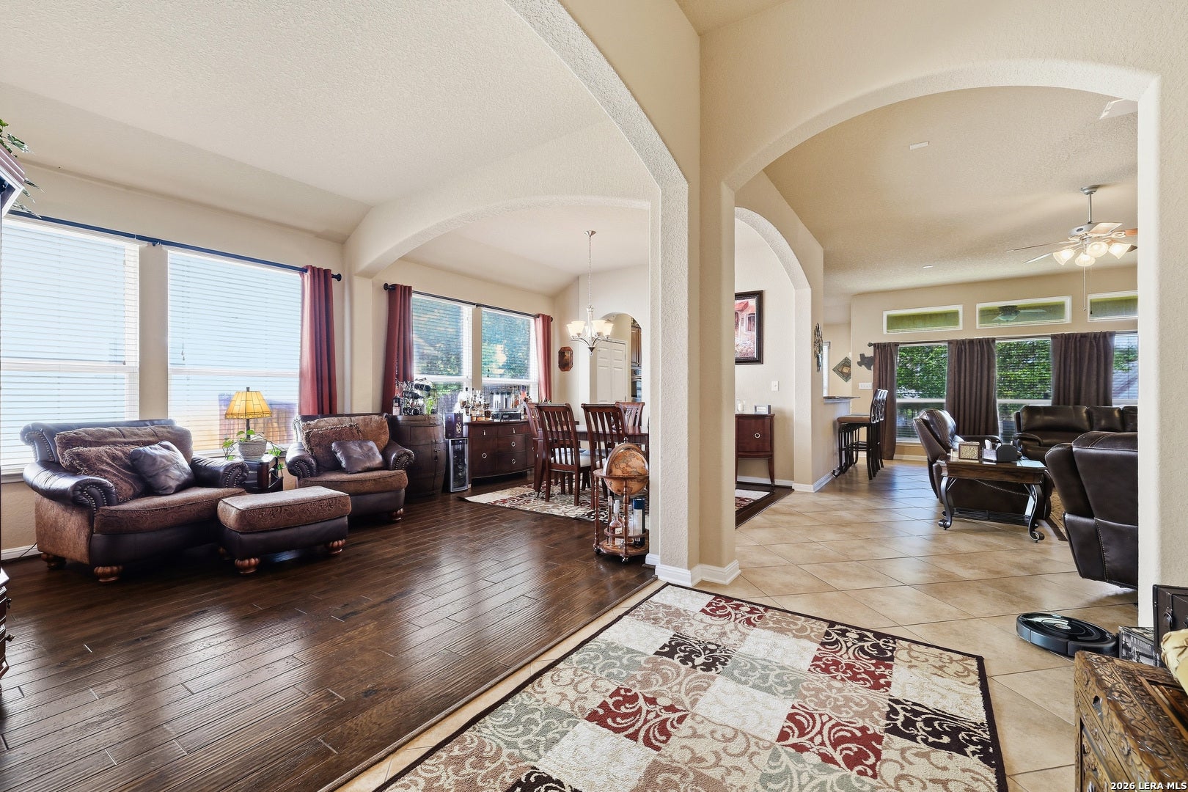
Welcome to this beautifully maintained 4-bedroom, 21/2-bath, single-story home in the sought-after Bentwood Ranch community of Cibolo! From the impressive entryway, you'll immediately notice the 11-foot ceilings, elegant archways, decorative niches, and thoughtful architectural details that create a warm and inviting atmosphere and an abundance of natural light throughout. The spacious open-concept floor plan is designed for comfortable everyday living and effortless entertaining. The gourmet kitchen is a true standout, featuring granite countertops, a tile backsplash, 42-inch cabinetry, stainless steel double ovens, built-in microwave, electric cooktop, and a generous eat-in breakfast nook. Two-inch blinds throughout provide style and privacy, while beautiful ceramic tile and easy-care wood flooring extend throughout the home. The split-bedroom floor plan offers excellent privacy, while the spacious primary suite provides a peaceful retreat. The primary bath features a relaxing garden tub, separate shower, and double vanities with granite countertops. Step outside to the deluxe covered patio overlooking the backyard-the perfect spot for morning coffee, outdoor dining, or gatherings with family and friends. The 21/2-car garage offers valuable additional space for vehicles, storage, hobbies, or a workshop, and the storage shed provides even more room for your belongings. This home has benefited from numerous important updates, including a roof replacement in 2022, new bedroom flooring in 2023, central HVAC air handler replacement, kitchen cooktop and garbage disposal in 2025, and a new water heater in 2026. Solar panels were installed in 2022, offering the potential to reduce electricity costs while supporting energy-efficient living through renewable solar power. Located in the desirable Bentwood Ranch community, this home combines neighborhood charm with convenient access to everyday amenities. Residents enjoy community amenities including a neighborhood park with walking and exercise areas, swimming pool, and basketball courts. Nearby Schlather Park, a 40-acre nature and recreation destination, provides picnic areas, a pavilion, playground, walking paths, nature observation points, and an 18-hole disc golf course-offering plenty of opportunities to enjoy the outdoors. With convenient access to IH-35, Randolph Air Force Base, shopping, dining, and major area destinations, this lovingly maintained home offers a wonderful combination of comfort, thoughtful updates, energy-conscious features, and an ideal Cibolo location.
| 6 days ago | Listing updated with changes from the MLS® | |
| a week ago | Status changed to Active | |
| a week ago | Listing first seen on site |

IDX information is provided exclusively for consumers’ personal, non-commercial use, that it may not be used for any purpose other than to identify prospective properties consumers may be interested in purchasing, and that the data is deemed reliable but is not guaranteed accurate by the MLS. The MLS may, at its discretion, require use of other disclaimers as necessary to protect participants and/or the MLS from liability.
Searching for your San Antonio Dream Home?
Use the search below to start browsing through homes for sale in San Antonio & suburbs of San Antonio. These listings are updated real-time from SABOR. If you already know which area that you like, make sure to sign up for email alerts for new listings! That way, you’ll get notified when a new listing matching your criteria is available.
For an even more customized search, make sure to reach out to me! There are usually more homes available through off-market sellers and private listings. And, of course if you see a home that you would love to see in person, I’m just a call away! Happy house hunting!
