
San Antonio Home Search
31051 Elise AnnBulverde, TX 78163
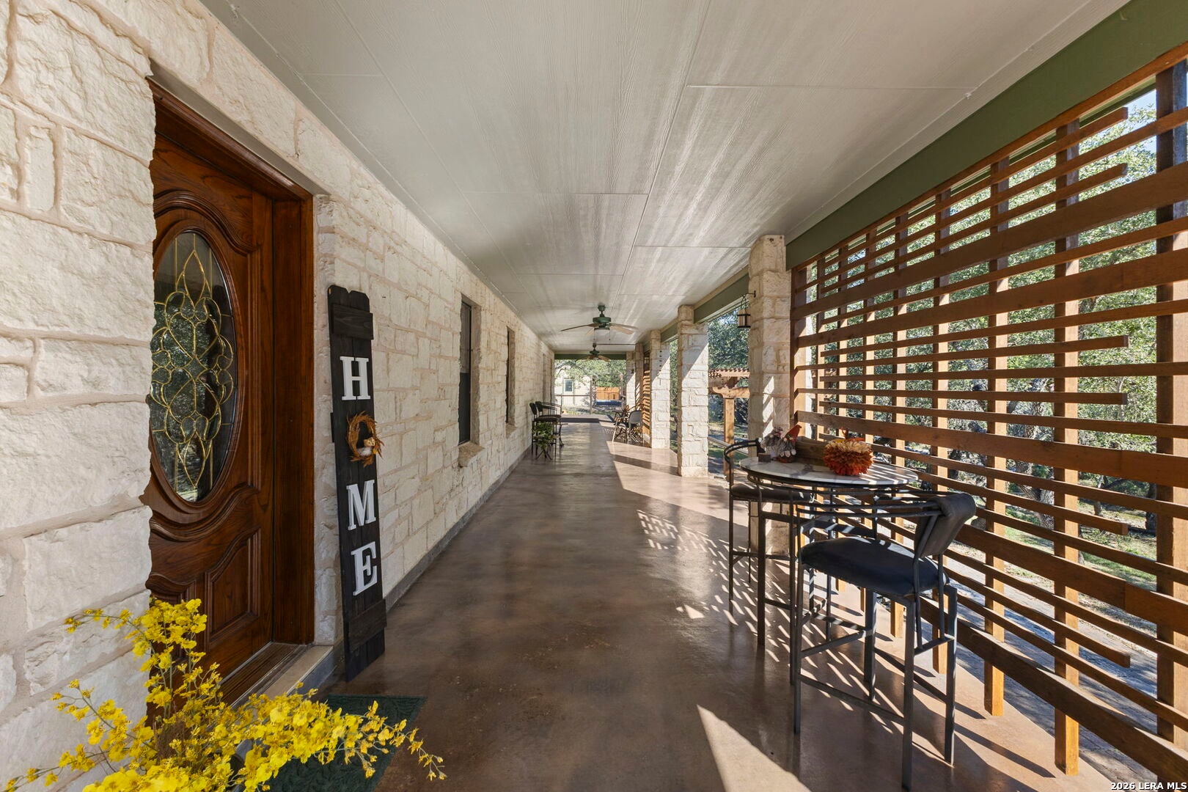
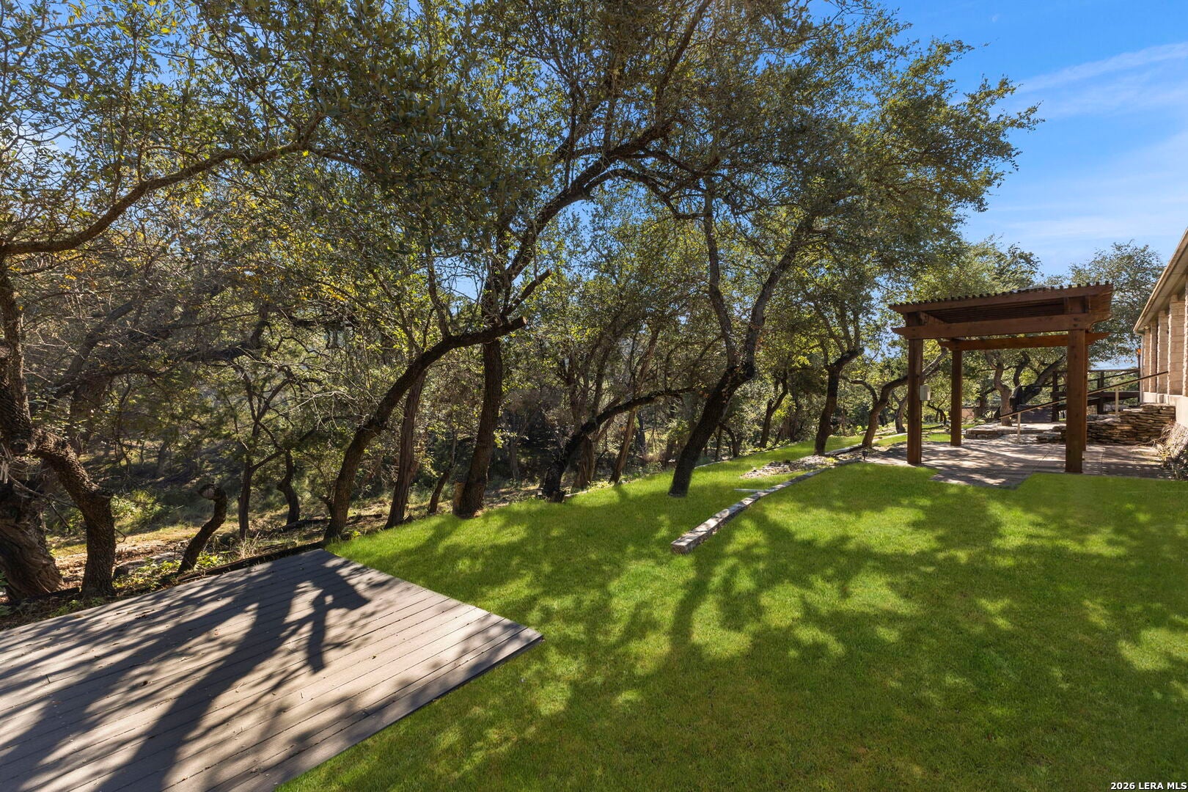
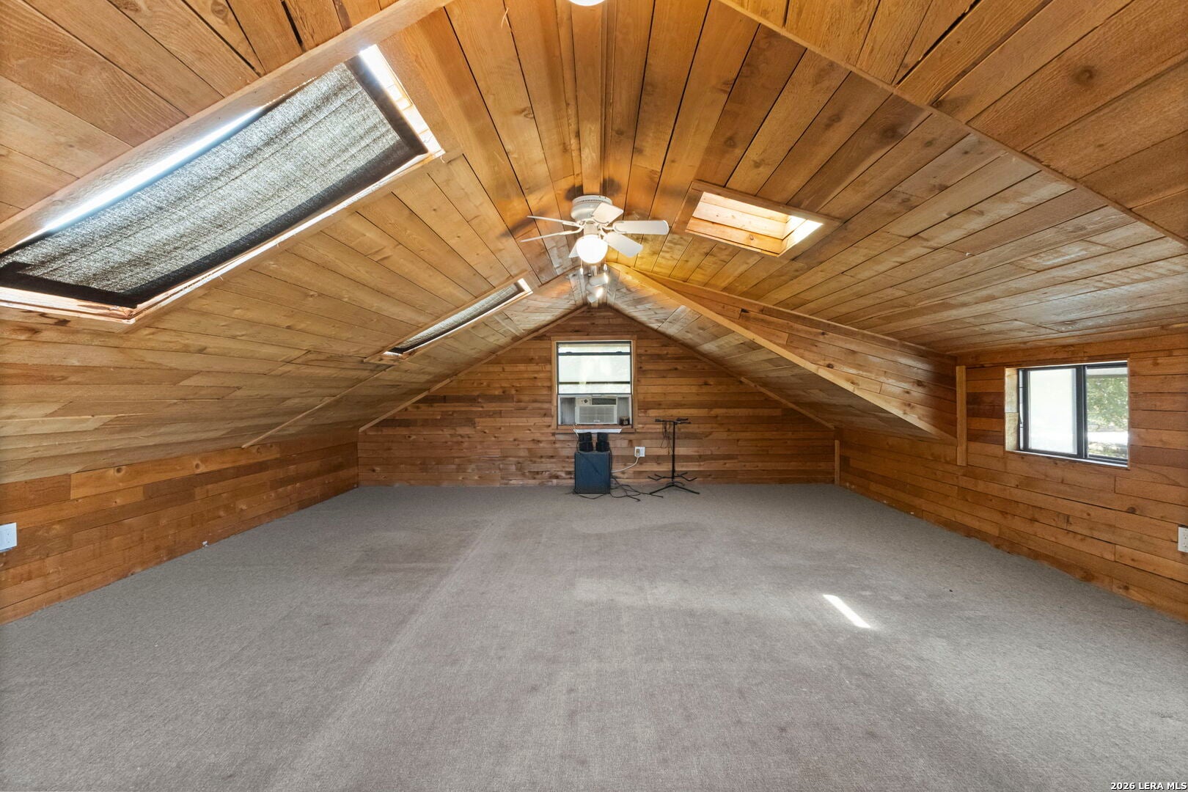
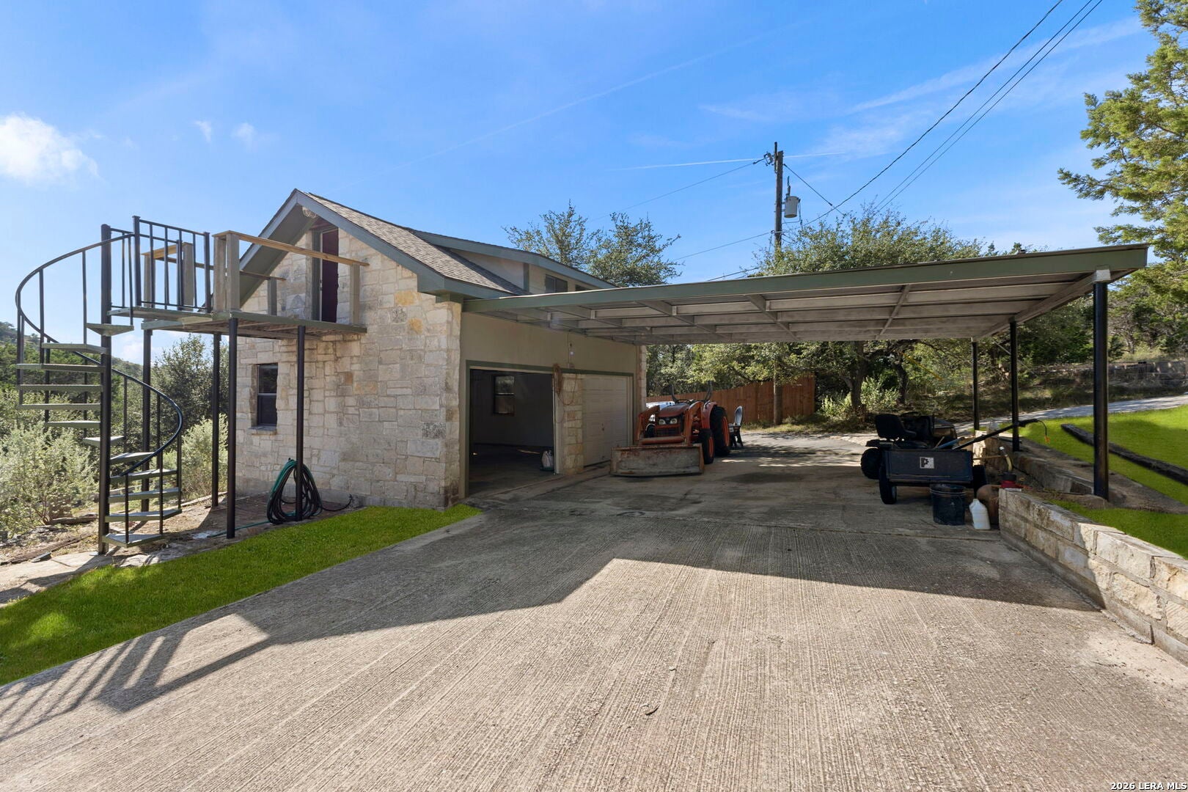
OPEN HOUSE..SAT, OCT 17TH 11AM TO 2PM This isn't your typical Hill Country property...and that's exactly the point!!! Tucked away on 4 SECLUDED ACRES, yet conveniently close to everyday essentials, this one-of-a-kind property offers the space, privacy, character, and versatility that are increasingly hard to find. Set within a PEACEFUL BOX CANYON, the 2,160 sq. ft., single-story ranch-style home features 3 BEDROOMS, 2 BATHS, 9-FT CEILINGS, and a full-length covered front porch made for slow mornings, quiet evenings, and listening to the birds while watching wildlife wander through the property. Two Kumaru hardwood decks with copper torch accents flank the porch, while wheelchair-friendly access adds thoughtful functionality. The land itself tells a story. A hand-built rock dam creates a natural separation between the stock tank and rock-lined creek when the rains come, while the front acreage has an almost private-park feel and a gentle hill rises behind the home, creating a wonderfully sheltered setting. And then there are the extras. A fenced backyard surrounds an IN-GROUND POOL, complemented by a protected garden area designed to keep curious deer at bay. The property is also equipped with 36 SOLAR PANELS. A DETACHED 2-CAR GARAGE includes a cedar-lined, air-conditioned loft reached by a metal spiral staircase-an inviting bonus space for hobbies, music, an art studio, or your own creative retreat. Need serious workspace? The impressive 34' x 50' INSULATED METAL BUILDING offers approximately 1,700 SQ. FT. of possibilities, with A/C, a utility sink, loft area, metal staircase, and abundant room for projects, equipment, storage, or whatever your vision calls for. Additional outbuildings, including multiple sheds and a carport, provide even more flexibility...think workshop, garden shed, hobby space, or the ultimate "she shed" and "he shed." Here, you don't have to choose between PEACEFUL COUNTRY LIVING AND CONVENIENCE. You can have four acres, room to create, places to play, a pool to enjoy, wildlife outside your front door, and the sounds of the Hill Country around you...all while remaining close to the places you need to be. Some properties are defined by the house. THIS ONE IS DEFINED BY EVERYTHING IT ALLOWS YOU TO DO WITH IT.
| yesterday | Listing updated with changes from the MLS® | |
| a week ago | Status changed to Active | |
| 2 weeks ago | Listing first seen on site |

IDX information is provided exclusively for consumers’ personal, non-commercial use, that it may not be used for any purpose other than to identify prospective properties consumers may be interested in purchasing, and that the data is deemed reliable but is not guaranteed accurate by the MLS. The MLS may, at its discretion, require use of other disclaimers as necessary to protect participants and/or the MLS from liability.
Searching for your San Antonio Dream Home?
Use the search below to start browsing through homes for sale in San Antonio & suburbs of San Antonio. These listings are updated real-time from SABOR. If you already know which area that you like, make sure to sign up for email alerts for new listings! That way, you’ll get notified when a new listing matching your criteria is available.
For an even more customized search, make sure to reach out to me! There are usually more homes available through off-market sellers and private listings. And, of course if you see a home that you would love to see in person, I’m just a call away! Happy house hunting!
