
San Antonio Home Search
3327 MonarchSan Antonio, TX 78259
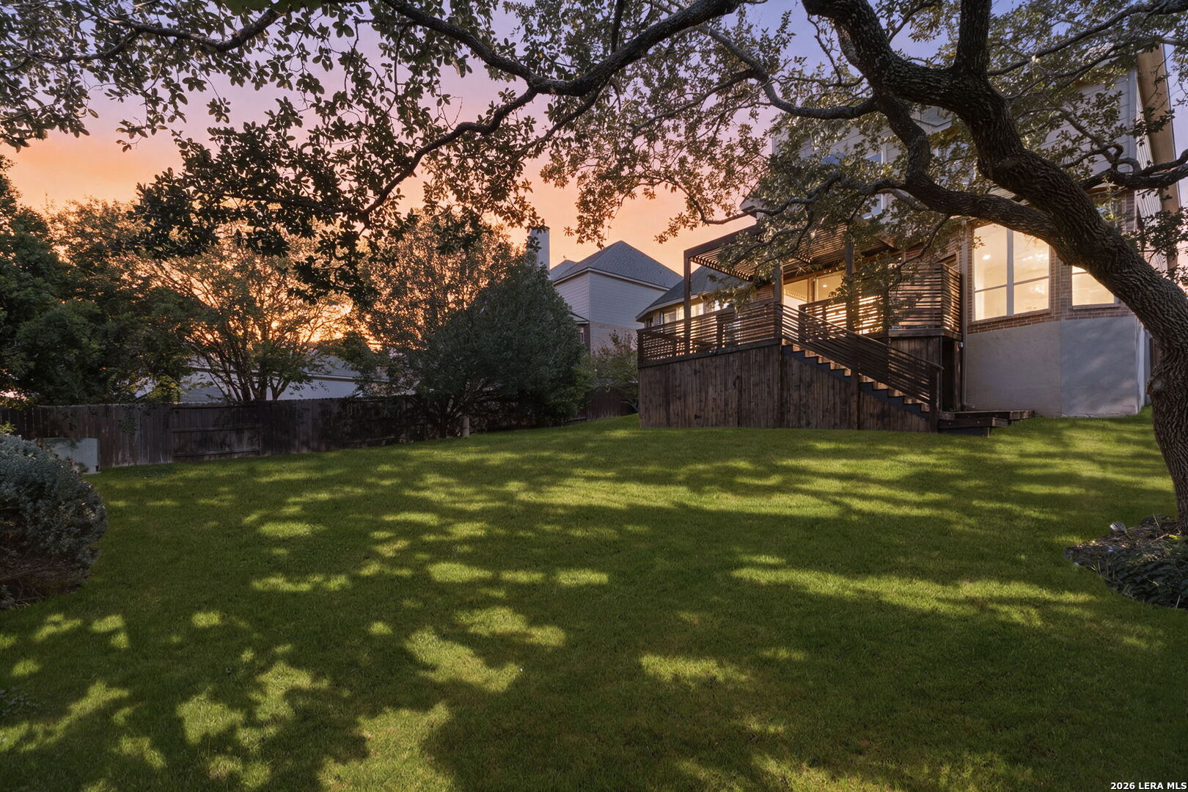
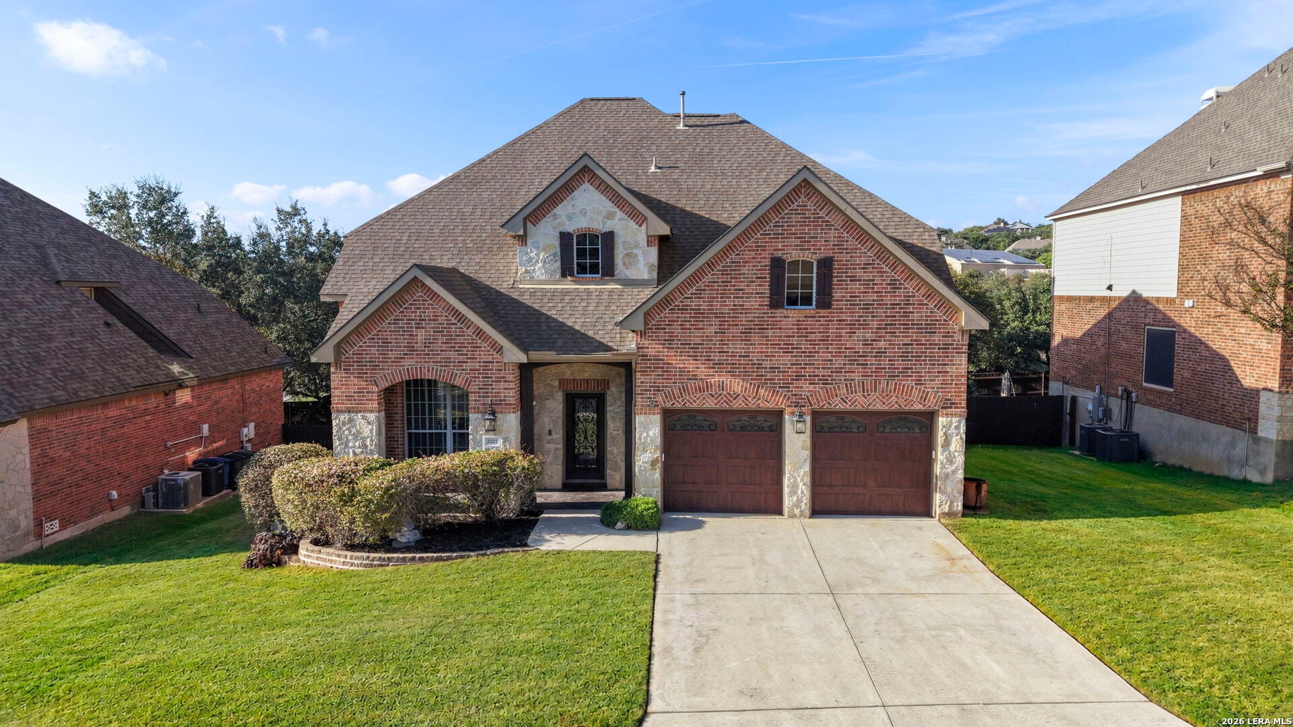
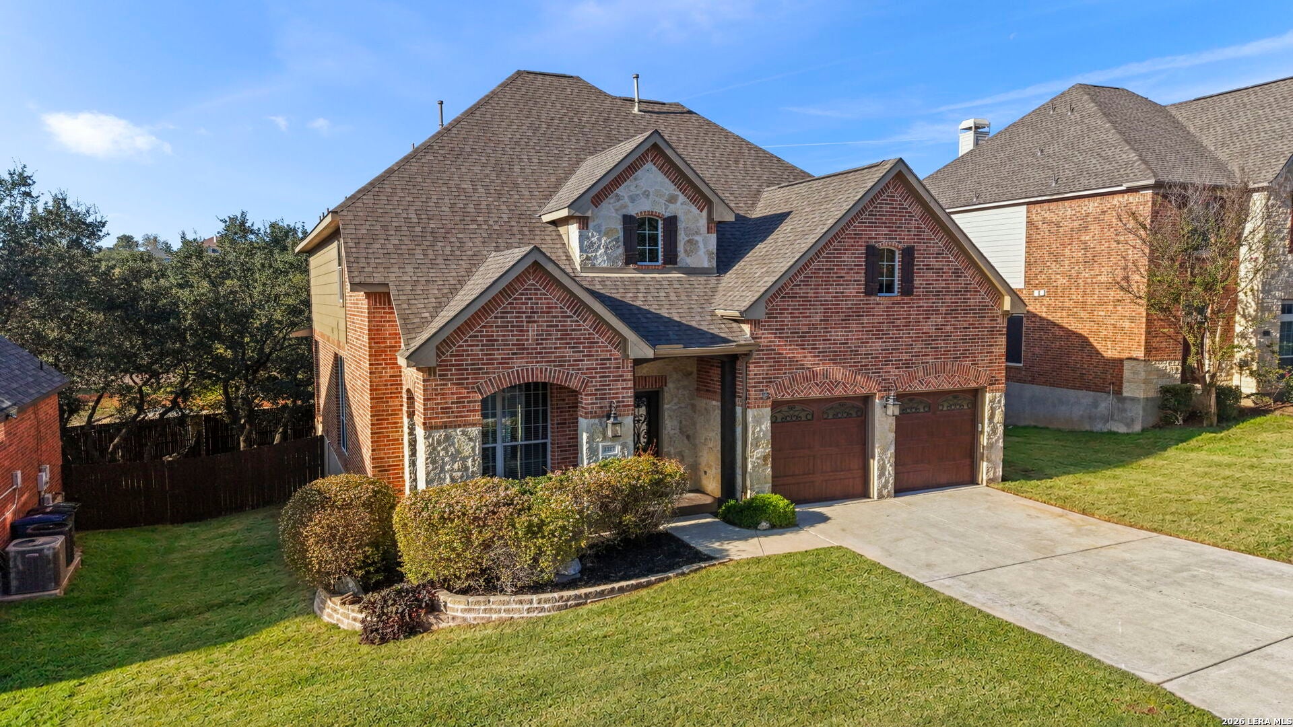
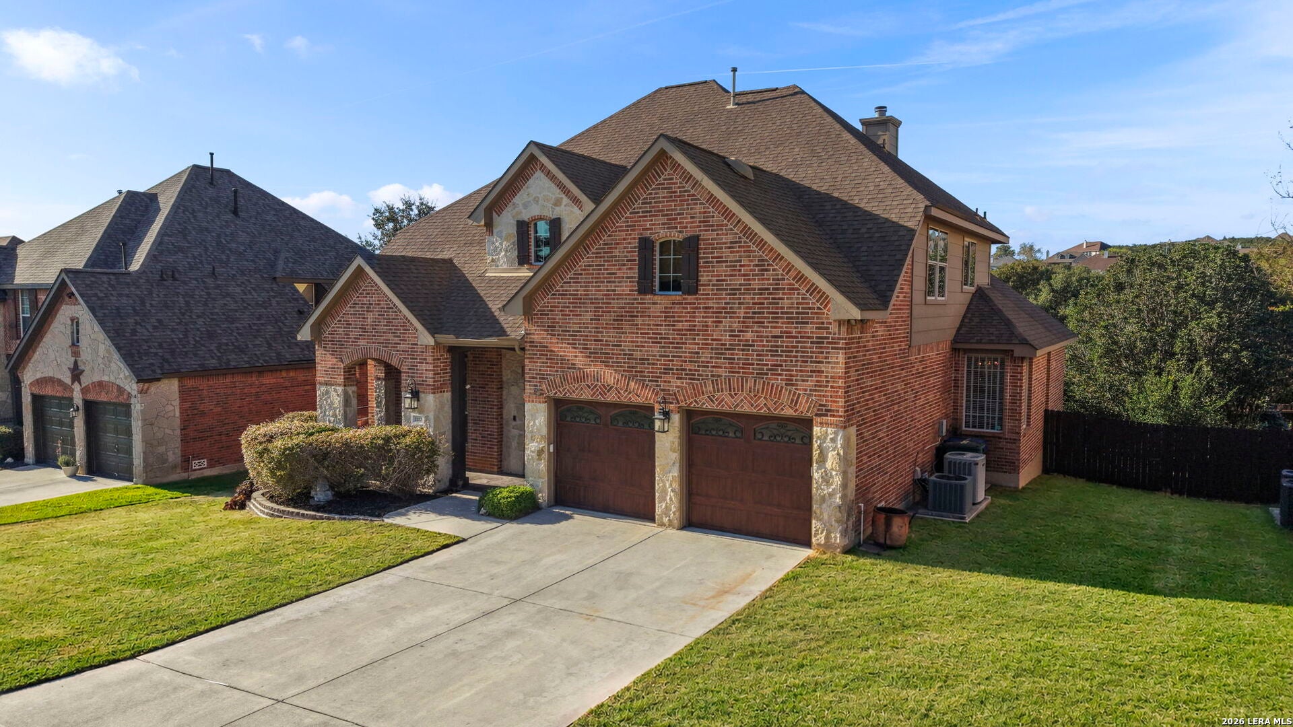
Welcome to 3327 Monarch, a beautifully designed Highland home nestled in the gated Terraces at Encino Park community in North San Antonio. Offering 2,905 square feet of thoughtfully designed living space, this spacious two-story home features five bedrooms, three and a half bathrooms, multiple living areas, and a versatile upstairs game room, providing the perfect balance of comfort, functionality, and room to entertain. From the moment you arrive, the attractive brick and stone exterior, mature trees, and inviting curb appeal create a wonderful first impression. Step inside to discover soaring ceilings, an open and airy floor plan, and a combination of wood, tile, and carpet flooring that adds warmth throughout. The generous living room serves as the heart of the home, featuring a cozy fireplace and plenty of space to gather, relax, or entertain. A separate formal dining room offers an elegant setting for special occasions, while the additional breakfast area provides a comfortable space for everyday meals. The kitchen is designed with both entertaining and everyday convenience in mind, featuring a center island, solid-surface countertops, gas cooking, built-in appliances, and ample cabinetry. Its connection to the surrounding living and dining areas creates a welcoming atmosphere where everyone can stay connected. An installed water softener adds another layer of everyday comfort and convenience. Tucked away on the main level, the spacious primary suite offers a private retreat complete with a walk-in closet and an ensuite bathroom featuring dual vanities, a relaxing garden tub, and a separate shower. Upstairs, four generously sized secondary bedrooms provide flexibility for guests, home offices, or additional living needs. The expansive game room offers an entirely separate gathering space, ideal for movie nights, a media room, playroom, or entertainment area. Step outside to enjoy a generously sized backyard situated on approximately a quarter-acre lot. Mature trees, a privacy fence, and an outdoor deck create an inviting setting for weekend barbecues, morning coffee, or evenings spent enjoying the Texas outdoors. A sprinkler system helps simplify lawn and landscape maintenance, allowing more time to enjoy the outdoor space. One of the home's standout features is the thoughtfully finished two-car garage, offering far more than traditional parking and storage. Complete with durable epoxy-coated flooring, built-in shelving, and ceiling fans, this versatile space is ideal for an organized workshop, home gym, hobby area, or additional storage. Whether you're looking for room to work on projects, maintain an exercise routine, or simply keep everything neatly organized, this garage offers exceptional flexibility and functionality. Beyond the home, residents of Terraces at Encino Park enjoy the benefits of a gated community with neighborhood amenities including a swimming pool, park, playground, and basketball court. Conveniently located near Highway 281 and Evans Road, this desirable North San Antonio location provides access to shopping, restaurants, entertainment, and major commuting routes. The home is also zoned to North East ISD, including Encino Park Elementary, Tejeda Middle School, and Johnson High School. With five bedrooms, a desirable downstairs primary suite, spacious gathering areas, an exceptionally functional garage, thoughtful conveniences, and a generous backyard, 3327 Monarch offers an outstanding combination of space, versatility, and everyday comfort. All within a gated community in one of North San Antonio's established neighborhoods, this is a home designed to accommodate the way you live today while offering the flexibility to grow with your needs.
| 12 hours ago | Listing updated with changes from the MLS® | |
| 12 hours ago | Status changed to Active | |
| yesterday | Listing first seen on site |

IDX information is provided exclusively for consumers’ personal, non-commercial use, that it may not be used for any purpose other than to identify prospective properties consumers may be interested in purchasing, and that the data is deemed reliable but is not guaranteed accurate by the MLS. The MLS may, at its discretion, require use of other disclaimers as necessary to protect participants and/or the MLS from liability.
Searching for your San Antonio Dream Home?
Use the search below to start browsing through homes for sale in San Antonio & suburbs of San Antonio. These listings are updated real-time from SABOR. If you already know which area that you like, make sure to sign up for email alerts for new listings! That way, you’ll get notified when a new listing matching your criteria is available.
For an even more customized search, make sure to reach out to me! There are usually more homes available through off-market sellers and private listings. And, of course if you see a home that you would love to see in person, I’m just a call away! Happy house hunting!
