
San Antonio Home Search
507 ENCHANTED OAK DRLa Vernia, TX 78121
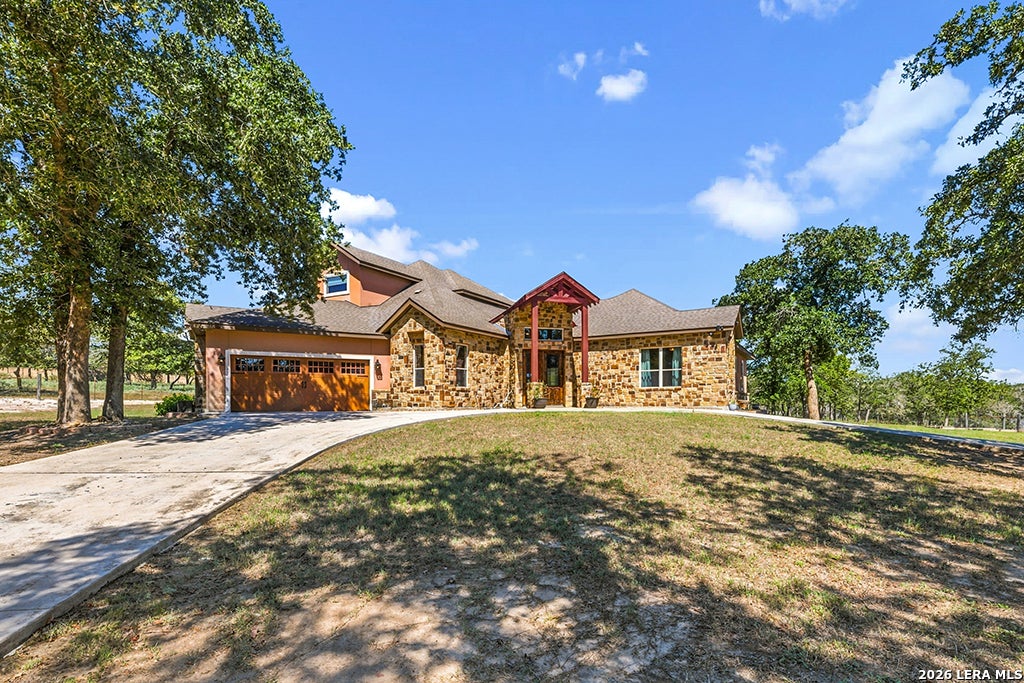
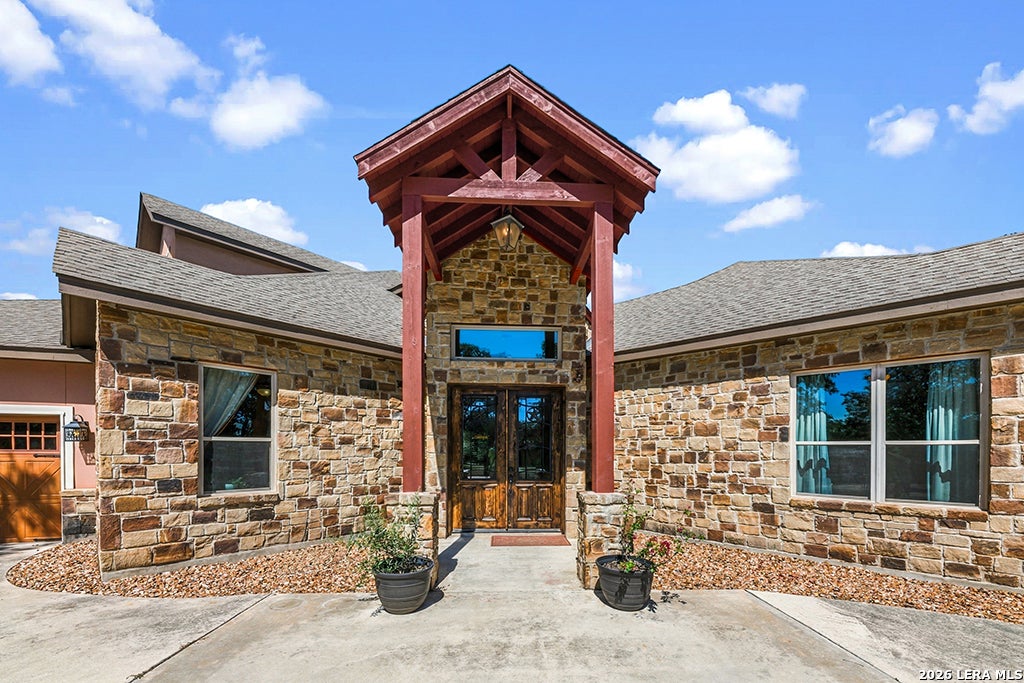
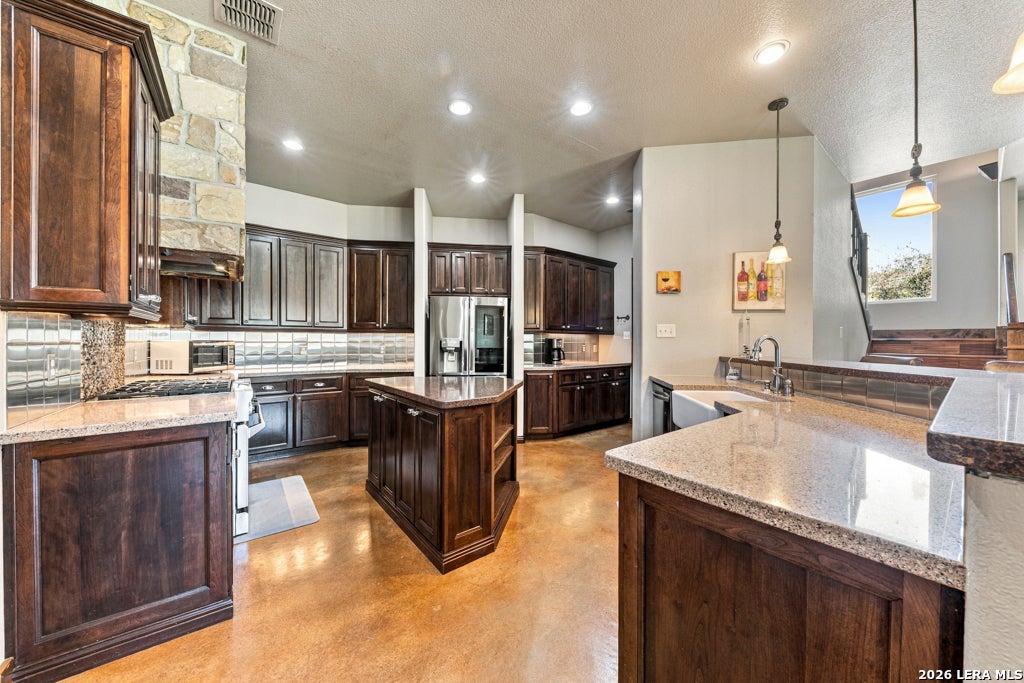
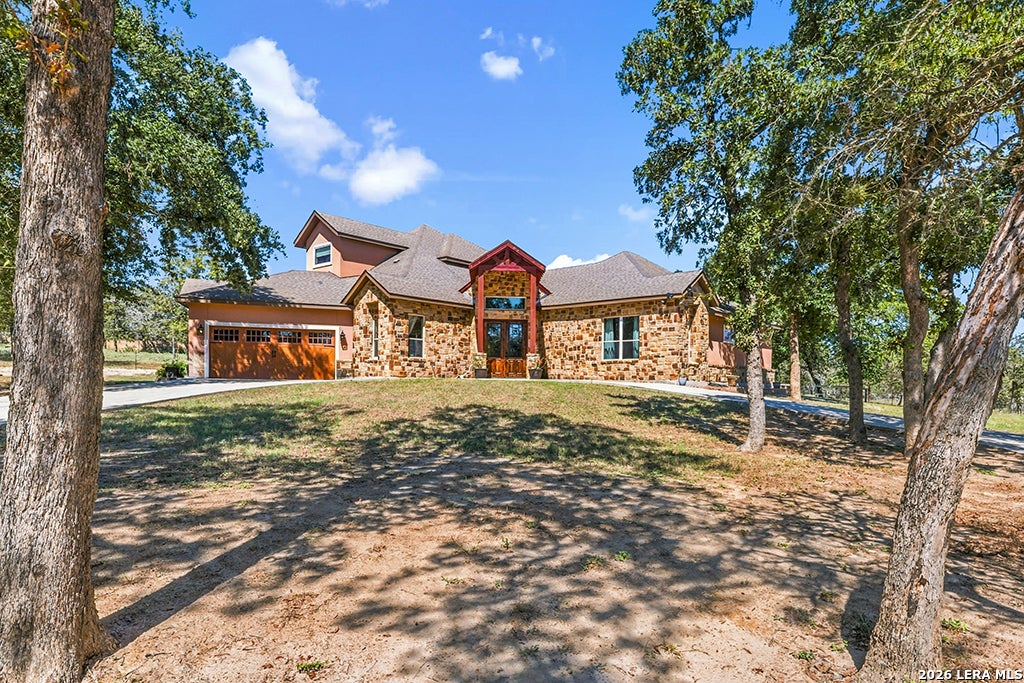
Luxury Country Estate | 4 Bedrooms | 4 Bathrooms | 11+ Acres Experience the perfect blend of Texas Country charm, luxury, privacy, and peaceful country living on this exceptional 11+ acre estate with an agricultural exemption! Featuring a stunning rock exterior, mature shade trees, and expansive outdoor living spaces, this property offers the ideal setting for those seeking room to roam, space to entertain, and the freedom to enjoy country living-all within an easy commute to San Antonio. Step inside to discover an inviting, open-concept floor plan with soaring ceilings, neutral colors, hand-scraped hardwood floors, stained concrete, and impressive 8-foot solid wood doors. A striking custom fireplace anchors the main living area, creating a warm and welcoming atmosphere. The gourmet kitchen is designed to impress, featuring custom cabinetry, solid-surface countertops, and a six-burner gas cooktop complemented by a distinctive rock vent hood. Open living spaces flow effortlessly throughout the home, providing both comfort and functionality. With four bedrooms, four bathrooms, a dedicated office, and versatile flex space, this thoughtfully designed home offers room for everyone. Two upstairs bedrooms share a convenient Jack-and-Jill bathroom, while the private owner's suite provides a peaceful retreat with direct outdoor access and a spacious walk-in closet. A second living area featuring a full bar creates the perfect setting for entertaining family and friends. Additional highlights include a large laundry room and an attached garage for everyday convenience. Outdoor living is equally impressive! Enjoy your own private backyard oasis featuring a custom pool, hot tub, covered back patio, and beautiful mature trees. The expansive acreage is completely fenced and cross-fenced for livestock, offering endless possibilities for animals, recreation, or your own country lifestyle. Additional improvements include a shop, concrete parking pad ideal for an RV, boat, or equipment, and livestock working pens. A sprinkler system and circular driveway add convenience and curb appeal. Located within the acclaimed La Vernia Independent School District, this exceptional property offers the tranquility and space of country living while remaining approximately 30 minutes from downtown San Antonio, with convenient access to many other San Antonio destinations. A rare opportunity to own your own Texas Country retreat! With its combination of acreage, agricultural exemption, custom craftsmanship, resort-style outdoor amenities, and versatile living spaces, this remarkable estate offers the privacy, functionality, and lifestyle you've been searching for. Enjoy peaceful mornings under the trees, unforgettable evenings by the pool, and the freedom to make your country-living dreams a reality. Private. Peaceful. Distinctly Texas. Welcome home!
| 4 days ago | Listing updated with changes from the MLS® | |
| 4 days ago | Status changed to Active | |
| 5 days ago | Price changed to $1,200,000 | |
| 6 days ago | Listing first seen on site |

IDX information is provided exclusively for consumers’ personal, non-commercial use, that it may not be used for any purpose other than to identify prospective properties consumers may be interested in purchasing, and that the data is deemed reliable but is not guaranteed accurate by the MLS. The MLS may, at its discretion, require use of other disclaimers as necessary to protect participants and/or the MLS from liability.
Searching for your San Antonio Dream Home?
Use the search below to start browsing through homes for sale in San Antonio & suburbs of San Antonio. These listings are updated real-time from SABOR. If you already know which area that you like, make sure to sign up for email alerts for new listings! That way, you’ll get notified when a new listing matching your criteria is available.
For an even more customized search, make sure to reach out to me! There are usually more homes available through off-market sellers and private listings. And, of course if you see a home that you would love to see in person, I’m just a call away! Happy house hunting!
