
San Antonio Home Search
26823 TULIP MDWBoerne, TX 78015
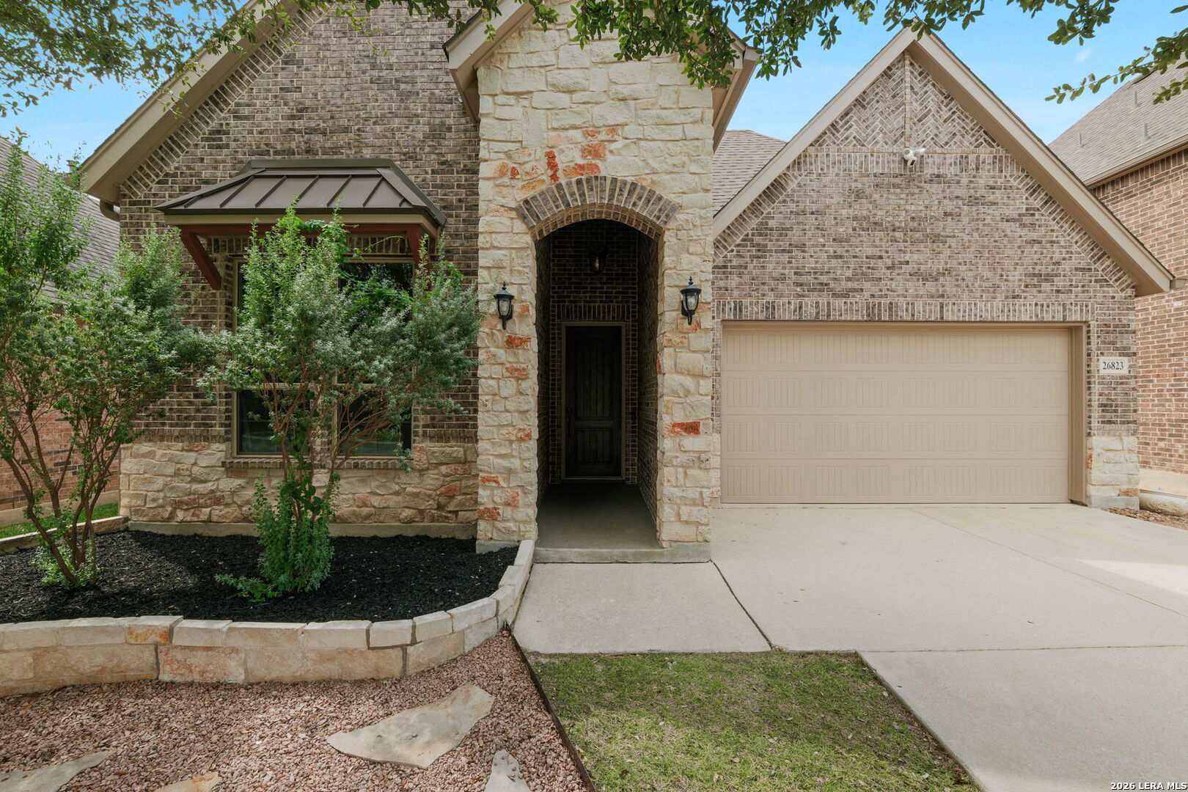
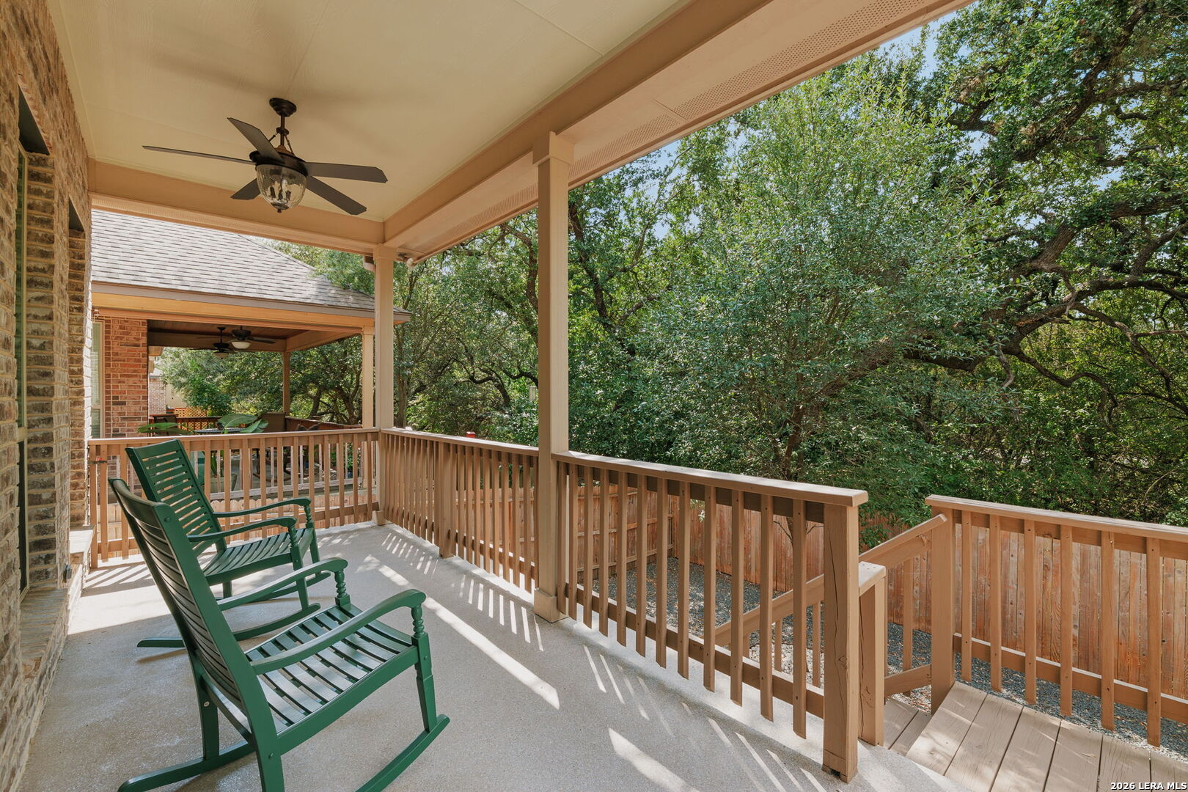
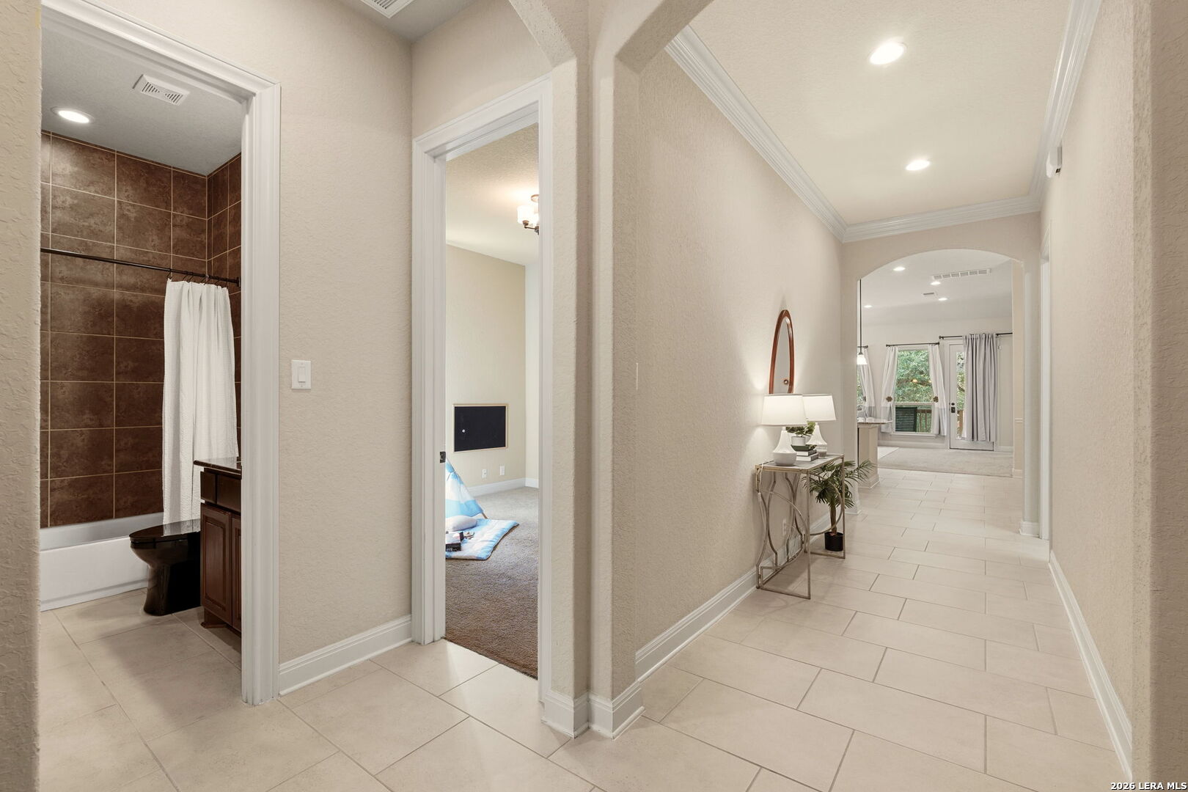
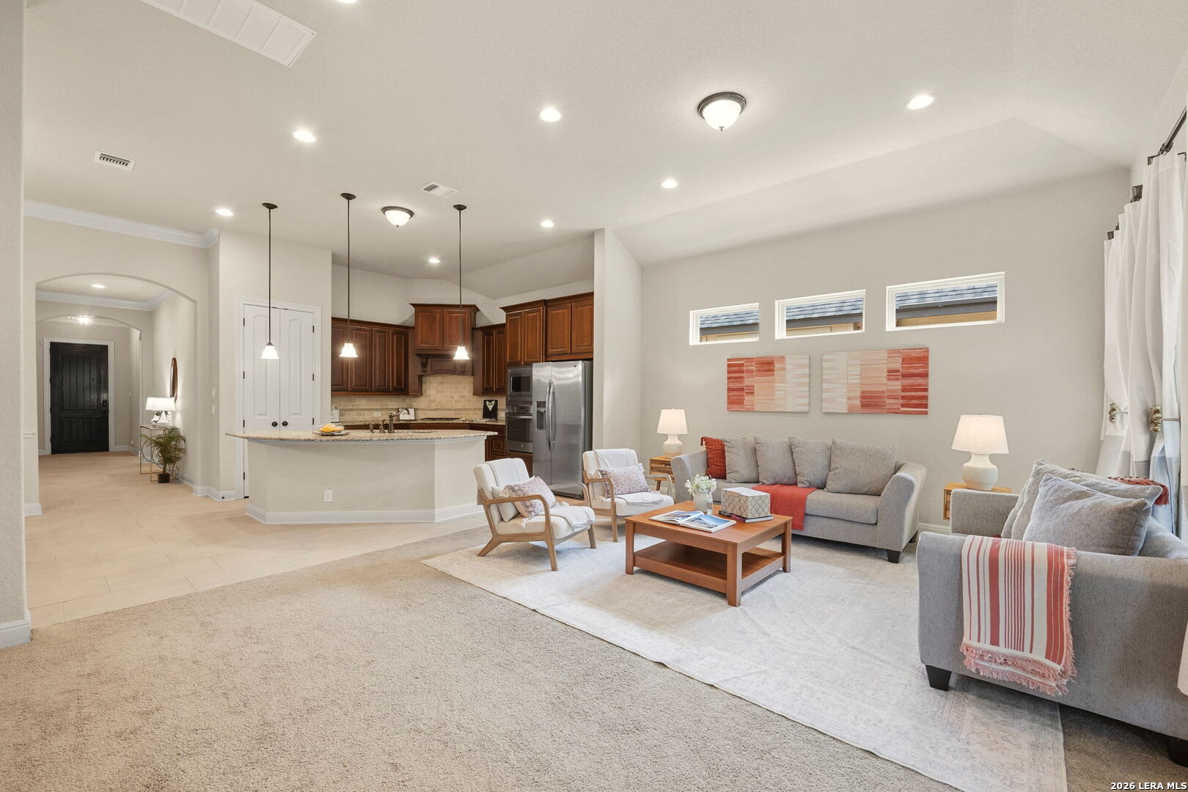
Welcome to your Texas Hill Country haven! Nestled within the highly sought-after, gated community of Fallbrook in Boerne, Texas, this gorgeous single-story, 3-bedroom, 2-bathroom brick and stone home perfectly blends elegant style with relaxed, everyday living. From the moment you arrive, you'll love the beautifully landscaped front yard, accented by a neat flagstone path and majestic shade trees. Upon entry, you'll be impressed by the open-concept layout and long sightlines leading from the front door to the tall windows overlooking the backyard. High ceilings and excellent natural lighting make the space feel incredibly expansive and welcoming. Two spacious secondary bedrooms and a full guest bathroom are situated at the front of the house, offering an ideal setup for a dedicated home office, remote work setup, guest rooms, or a private children's wing. Down the long corridor, the home opens to a wide great room designed for seamless entertaining. Central to the space is an impressive chef's kitchen featuring gas cooking, high-end appliances, an oversized central island with breakfast bar seating, beautiful neutral granite countertops, a built-in double sink, and panoramic views of the living spaces. The ample dining room is open to the kitchen but sits in its own defined space. The main living room is large and well-lit, with floor-to-ceiling windows that overlook the patio and shaded green space beyond. Accessible off the living room at the rear of the home for ultimate privacy, the expansive owner's suite serves as a true everyday retreat. This oversized primary bedroom is easily large enough to accommodate a king-sized bed and substantial furniture, while still leaving plenty of room for a sun-drenched reading nook or private sitting area. A wall of large windows overlooks the private, shaded backyard, framing peaceful views of mature trees-the perfect space to unwind or curl up with a good book. Likewise, the elevated, expansive covered back deck equipped with a ceiling fan serves as your own private outdoor oasis-perfect for your favorite rocking chairs, morning coffee, or peaceful evening relaxation. Best of all, the xeriscaped, low-maintenance backyard offers the ultimate lock-and-leave convenience for active travelers, empty nesters, and busy professionals who want an outdoor retreat without the weekend hassle of heavy yard work. Behind the scenes, this home works as hard as it looks: a 5.04 kW rooftop solar system with Enphase microinverters and real-time production monitoring reduces reliance on the grid, complemented by a 2024 HVAC system with UV air purification, a newer gas water heater, and a water softener. Living in the Fallbrook Community means gaining access to a premier, secure lifestyle. Residents enjoy luxury neighborhood amenities, including a resort-style swimming pool, clubhouse, splash pad, and playground. This prime location is zoned for the prestigious, highly acclaimed Boerne Independent School District (Boerne ISD) while remaining just minutes from IH-10 for an effortless commute into San Antonio, La Cantera, and The Rim.
| yesterday | Listing updated with changes from the MLS® | |
| 2 days ago | Status changed to Active | |
| 3 days ago | Listing first seen on site |

IDX information is provided exclusively for consumers’ personal, non-commercial use, that it may not be used for any purpose other than to identify prospective properties consumers may be interested in purchasing, and that the data is deemed reliable but is not guaranteed accurate by the MLS. The MLS may, at its discretion, require use of other disclaimers as necessary to protect participants and/or the MLS from liability.
Searching for your San Antonio Dream Home?
Use the search below to start browsing through homes for sale in San Antonio & suburbs of San Antonio. These listings are updated real-time from SABOR. If you already know which area that you like, make sure to sign up for email alerts for new listings! That way, you’ll get notified when a new listing matching your criteria is available.
For an even more customized search, make sure to reach out to me! There are usually more homes available through off-market sellers and private listings. And, of course if you see a home that you would love to see in person, I’m just a call away! Happy house hunting!
