
San Antonio Home Search
402 FandangoBoerne, TX 78006
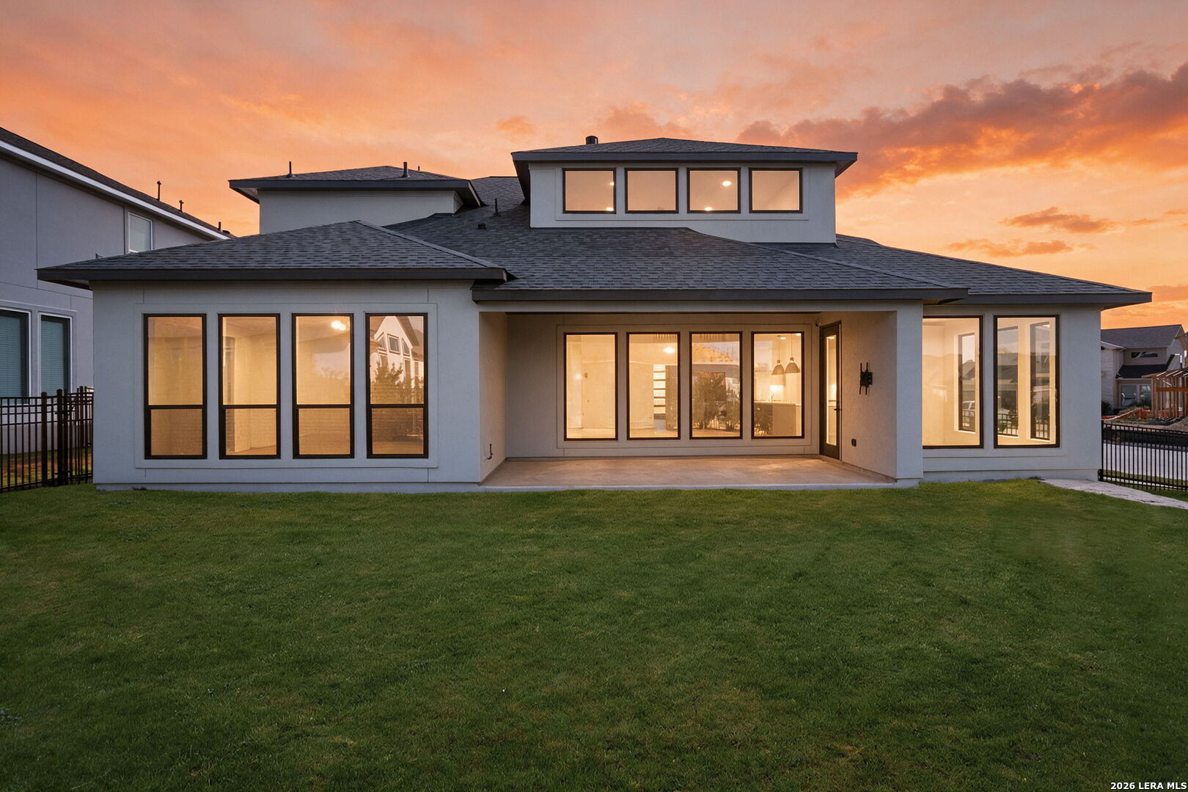
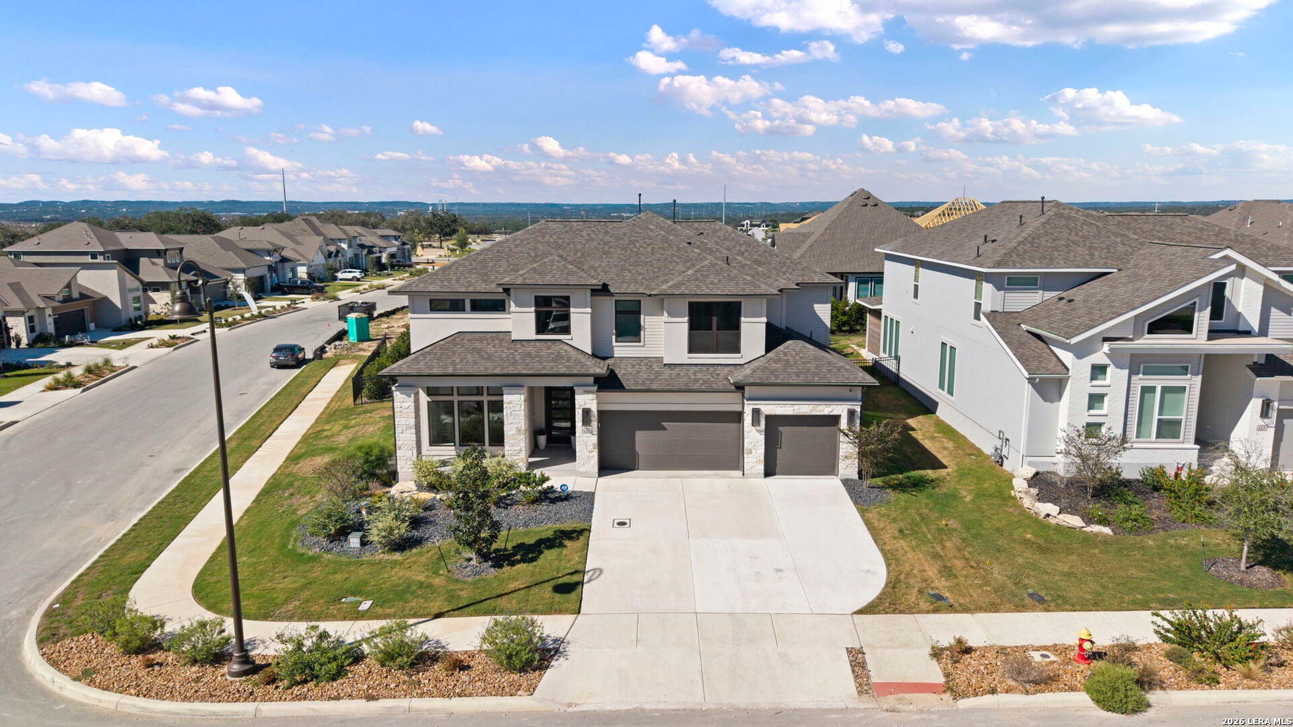
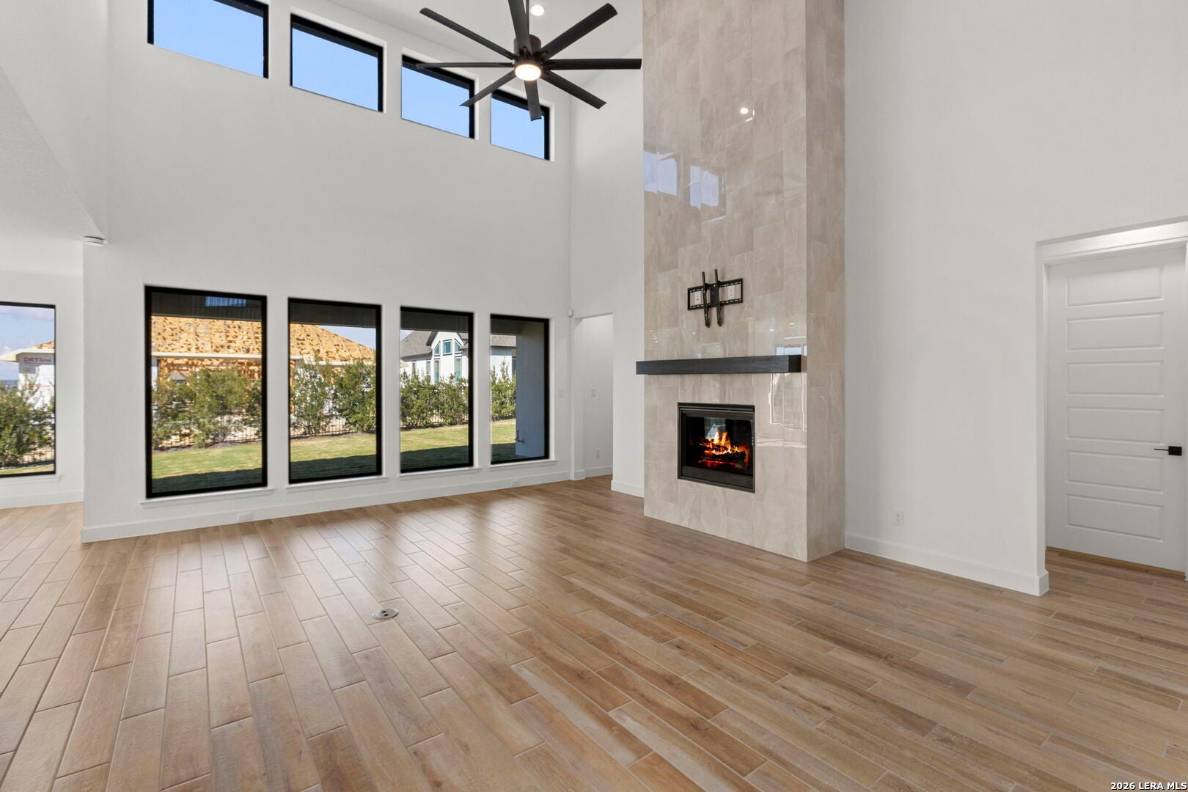
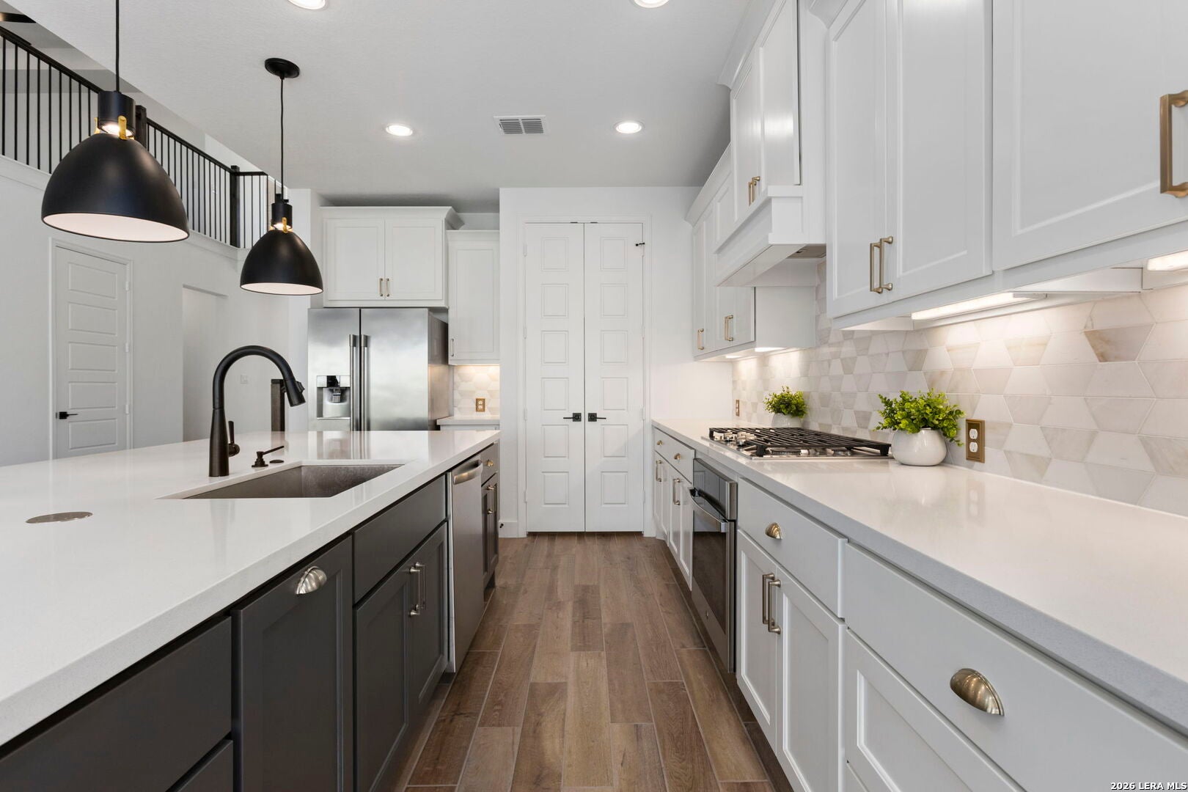
Welcome to 402 Fandango, an exceptional Perry Homes residence in Boerne's highly sought-after Esperanza community. Built in 2025, this beautifully appointed 3,675-square-foot home combines the appeal of newer construction with thoughtful upgrades, custom finishes, and a versatile floor plan designed for both everyday comfort and effortless entertaining. Offering five bedrooms, five full bathrooms, a powder bath, multiple living areas, and a three-car garage, this home delivers the space, style, and functionality today's buyers desire. A striking combination of brick, stone, and stucco creates beautiful curb appeal, while soaring ceilings, abundant natural light, and an expansive open-concept design welcome you inside. The spacious living area features a stunning fireplace and flows seamlessly into the dining and kitchen spaces, creating an inviting atmosphere for gatherings of any size. The beautifully designed kitchen is truly the heart of the home, featuring an oversized center island, quartz countertops, gas cooking, a second oven, built-in appliances, and a generous walk-in pantry. Thoughtful details and exceptional functionality make this space equally suited for everyday meals and entertaining. The main-level primary suite offers a peaceful retreat with a spacious bedroom, luxurious ensuite bath featuring dual vanities, a soaking tub, separate walk-in shower, and beautifully customized closet storage. Additional main-level bedrooms provide flexibility for guests, while a dedicated private study creates the perfect setting for working from home. Custom closets and window blinds throughout the home add both sophistication and everyday convenience. Upstairs, additional bedrooms, a spacious game room, and a dedicated media room provide exceptional versatility. Whether hosting movie nights, entertaining guests, or enjoying a quiet evening, the thoughtfully designed layout offers room for everyone to spread out and relax. Step outside to a covered patio overlooking a beautifully enhanced backyard featuring upgraded landscaping and thoughtfully planted privacy shrubs, creating an inviting outdoor retreat with added privacy as the landscaping matures. The spacious yard offers endless possibilities for outdoor entertaining, recreation, or simply enjoying the Texas Hill Country lifestyle. Beyond its beautiful design, this home includes valuable improvements such as an installed water softener, sprinkler system, gutters, and a security system available for transfer. Energy-efficient features include a tankless water heater, high-efficiency HVAC, Low-E windows, and modern construction designed with comfort and efficiency in mind. Located within the desirable Esperanza master-planned community, residents enjoy an exceptional lifestyle with resort-style swimming pools, a clubhouse, parks, playgrounds, walking and jogging trails, and sports courts. Conveniently situated near historic downtown Boerne, local dining, shopping, and major commuter routes, the community offers the perfect blend of Hill Country charm and modern convenience. Zoned to Boerne ISD, 402 Fandango offers the craftsmanship of Perry Homes, the convenience of a nearly new residence, and the added benefit of thoughtful upgrades already completed. An exceptional opportunity to enjoy elevated living in one of Boerne's most desirable communities!
| yesterday | Listing updated with changes from the MLS® | |
| 3 days ago | Status changed to Active | |
| 4 days ago | Listing first seen on site |

IDX information is provided exclusively for consumers’ personal, non-commercial use, that it may not be used for any purpose other than to identify prospective properties consumers may be interested in purchasing, and that the data is deemed reliable but is not guaranteed accurate by the MLS. The MLS may, at its discretion, require use of other disclaimers as necessary to protect participants and/or the MLS from liability.
Searching for your San Antonio Dream Home?
Use the search below to start browsing through homes for sale in San Antonio & suburbs of San Antonio. These listings are updated real-time from SABOR. If you already know which area that you like, make sure to sign up for email alerts for new listings! That way, you’ll get notified when a new listing matching your criteria is available.
For an even more customized search, make sure to reach out to me! There are usually more homes available through off-market sellers and private listings. And, of course if you see a home that you would love to see in person, I’m just a call away! Happy house hunting!
