210.236.2393 tammy@livinginsatx.com

San Antonio Home Search

Save
Ask
Tour
Hide
Share
$4,200,000
254 Days On Site

23 Grand Terrace
San Antonio, TX 78257

For Sale|Single Family Residence|Active
5
Beds
7
Total Baths
5
Full Baths
2
Partial Baths
6,851
SqFt
$613
/SqFt
2017
Built
Subdivision:
THE DOMINION
County:
Bexar
Call Now: (210) 236-2393
Is this the listing for you? We can help make it yours.
(210) 236-2393
23 Grand Terrace23 Grand Terrace23 Grand Terrace23 Grand Terrace
Save
Ask
Tour
Hide
Share

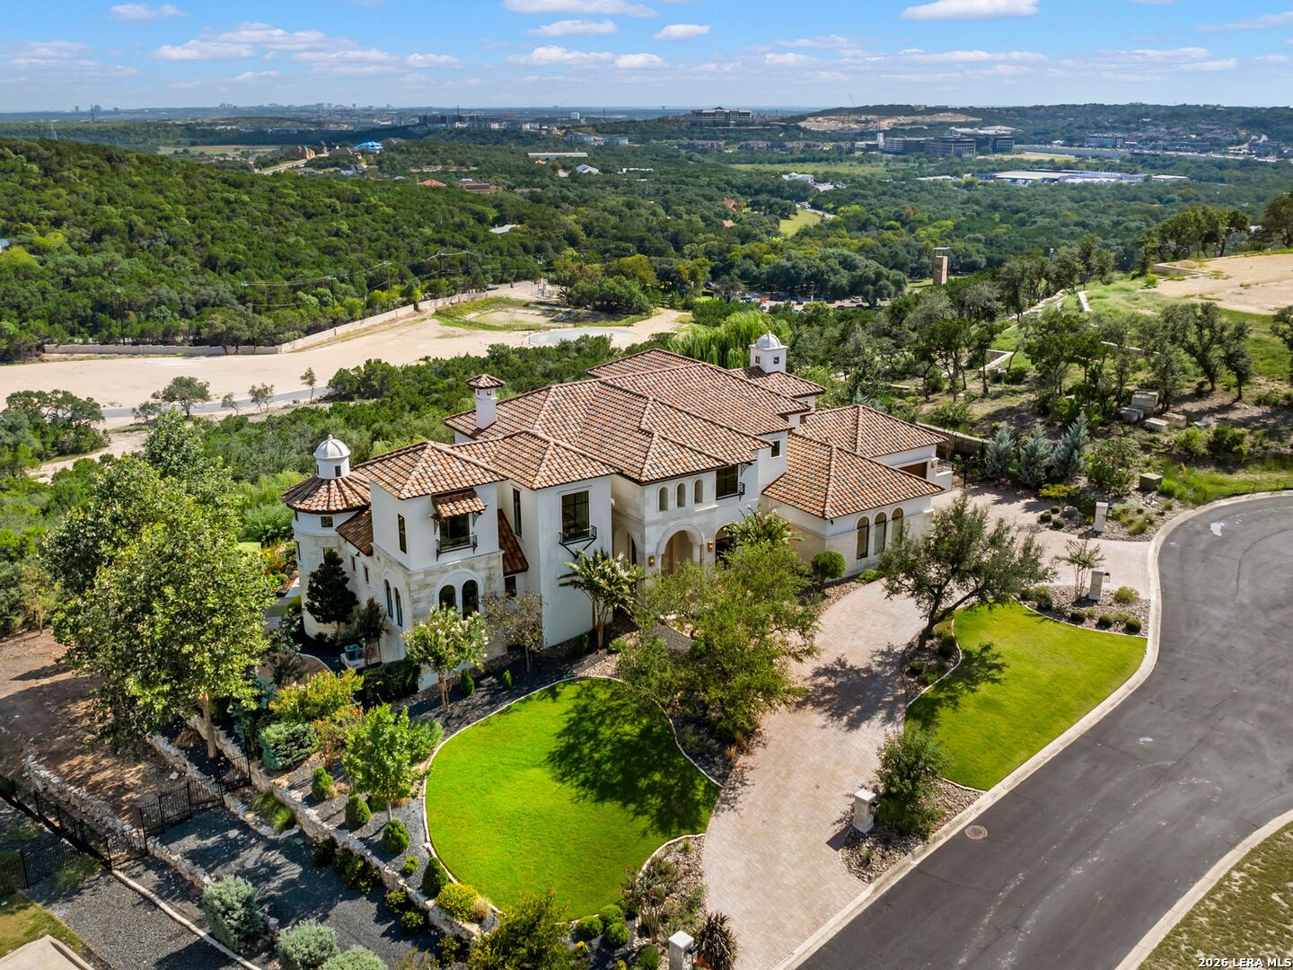
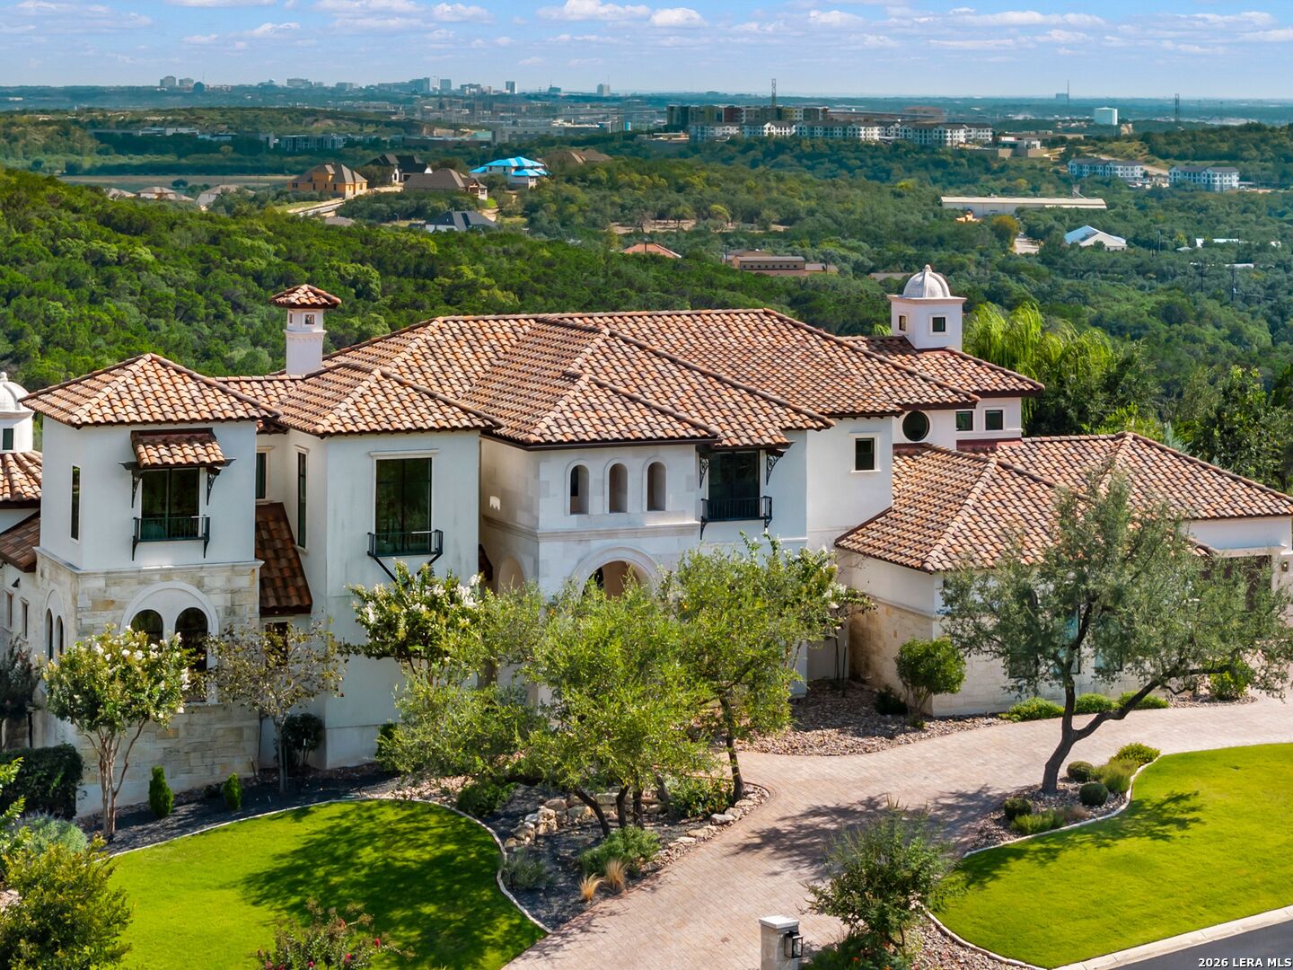
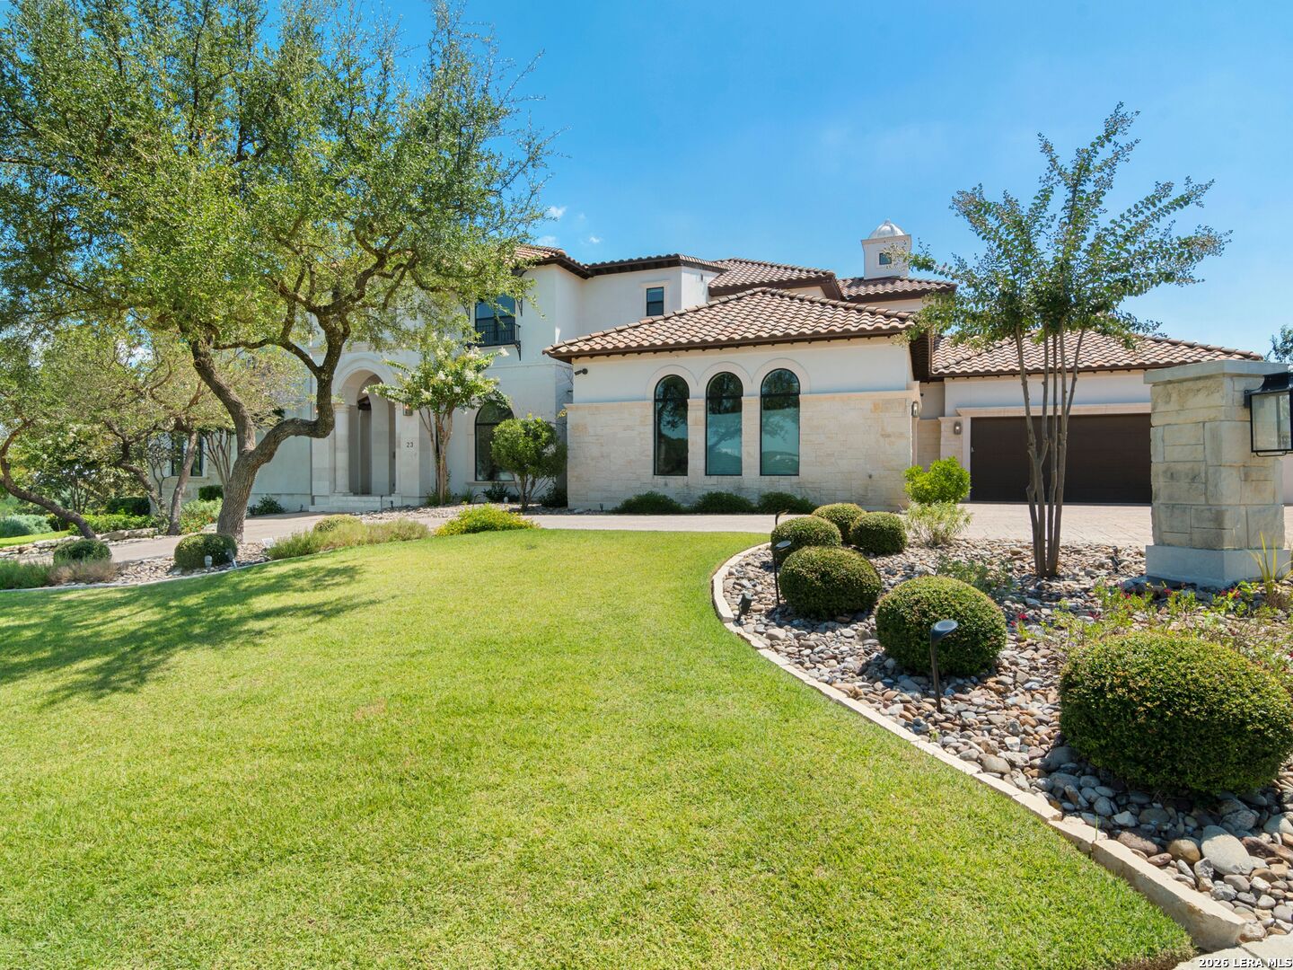

An extraordinary estate that blends refined craftsmanship with modern design, perfectly suited for both quiet living and large-scale entertaining. The residence is defined by soaring ceilings, contemporary fixtures, statuary finishes, and expansive walls of glass that flood the interiors with natural light. Smart home integration through Control4 automation provides seamless technology at your fingertips. Every space has been thoughtfully designed with exceptional detail and curated materials. The great room with its floating ceiling transitions into a chef's kitchen appointed with professional-grade Thermador appliances, custom Michael Edwards solid wood cabinetry, and dual oversized quartz islands. Expansive LaCantina doors create a seamless indoor-outdoor flow. The outdoor setting is nothing short of spectacular. Panoramic hilltop views frame a resort-inspired infinity-edge Keith Zars pool and spa, full outdoor kitchen, fire features, and a sports court. Whether hosting a grand celebration or enjoying quiet evenings at home, 23 Grand Terrace offers an incomparable lifestyle in one of San Antonio's most exclusive enclaves.

Save
Ask
Tour
Hide
Share
Listing Snapshot
Price 
$4,200,000
Days On Site 
254 Days
Bedrooms 
5
Inside Area (SqFt) 
6,851 sqft
Total Baths 
7
Full Baths 
5
Partial Baths 
2
Lot Size 
1.285 Acres
Year Built 
2017
MLS® Number 
1936637
Status 
Active
Property Tax 
$66,339.15
HOA/Condo/Coop Fees 
$290 monthly
Sq Ft Source 
N/A
Friends & Family
Recent Activity
8 months agoListing updated with changes from the MLS®
8 months agoStatus changed to Active
8 months agoListing first seen on site
General Features
Acres 
1.285
Attached Garage 
Yes
Foundation 
Slab
Garage 
Yes
Garage Spaces 
4
Number Of Stories 
2
Parking 
Garage Door OpenerOversizedCircular DrivewayAttachedGarage Faces Side
Property Sub Type 
Single Family Residence
Security 
Security System
SqFt Total 
6851
Style 
Two StoryMediterraneanOther
Utilities 
Cable AvailableCable Connected
Interior Features
Appliances 
CooktopDishwasherRefrigeratorOvenDisposal
Cooling 
Ceiling Fan(s)Central AirZoned
Fireplace 
Yes
Fireplace Features 
Family Room
Fireplaces 
1
Flooring 
Ceramic TileMarbleWood
Heating 
CentralNatural Gas
Interior 
Kitchen IslandWet BarPantryEat-in KitchenBreakfast BarHigh CeilingsOpen FloorplanHigh Speed Internet
Window Features 
Window CoveringsDouble Pane Windows
Bedroom 2 
Dimensions - 16x13Level - Main
Bedroom 3 
Dimensions - 15x15Level - Second
Bedroom 4 
Dimensions - 17x14Level - Second
Bedroom 5 
Dimensions - 15x12Level - Second
Bedroom 6 
Dimensions - 15x14Level - Main
Dining Room 
Dimensions - 13x16Level - Main
Entry Room 
Dimensions - 10x11Level - Main
Family Room 
Dimensions - 20x24Level - Main
Kitchen 
Dimensions - 20x20Level - Main
Master Bathroom 
Dimensions - 16x24Level - Main
Master Bedroom 
Dimensions - 18x15Level - Main
Office 
Dimensions - 14x14Level - Main
Other Room 1 
Dimensions - 15x19Level - Main
Other Room 2 
Level - Second
Utility Room 
Dimensions - 9x10Level - Main
Save
Ask
Tour
Hide
Share
Exterior Features
Construction Details 
StoneStucco
Exterior 
Gas GrillOutdoor KitchenBalconyLighting
Fencing 
MasonryWrought Iron
Lot Features 
Cul-De-Sac
Patio And Porch 
CoveredDeckPatio
Pool Features 
Outdoor PoolPool SweepIn Ground
Private Pool 
Yes
Roof 
Tile
View 
City
Waterview 
City
Windows/Doors 
Window CoveringsDouble Pane Windows
Community Features
Association Amenities 
PoolGolf CourseClubhouseParkTennis Court(s)
Association Fee 
$290.0
Association Fee Frequency 
Monthly
School District 
Northside
Financing Terms Available 
ConventionalCash
Roads 
Paved
Schools
School District
Northside
Elementary School
Leon Springs
Middle School
Rawlinson
High School
Clark
Listing courtesy of Binkan Cinaroglu of Kuper Sotheby's Int'l Realty binkan.cinaroglu@sothebysrealty.com;binkancinaroglu@kupersothebys.com


IDX information is provided exclusively for consumers’ personal, non-commercial use, that it may not be used for any purpose other than to identify prospective properties consumers may be interested in purchasing, and that the data is deemed reliable but is not guaranteed accurate by the MLS.  The MLS may, at its discretion, require use of other disclaimers as necessary to protect participants and/or the MLS from liability.

Neighborhood & Commute
Source: Walkscore
Save
Ask
Tour
Hide
Share

Searching for your San Antonio Dream Home?

Use the search below to start browsing through homes for sale in San Antonio & suburbs of San Antonio. These listings are updated real-time from SABOR. If you already know which area that you like, make sure to sign up for email alerts for new listings! That way, you’ll get notified when a new listing matching your criteria is available.

For an even more customized search, make sure to reach out to me! There are usually more homes available through off-market sellers and private listings. And, of course if you see a home that you would love to see in person, I’m just a call away! Happy house hunting!

Tammy Dominguez

Realtor | Relocation Specialist

M: 210.236.2393

E: TDominguezRE@gmail.com

San Antonio home search - homes for sale in san antonio suburbs - Tammy Dominguez San Antonio Realtor & Relocation specialist