
San Antonio Home Search
10919 Almond CrestLive Oak, TX 78233
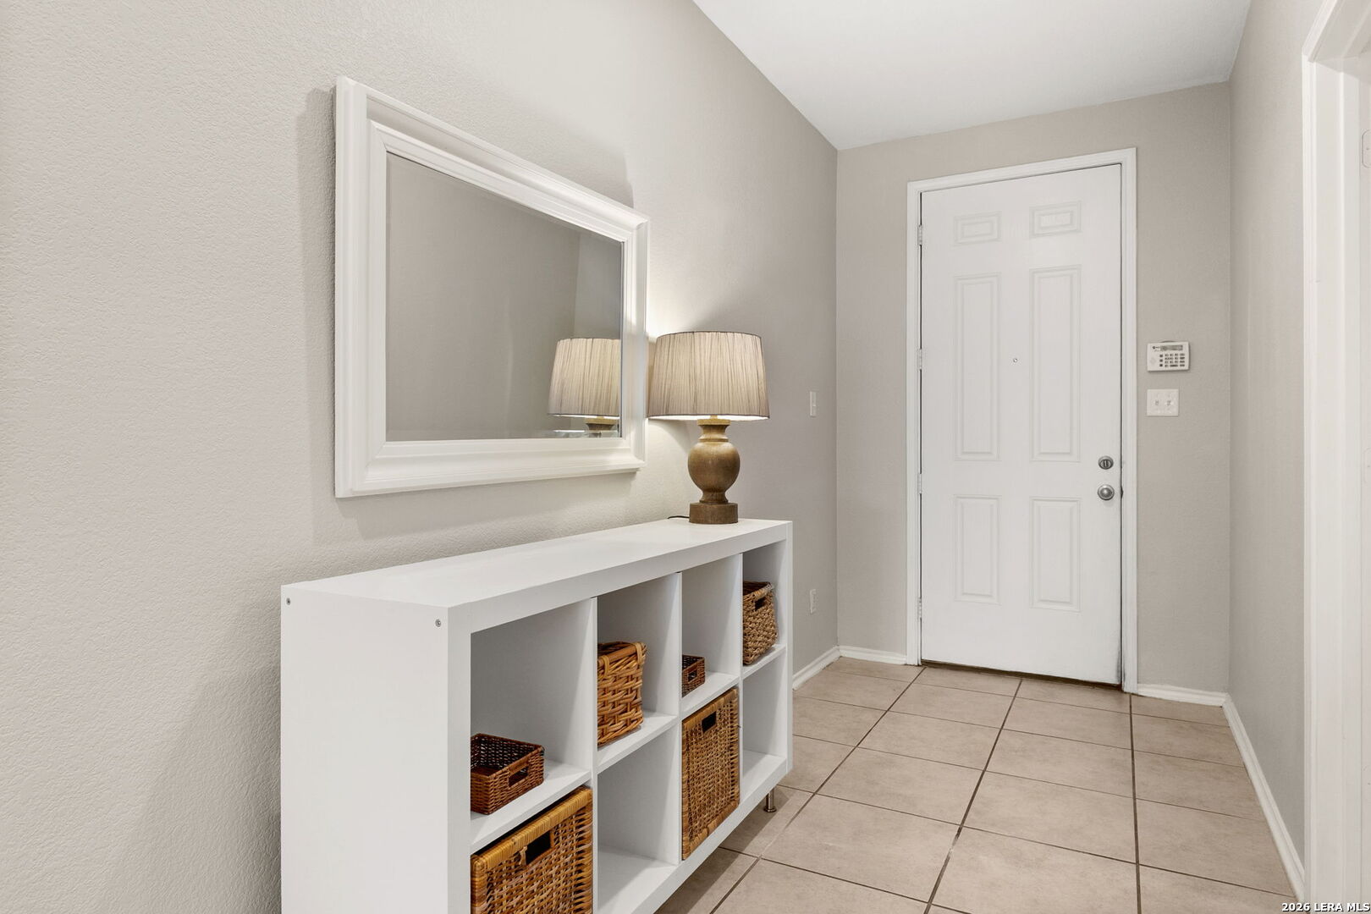
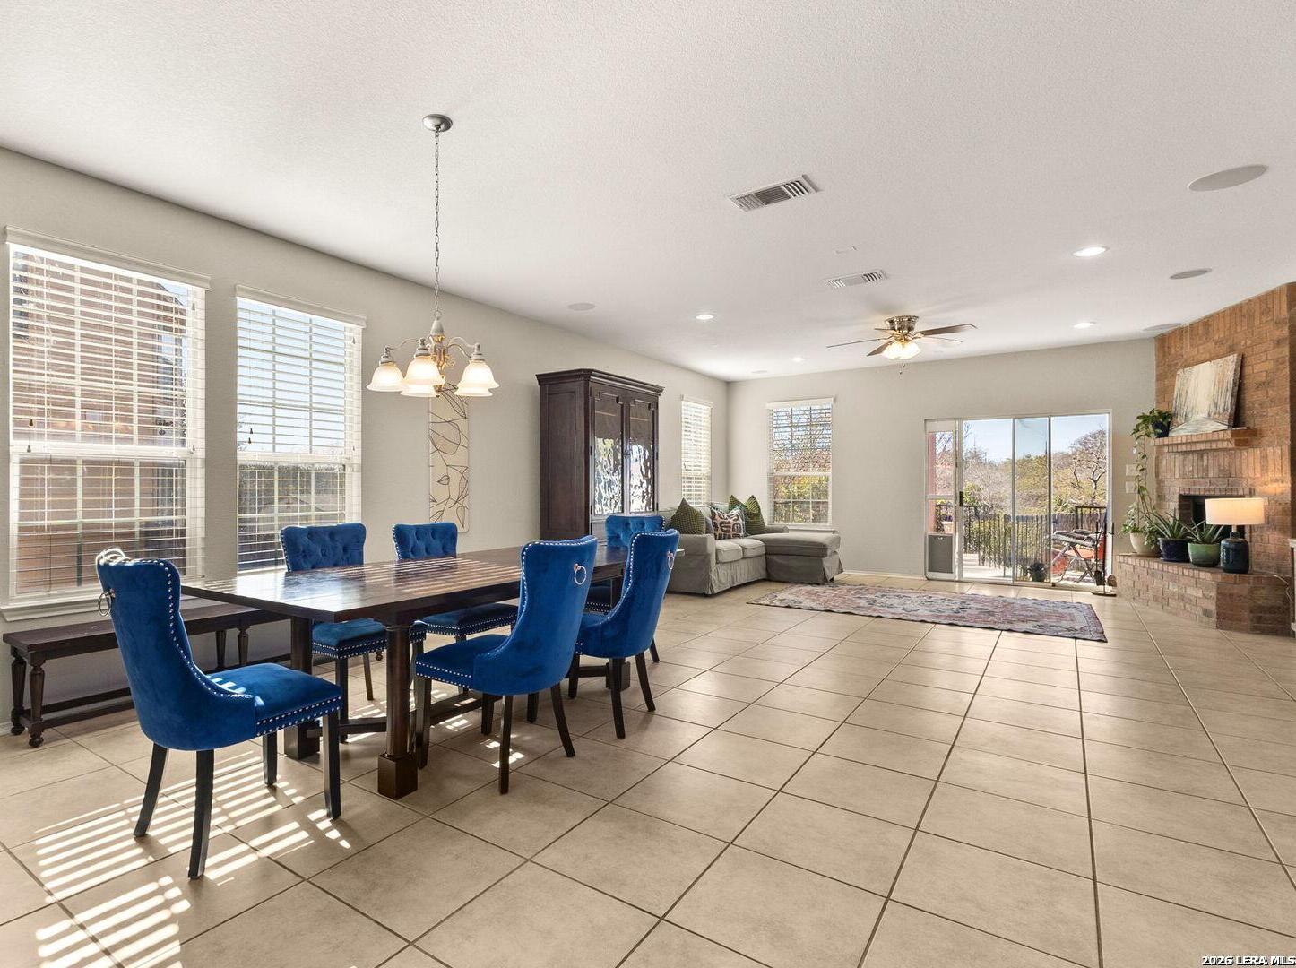
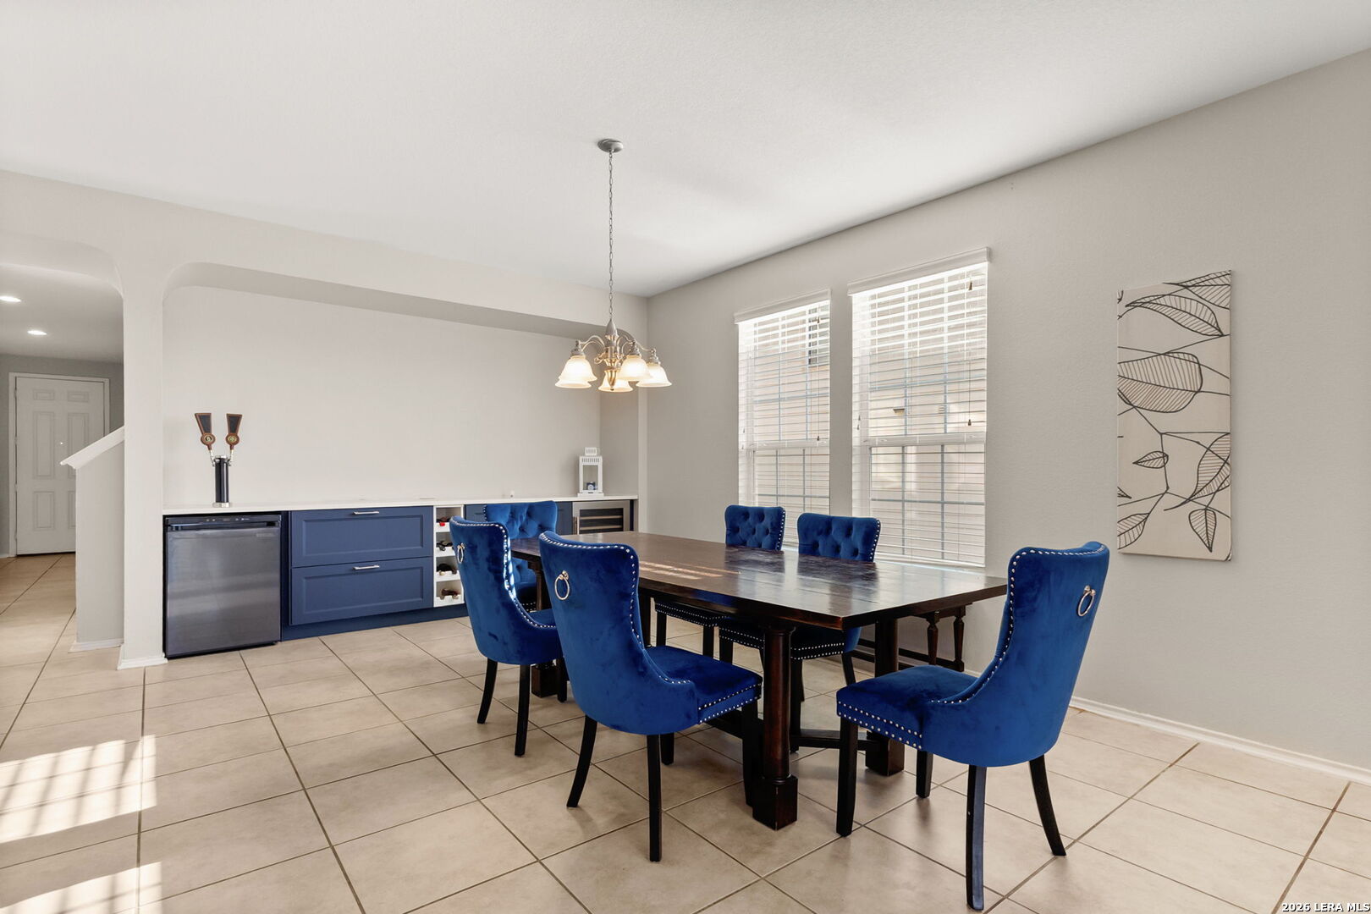

Welcome to Auburn Hills at Woodcrest! This stunning two-story home offers 5 bedrooms, 3.5 bathrooms of thoughtfully designed living space and charm. Step inside to an open-concept design featuring expansive living areas ideal for families and entertaining. The chef's kitchen showcases a large island, unique custom cabinetry, generous counter space, and a seamless flow into the main living and dining areas. Creating the perfect gathering space for all to enjoy. All appliances are included with the home. A dedicated laundry room, complete with washer and dryer, adds everyday convenience. The private primary suite located on the first floor serves as a relaxing retreat, featuring a spacious walk-in closet and a spa-inspired bath with a separate shower. Upstairs you'll find a private secondary suite complete with its own full bathroom, ideal for guests or multi-generational living and an expansive game room offering endless possibilities for entertainment, a media space, or additional living area. The spacious backyard is ideal for relaxing or hosting gatherings, featuring a covered patio, a large storage shed, and plentiful fruit and shade trees that create a serene outdoor oasis. The property backs to a greenbelt and includes a private gate offering direct access, providing added privacy and beautiful natural views. Designed with comfort and efficiency in mind, the home is equipped with energy-efficient solar panels paired with two backup battery packs that store solar energy, helping reduce utility costs while providing added peace of mind. Residents enjoy family-friendly neighborhood amenities including a community pool, basketball court, playground, and access to scenic walking trails. Perfectly located near shopping, dining, and IH-35 within the highly regarded Northside Independent School District (NISD), this home also offers convenient access to Fort Sam Houston and Randolph Air Force Base, making commuting simple and efficient. This exceptional property is ready for immediate enjoyment truly combining space, style, energy efficiency, and an unbeatable location. Schedule your private showing today!
| 4 weeks ago | Listing updated with changes from the MLS® | |
| 4 weeks ago | Status changed to Active | |
| a month ago | Price changed to $384,900 | |
| 8 months ago | Listing first seen on site |

IDX information is provided exclusively for consumers’ personal, non-commercial use, that it may not be used for any purpose other than to identify prospective properties consumers may be interested in purchasing, and that the data is deemed reliable but is not guaranteed accurate by the MLS. The MLS may, at its discretion, require use of other disclaimers as necessary to protect participants and/or the MLS from liability.
Searching for your San Antonio Dream Home?
Use the search below to start browsing through homes for sale in San Antonio & suburbs of San Antonio. These listings are updated real-time from SABOR. If you already know which area that you like, make sure to sign up for email alerts for new listings! That way, you’ll get notified when a new listing matching your criteria is available.
For an even more customized search, make sure to reach out to me! There are usually more homes available through off-market sellers and private listings. And, of course if you see a home that you would love to see in person, I’m just a call away! Happy house hunting!
