
San Antonio Home Search
1614 Kosmas DrSan Antonio, TX 78245
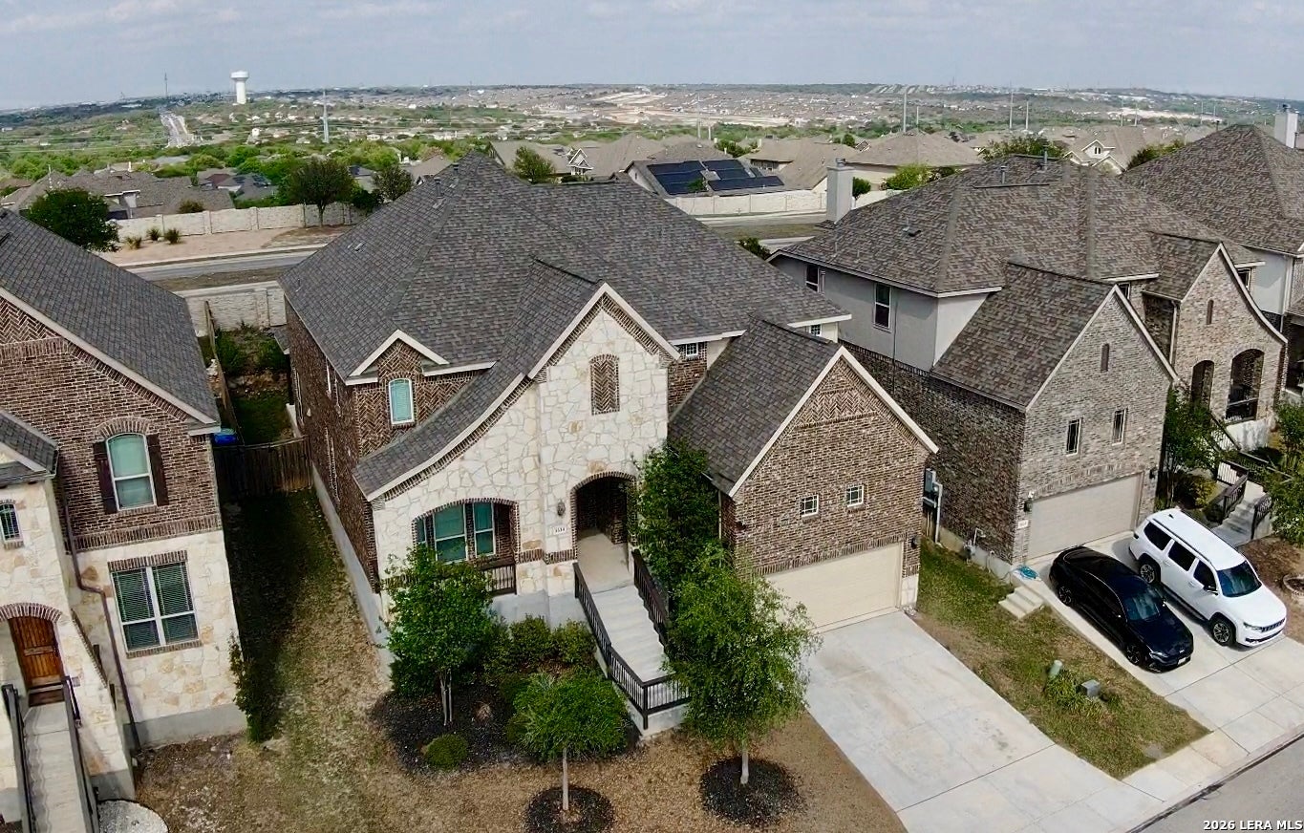
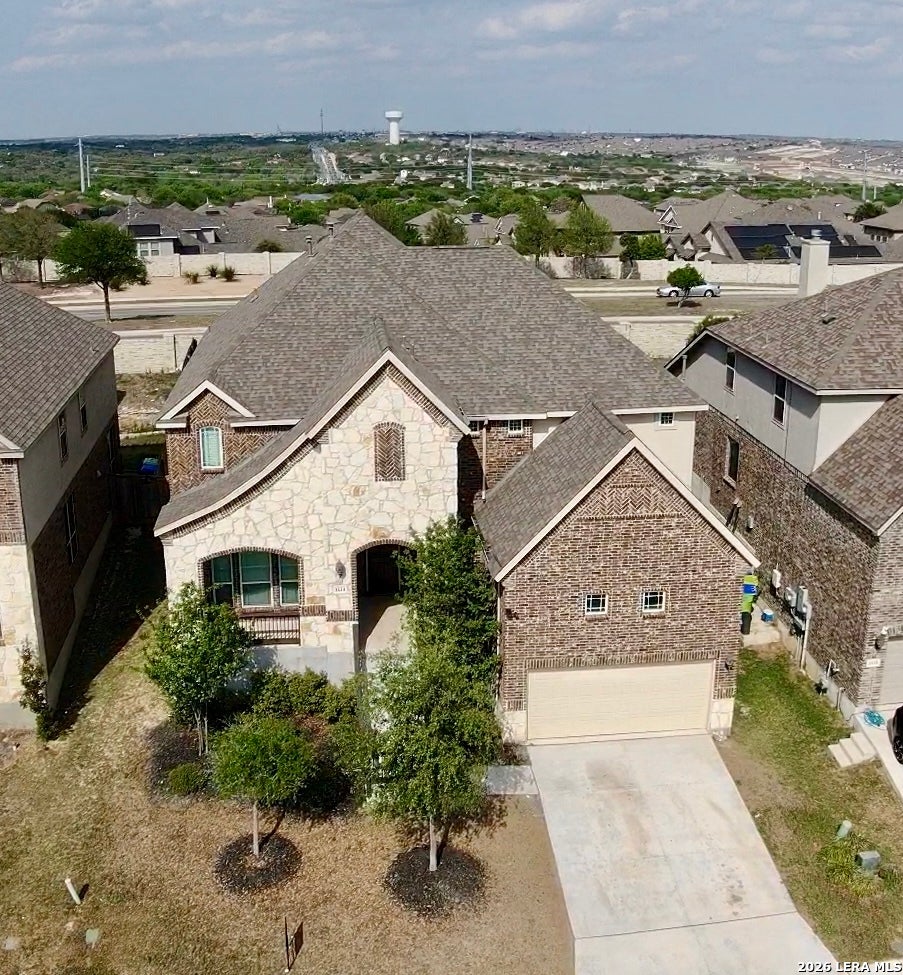
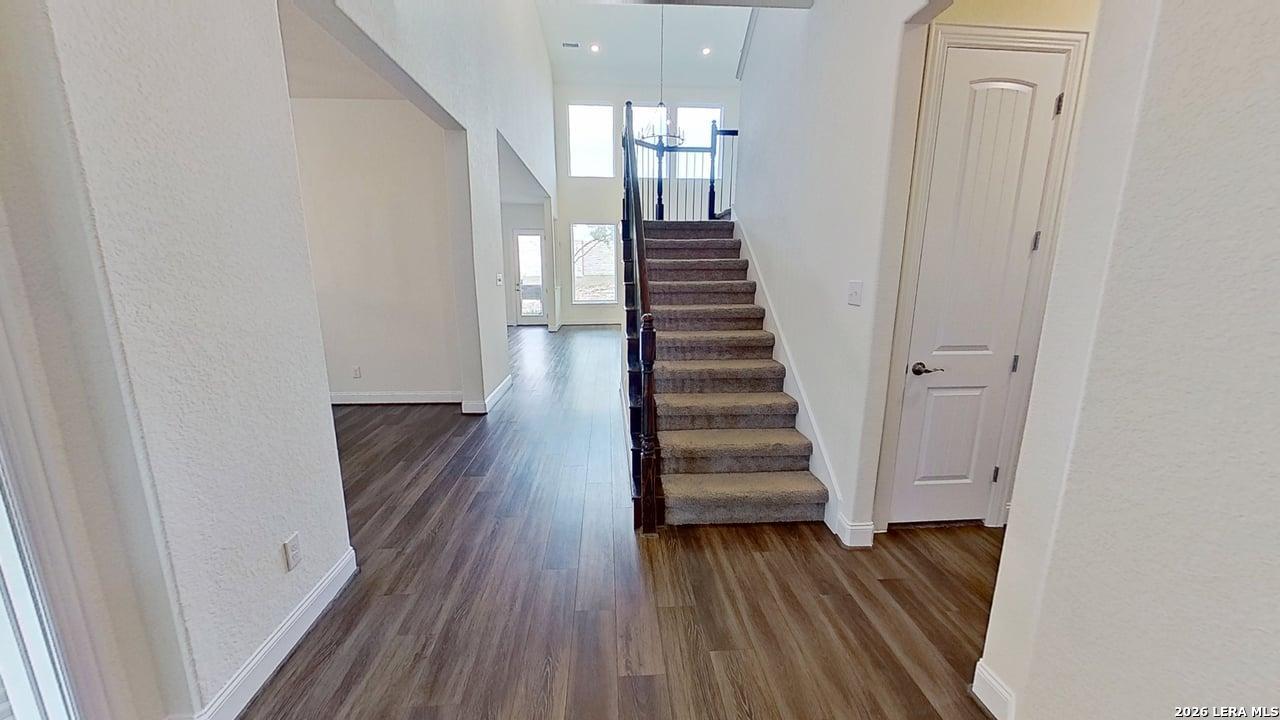
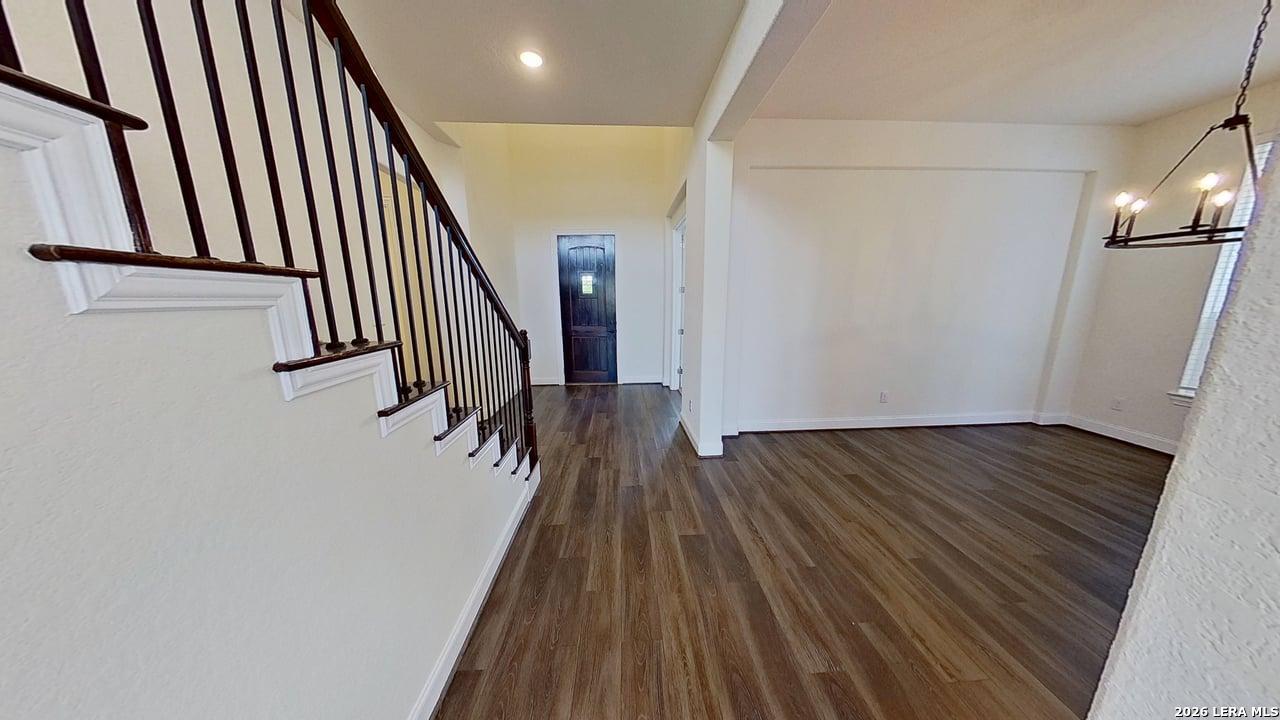
New to the market in the sought-after Estates of Arcadia Ridge! Perched on a hill in far Northwest Bexar County, this stunning two-story home offers breathtaking views overlooking Portranco Road and the perfect blend of luxury, space, and functionality. Featuring 5 bedrooms, 3 full baths, and a half bath, this thoughtfully designed home is ideal for both everyday living and entertaining. The main level boasts a spacious primary suite with a spa-like en-suite bath, complete with a garden tub, open walk-in shower, dual granite vanities, and a massive walk-in closet. A secondary bedroom or office downstairs provides the perfect setup for guests or work-from-home convenience. At the heart of the home, the open-concept kitchen is an entertainer's dream-featuring a large island, granite countertops, stainless steel appliances, gas cooking, and a deep sink-all overlooking the family room and breakfast area. A separate formal dining room offers additional space for hosting. Upstairs, enjoy movie nights in the dedicated media/theater room, along with three generously sized bedrooms-each featuring large walk-in closets-offering plenty of space for everyone. Located in a well-established, highly desirable neighborhood near top-rated schools, shopping, and dining, this home truly has it all. Why You'll Love It Here Arcadia Ridge offers the best of both worlds-peaceful, scenic living with easy access to everything you need. From resort-style amenities to beautiful natural surroundings, it's a place where lifestyle and location come together perfectly. Don't miss your opportunity to own this exceptional property with views, space, and style!
| 3 months ago | Listing updated with changes from the MLS® | |
| 3 months ago | Status changed to Active | |
| 3 months ago | Price changed to $499,999 | |
| 6 months ago | Listing first seen on site |

IDX information is provided exclusively for consumers’ personal, non-commercial use, that it may not be used for any purpose other than to identify prospective properties consumers may be interested in purchasing, and that the data is deemed reliable but is not guaranteed accurate by the MLS. The MLS may, at its discretion, require use of other disclaimers as necessary to protect participants and/or the MLS from liability.
Searching for your San Antonio Dream Home?
Use the search below to start browsing through homes for sale in San Antonio & suburbs of San Antonio. These listings are updated real-time from SABOR. If you already know which area that you like, make sure to sign up for email alerts for new listings! That way, you’ll get notified when a new listing matching your criteria is available.
For an even more customized search, make sure to reach out to me! There are usually more homes available through off-market sellers and private listings. And, of course if you see a home that you would love to see in person, I’m just a call away! Happy house hunting!
