
San Antonio Home Search
11009 PORTER SPGSSan Antonio, TX 78255
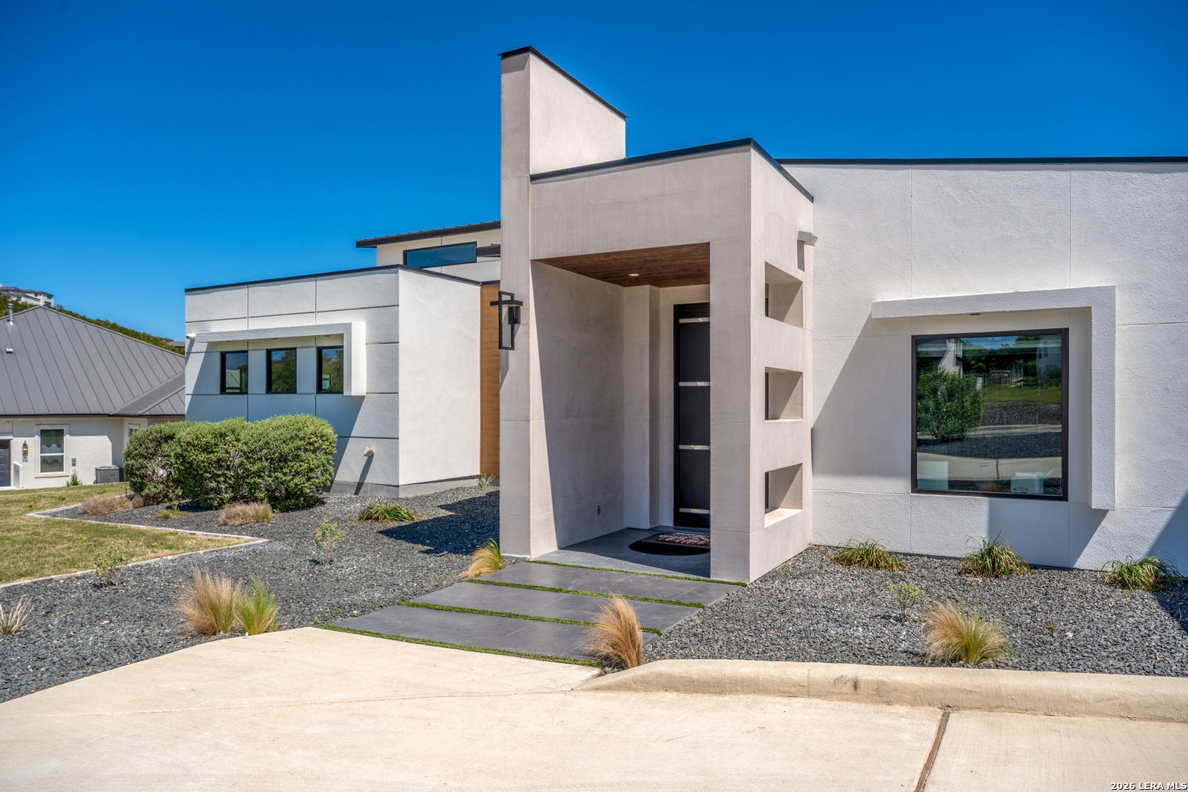
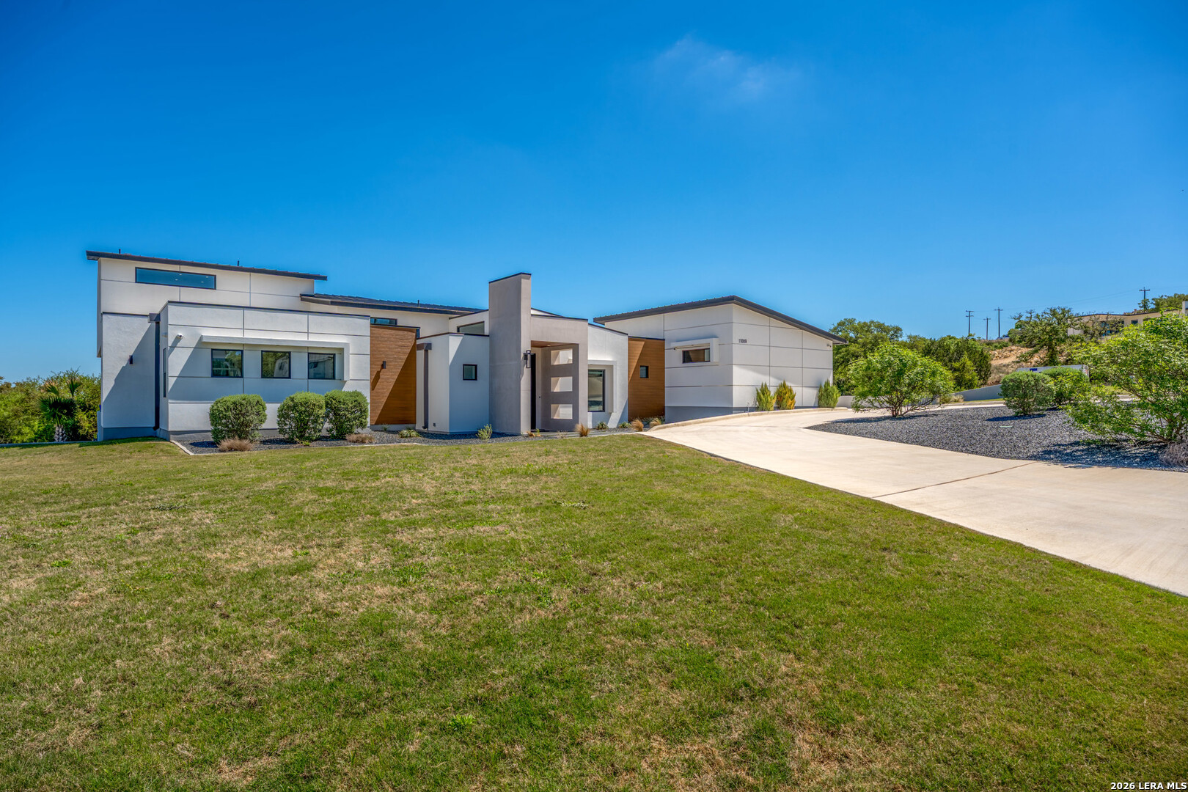
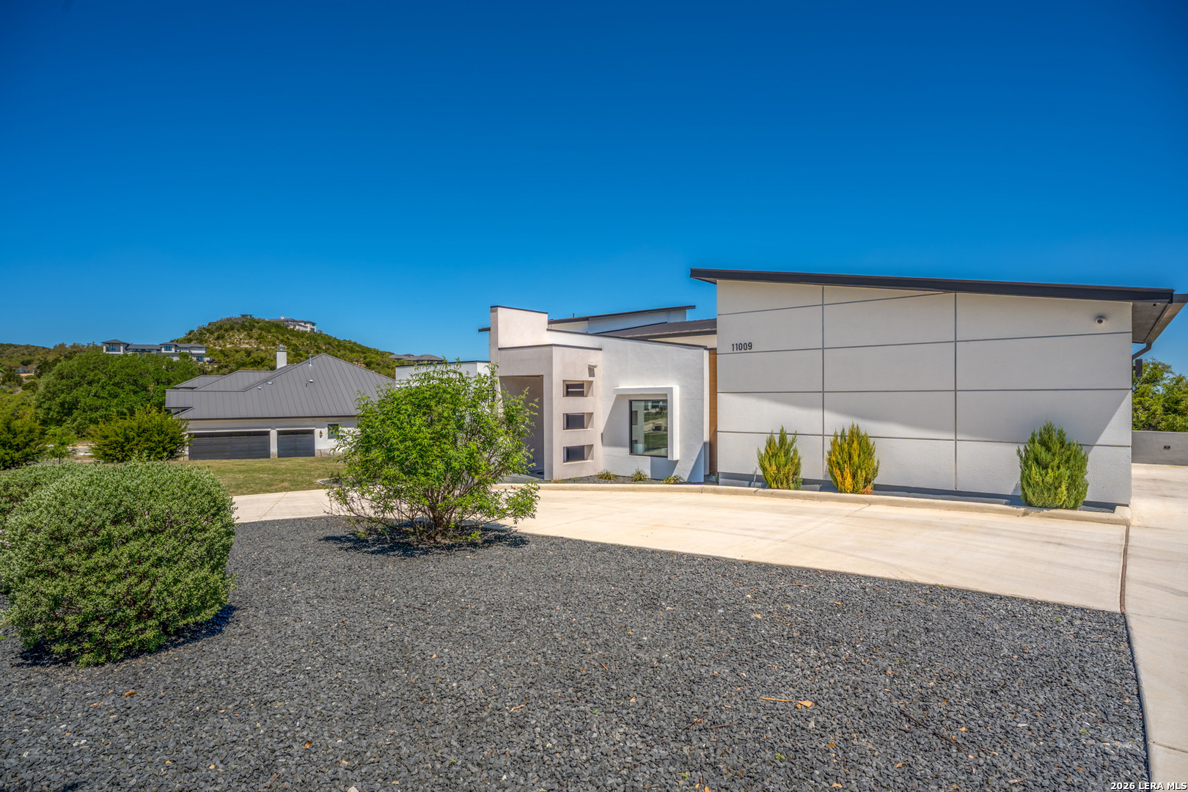
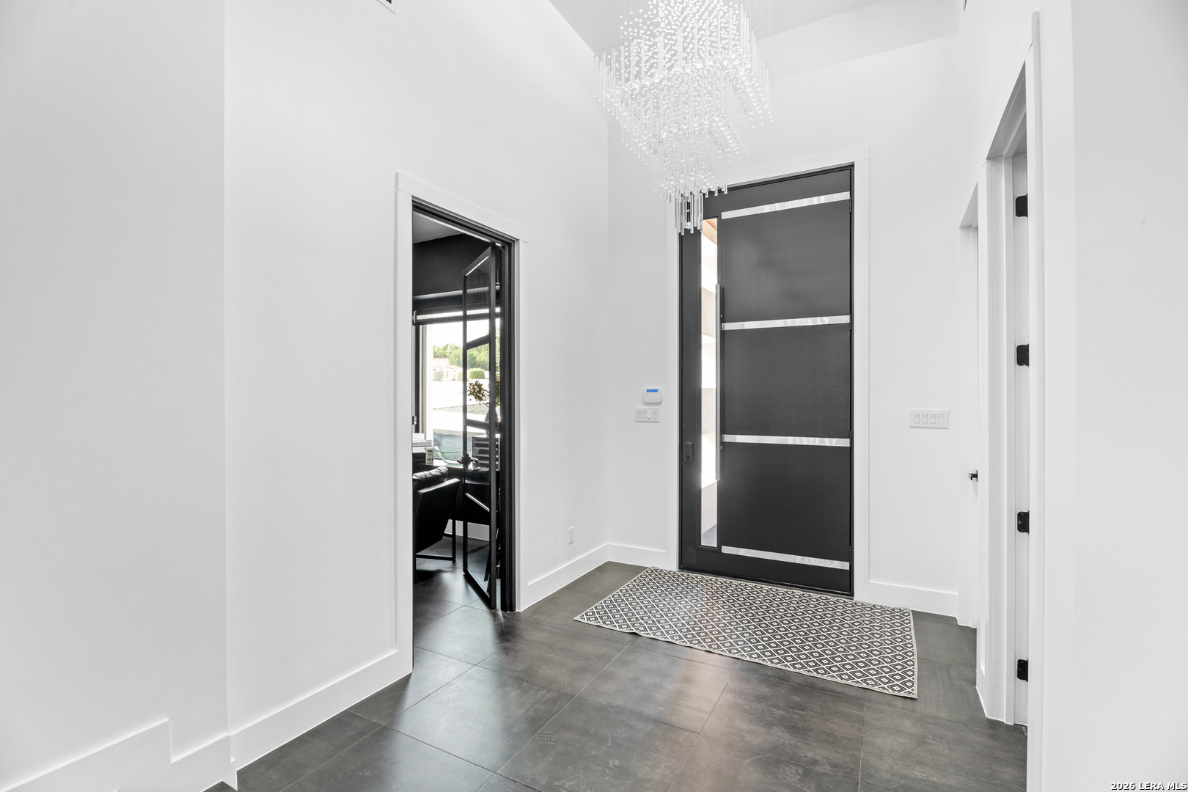
Striking modern hill country contemporary designed for elevated living and effortless entertaining. This custom residence offers 4 bedrooms, 4.5 bathrooms, and a thoughtfully designed layout with three bedrooms and a private office on the main level, while the primary suite occupies the second floor for exceptional privacy. The dramatic open-concept living area features soaring ceilings, expansive windows, and clean architectural lines that fill the home with natural light. At the center of the home, a stunning chef's kitchen showcases an oversized island, quartz countertops, custom cabinetry, stainless steel appliances, gas cooking, and a spacious walk-in pantry, all flowing seamlessly into the dining and living areas. A unique interior atrium brings additional light and architectural interest into the home, creating a serene indoor-outdoor connection that enhances the modern design. The upstairs primary retreat offers a private escape with a spa-inspired bathroom featuring a freestanding soaking tub, oversized walk-in shower, dual vanities, and a generous walk-in closet. The suite also enjoys access to an upper-level outdoor terrace with sweeping hill country views. Outdoor living continues in the backyard with a resort-style pool, expansive patio space, and beautifully designed areas ideal for relaxing or entertaining. Finished with modern architectural lines, a metal roof, stucco exterior with warm wood accents, and an oversized side-entry garage, this custom home blends sophisticated design with exceptional comfort and style.
| 5 days ago | Listing updated with changes from the MLS® | |
| 2 weeks ago | Status changed to Active | |
| 3 weeks ago | Price changed to $1,550,000 | |
| 5 months ago | Listing first seen on site |

IDX information is provided exclusively for consumers’ personal, non-commercial use, that it may not be used for any purpose other than to identify prospective properties consumers may be interested in purchasing, and that the data is deemed reliable but is not guaranteed accurate by the MLS. The MLS may, at its discretion, require use of other disclaimers as necessary to protect participants and/or the MLS from liability.
Searching for your San Antonio Dream Home?
Use the search below to start browsing through homes for sale in San Antonio & suburbs of San Antonio. These listings are updated real-time from SABOR. If you already know which area that you like, make sure to sign up for email alerts for new listings! That way, you’ll get notified when a new listing matching your criteria is available.
For an even more customized search, make sure to reach out to me! There are usually more homes available through off-market sellers and private listings. And, of course if you see a home that you would love to see in person, I’m just a call away! Happy house hunting!
