
San Antonio Home Search
11112 Carlyle SpringsLive Oak, TX 78233
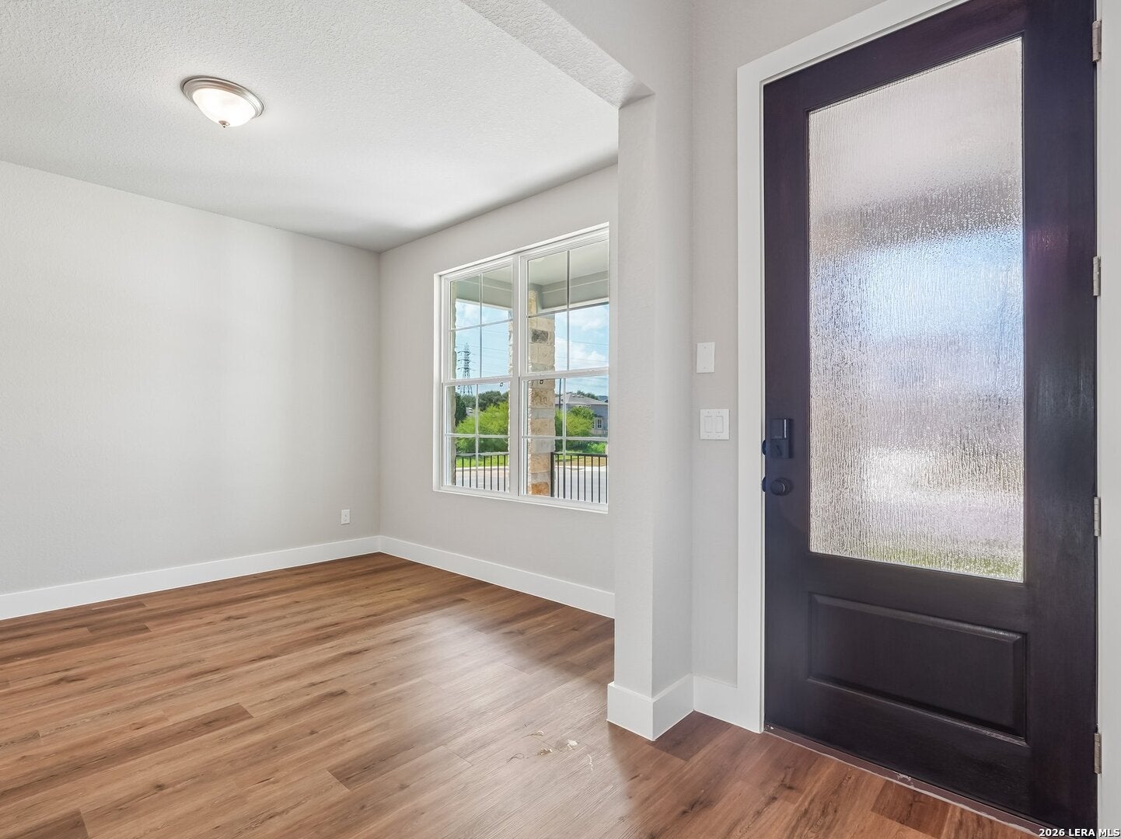
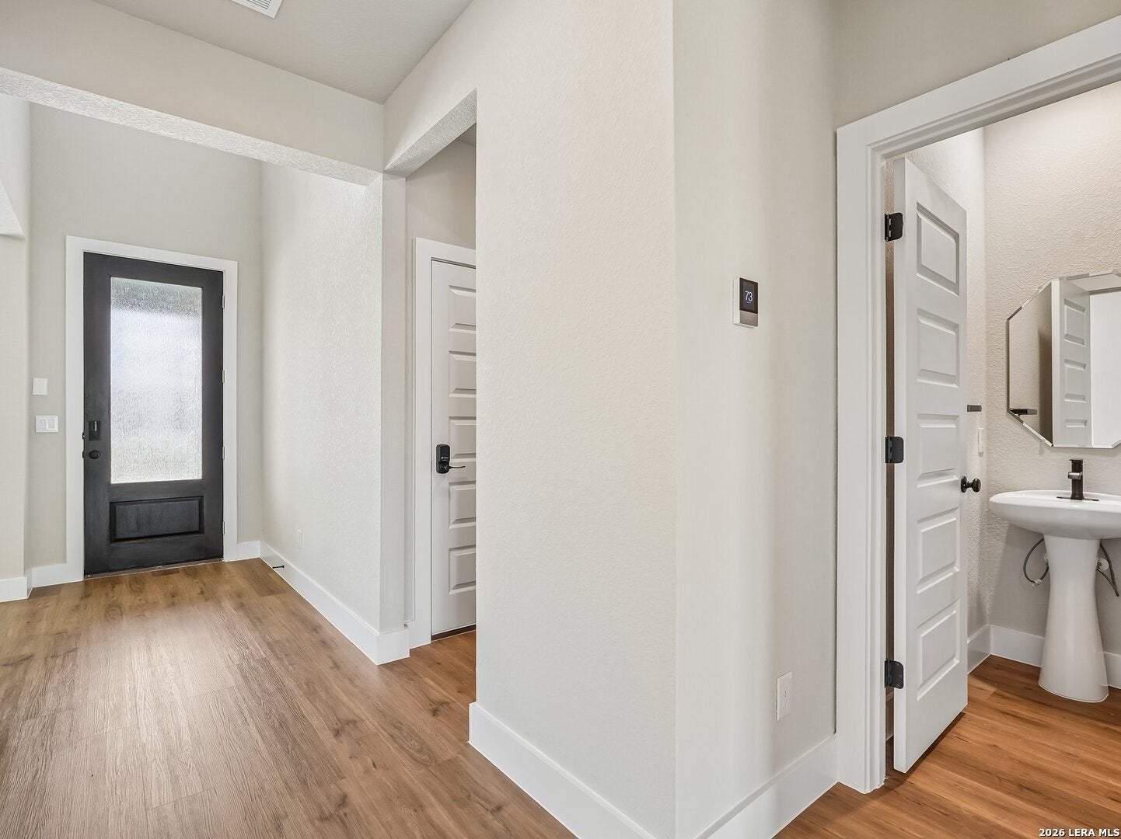
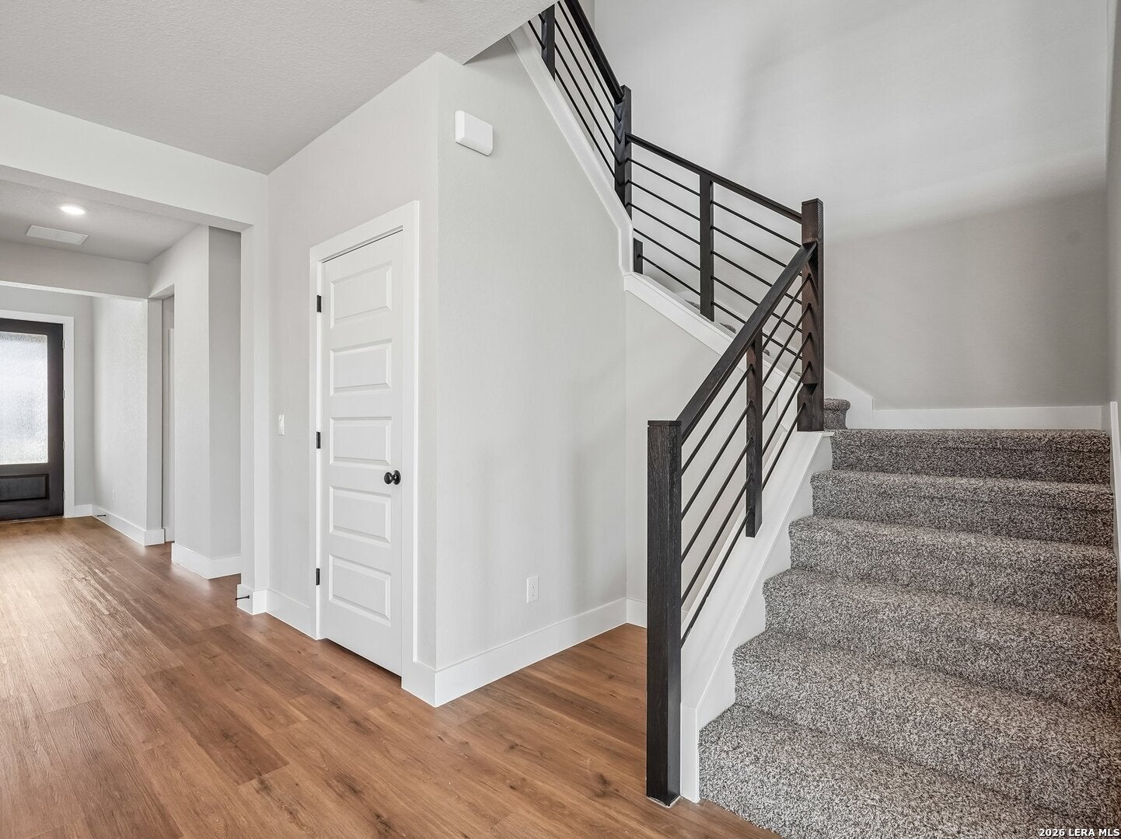
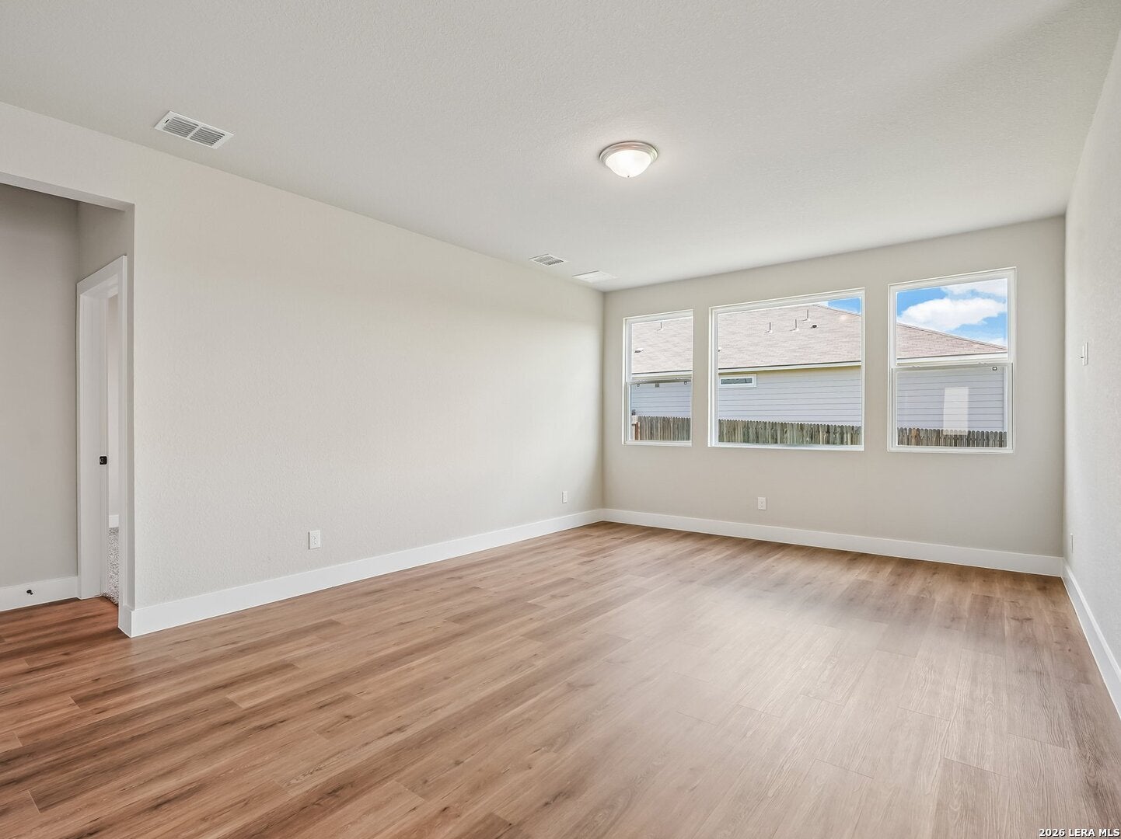
Discover the Bliss floorplan in San Antonio, TX, a beautifully designed new construction home that combines luxury, convenience, and energy-efficient living. Located in the sought-after Skybrooke community in Live Oak, the Bliss offers spacious living areas, flexible spaces, and thoughtful design features built for today's homeowners. Whether you're searching for a new home near San Antonio, a single-family home with a first-floor owner's suite, or a modern floorplan with multi-functional spaces, the Bliss delivers comfort and style in every detail. A Grand First Impression Welcome home through an impressive 8-foot Craftsman front door, creating a stunning entry that sets the tone for the elegant design throughout the home. Open-concept living spaces and dual sliding doors provide natural light and seamless indoor-outdoor flow, perfect for entertaining or everyday living. Luxury Owner's Suite on the Main Level One of the most desirable features of the Bliss floorplan is the private owner's suite conveniently located on the main floor. Designed for comfort and relaxation, this retreat includes: Spacious bedroom with enhanced privacy Luxurious four-piece bathroom Large walk-in closet with ample storage Dedicated linen closet Unique pet room option for added convenience Foam gasket sound dampening insulation for increased comfort and quiet living The first-floor owner's suite offers accessibility and privacy that homeowners increasingly value in modern home designs. Dual Laundry Areas for Everyday Convenience The Bliss floor plan was thoughtfully designed to simplify daily life with two laundry locations, including: A stackable washer and dryer space with convenient access from the owner's suite A secondary full-size laundry room located upstairs This rare feature helps streamline household routines and provides flexibility for growing families. Flexible Spaces That Adapt to Your Lifestyle Modern living requires versatile spaces, and the Bliss delivers. Homeowners can customize rooms to fit changing needs, including: Game room conversion options Dedicated home office space for remote work Study or remote learning area Library or hobby room These adaptable spaces allow your home to evolve alongside your lifestyle. Open Living with Room to Grow The Bliss floor plan balances spacious gathering areas with private retreats, creating a layout ideal for families, professionals, and multi-generational households. For homeowners needing additional space, an optional finished basement upgrade can include: Two additional bedrooms Expanded living space Increased flexibility for guests or extended family Energy-Efficient New Homes in San Antonio Built with quality construction practices and energy-conscious features, the Bliss floorplan helps support long-term comfort and efficiency. Enhanced insulation and thoughtful design contribute to a quieter, more comfortable home environment. Live in Skybrooke - A Prime Location Near San Antonio Located in Skybrooke in Live Oak, residents enjoy convenient access to: Major employers throughout the San Antonio area Shopping and dining destinations Entertainment and recreation Nearby schools and everyday conveniences Easy commuting via major highways Living in Skybrooke means enjoying community living while staying connected to everything San Antonio has to offer. Find Your Dream Home with the Bliss Floor Plan The Bliss floorplan offers a unique combination of luxury finishes, flexible living spaces, energy efficiency, and modern convenience-all within one thoughtfully designed home. Explore why buyers searching for new homes in San Antonio, homes with first-floor owner's suites, and family-friendly floor plans in Live Oak are choosing the Bliss. Schedule a tour today to experience the Bliss floor plan and discover where luxury meets functionality. Prices, plans, features, elevations, and options are subject to change without
| a week ago | Listing updated with changes from the MLS® | |
| a week ago | Status changed to Active | |
| a week ago | Price changed to $452,570 | |
| 6 months ago | Listing first seen on site |

IDX information is provided exclusively for consumers’ personal, non-commercial use, that it may not be used for any purpose other than to identify prospective properties consumers may be interested in purchasing, and that the data is deemed reliable but is not guaranteed accurate by the MLS. The MLS may, at its discretion, require use of other disclaimers as necessary to protect participants and/or the MLS from liability.
Searching for your San Antonio Dream Home?
Use the search below to start browsing through homes for sale in San Antonio & suburbs of San Antonio. These listings are updated real-time from SABOR. If you already know which area that you like, make sure to sign up for email alerts for new listings! That way, you’ll get notified when a new listing matching your criteria is available.
For an even more customized search, make sure to reach out to me! There are usually more homes available through off-market sellers and private listings. And, of course if you see a home that you would love to see in person, I’m just a call away! Happy house hunting!
