
San Antonio Home Search
26822 Highland CrestSan Antonio, TX 78260
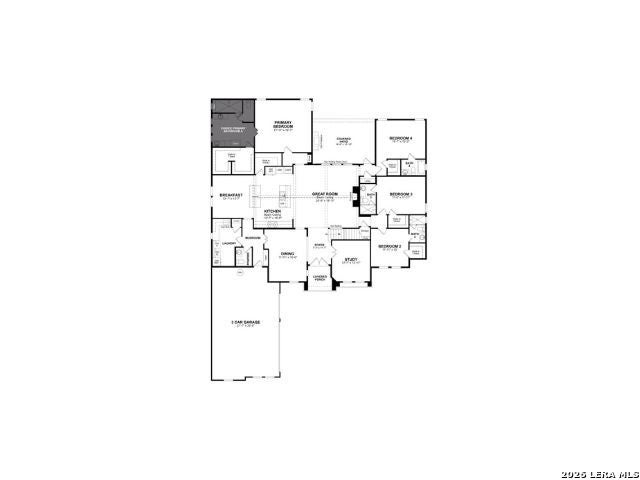
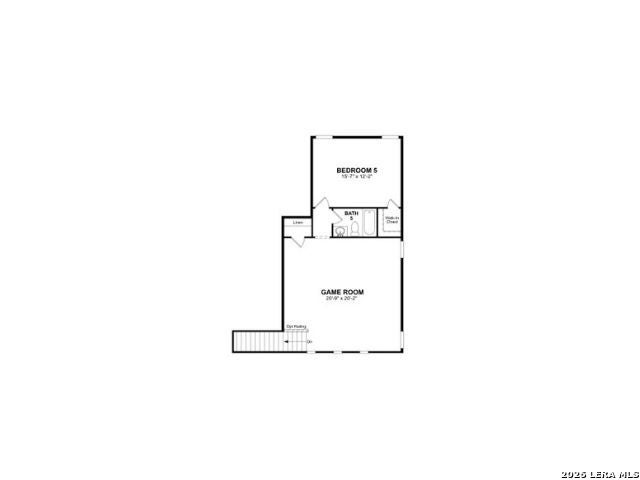
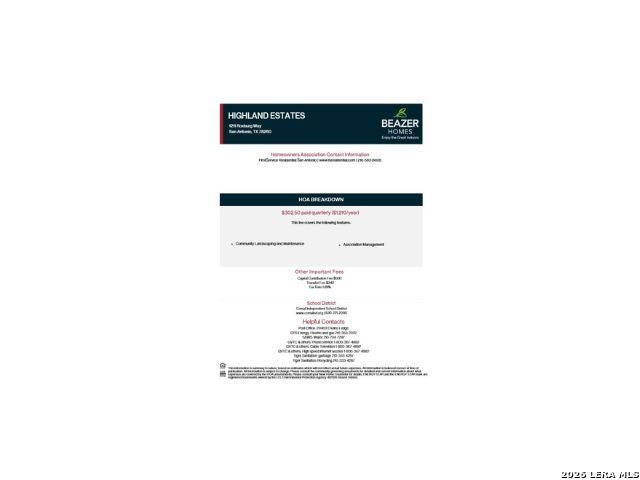
Welcome to Fredericksburg Plan, a beautiful 1.5 story home located in the heart of San Antonio built by Beazer Homes. This stunning home features 5 beds and 5.5 baths, offering ample space for comfortable living. The 4,068 sq ft layout includes a spacious living room, a modern kitchen with 2 oversized island, stainless steel appliances, and abundant cabinetry, and a cozy dining area. The primary suite boasts spa-inspired bath with dual vanities and a generous walk-in closet, while the additional bedrooms provide plenty of room for family or guests. Step outside to enjoy the spacious cover patio on the .0.50 acre lot, perfect for entertaining or relaxing. Additional highlights include energy-efficient construction and a 3-car Garage. Located in the desirable and gated Highland Estates neighborhood, this home is close to major shopping centers, making it an ideal choice for those seeking convenience and comfort. Beazer Homes is proud to be America's #1 Energy-Efficient homebuilder. In 2024, our homes achieved an average net HERS score of 37 (including solar) and a gross HERS score of 42-the lowest publicly reported scores among the top 30 U.S. homebuilders identified by Builder Magazine's Top 100 list (ranked by 2024 closings).Take advantage of our special buyer incentives which may include closing costs, design studio upgrades, FLEX dollars, and more. And don't just enjoy your home, enjoy the life that comes with it. Beazer is proud to have built a better home that will cost you less to own and live in every month. Reach out to us today to learn more about how you can benefit from these exclusive offers. Available in November.
| 7 days ago | Listing updated with changes from the MLS | |
| 7 days ago | Status changed to Active | |
| 7 days ago | Price changed to $999,999 | |
| 6 months ago | Listing first seen on site |

IDX information is provided exclusively for consumers’ personal, non-commercial use, that it may not be used for any purpose other than to identify prospective properties consumers may be interested in purchasing, and that the data is deemed reliable but is not guaranteed accurate by the MLS. The MLS may, at its discretion, require use of other disclaimers as necessary to protect participants and/or the MLS from liability.
Searching for your San Antonio Dream Home?
Use the search below to start browsing through homes for sale in San Antonio & suburbs of San Antonio. These listings are updated real-time from SABOR. If you already know which area that you like, make sure to sign up for email alerts for new listings! That way, you’ll get notified when a new listing matching your criteria is available.
For an even more customized search, make sure to reach out to me! There are usually more homes available through off-market sellers and private listings. And, of course if you see a home that you would love to see in person, I’m just a call away! Happy house hunting!
