
San Antonio Home Search
823 Creek PebbleSan Antonio, TX 78253
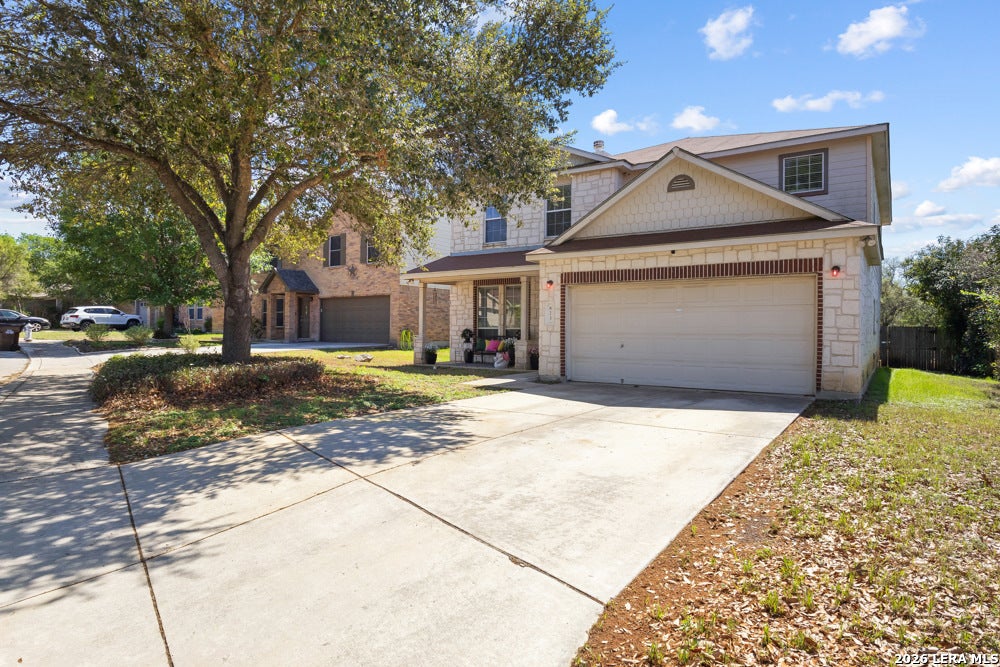
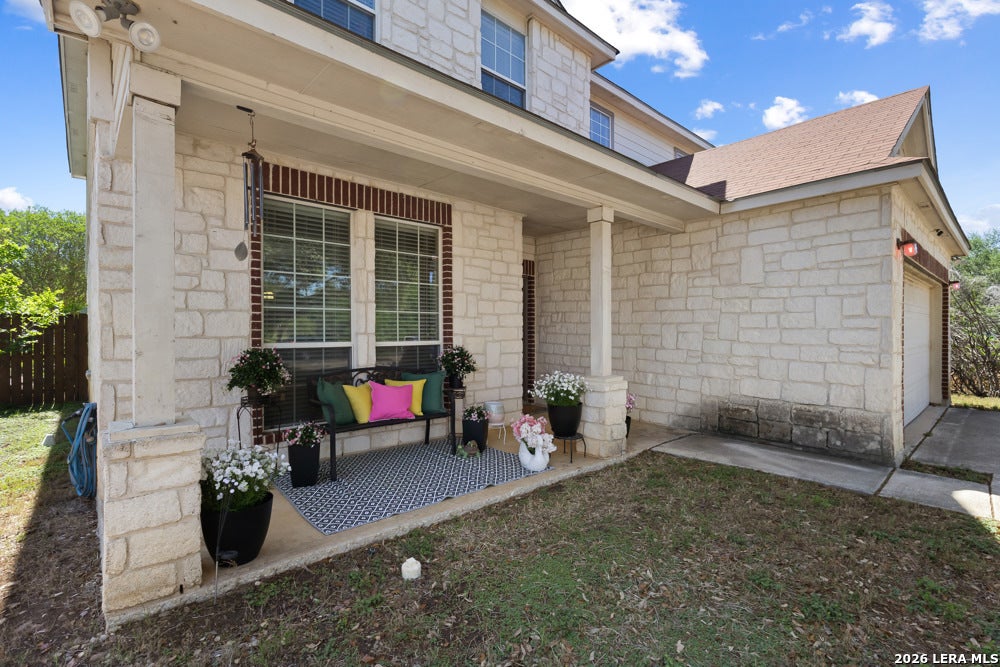
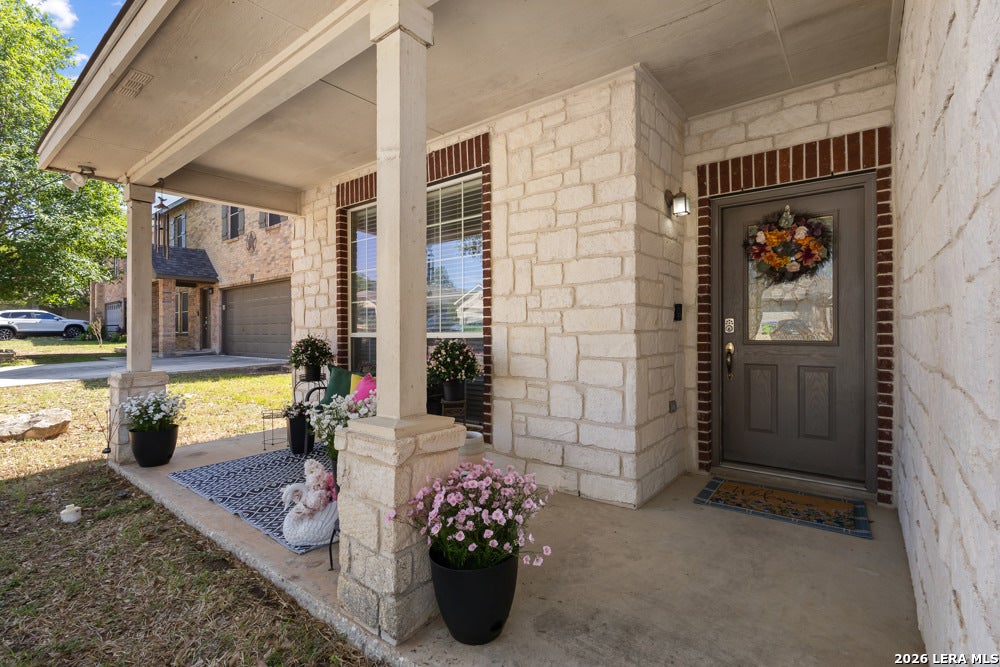
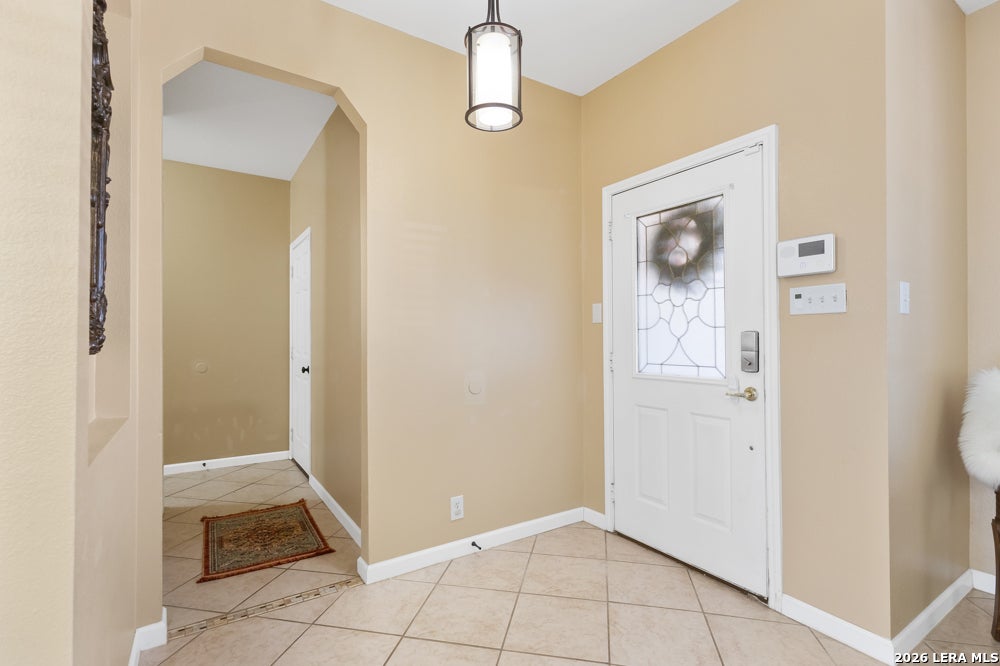
Welcome home to 823 Creek Pebble - where thoughtful design meets everyday comfort in one of San Antonio's most tax-friendly communities! This stunning two-story home offers the perfect blend of functionality and elegance, featuring a secondary bedroom and full bath downstairs - ideal for guests, multi-generational living, or a private home office. Beautiful ceramic tile flooring flows throughout the entire first floor, creating a seamless and easy-to-maintain living space. Entertain in style with a show-stopping double-sided fireplace that anchors both the formal dining room and the family room, setting the perfect ambiance for gatherings big and small. The chef of the family will love the large island kitchen, complete with rich granite countertops, a built-in oven, and a cooktop - a setup designed for both serious cooking and casual conversation. Upstairs, enjoy a spacious gameroom perfect for movie nights or a play area, complete with a convenient 5x10 storage room - ideal for keeping holiday decor, sports equipment, or anything you want tucked neatly out of sight. This home truly delivers on storage, with large closets throughout ensuring every bedroom has the space you need. The massive primary suite features a generous sitting area - your own private retreat - along with a large walk-in closet that is sure to impress. The luxurious primary bath boasts a separate tub and shower and double vanities to complete the experience. Step outside and take in the serene greenbelt views from your backyard - no rear neighbors, just peace and privacy. The fun doesn't stop at your front door! This community is packed with resort-style HOA amenities including two pools, a community center, tennis and basketball courts, sand volleyball, sports fields, a sports park pavilion, walking trails, a dog park, a tot lot playground, and picnic areas - everything you need to live, play, and connect right outside your door. No city taxes. No PID taxes. Easy access to major highways and close to top employers including Lackland AFB. This one checks every box - schedule your showing today!
| 3 months ago | Listing updated with changes from the MLS | |
| 4 months ago | Status changed to Active | |
| 5 months ago | Price changed to $306,500 | |
| 6 months ago | Listing first seen on site |

IDX information is provided exclusively for consumers’ personal, non-commercial use, that it may not be used for any purpose other than to identify prospective properties consumers may be interested in purchasing, and that the data is deemed reliable but is not guaranteed accurate by the MLS. The MLS may, at its discretion, require use of other disclaimers as necessary to protect participants and/or the MLS from liability.
Searching for your San Antonio Dream Home?
Use the search below to start browsing through homes for sale in San Antonio & suburbs of San Antonio. These listings are updated real-time from SABOR. If you already know which area that you like, make sure to sign up for email alerts for new listings! That way, you’ll get notified when a new listing matching your criteria is available.
For an even more customized search, make sure to reach out to me! There are usually more homes available through off-market sellers and private listings. And, of course if you see a home that you would love to see in person, I’m just a call away! Happy house hunting!
