
San Antonio Home Search
400 Seibel WayUniversal City, TX 78148
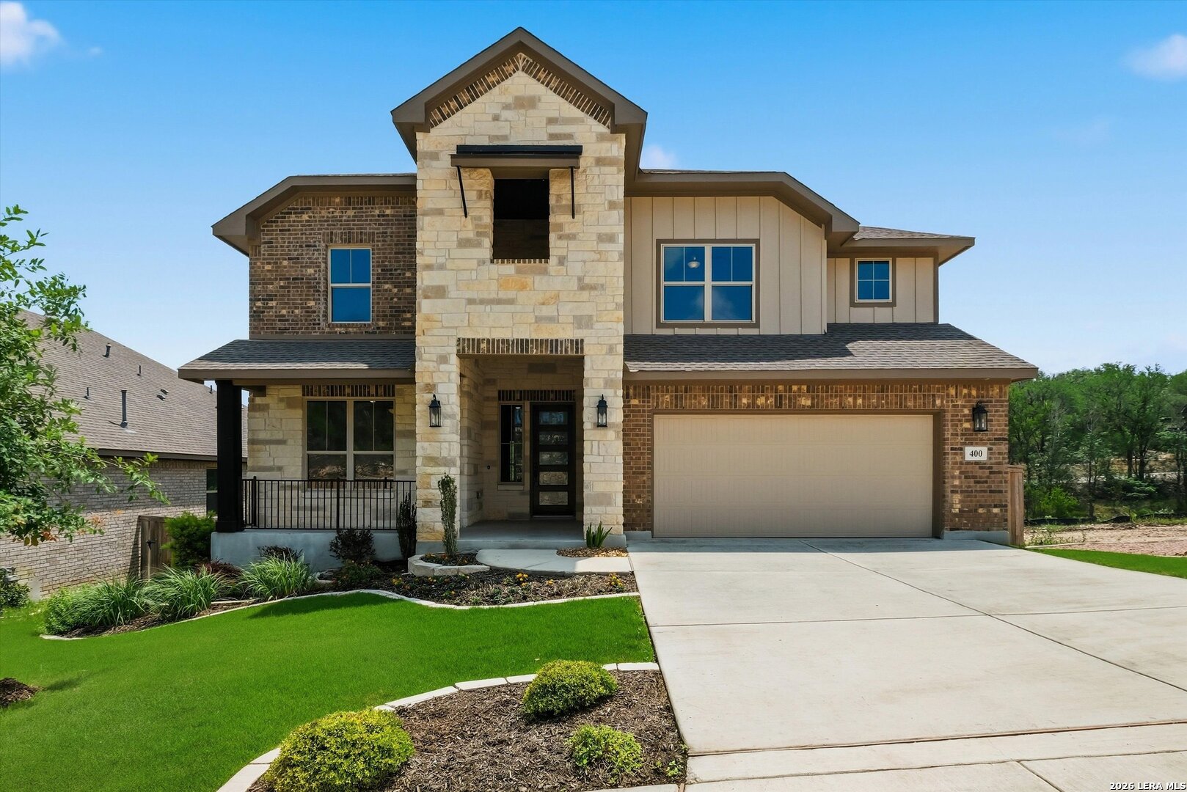
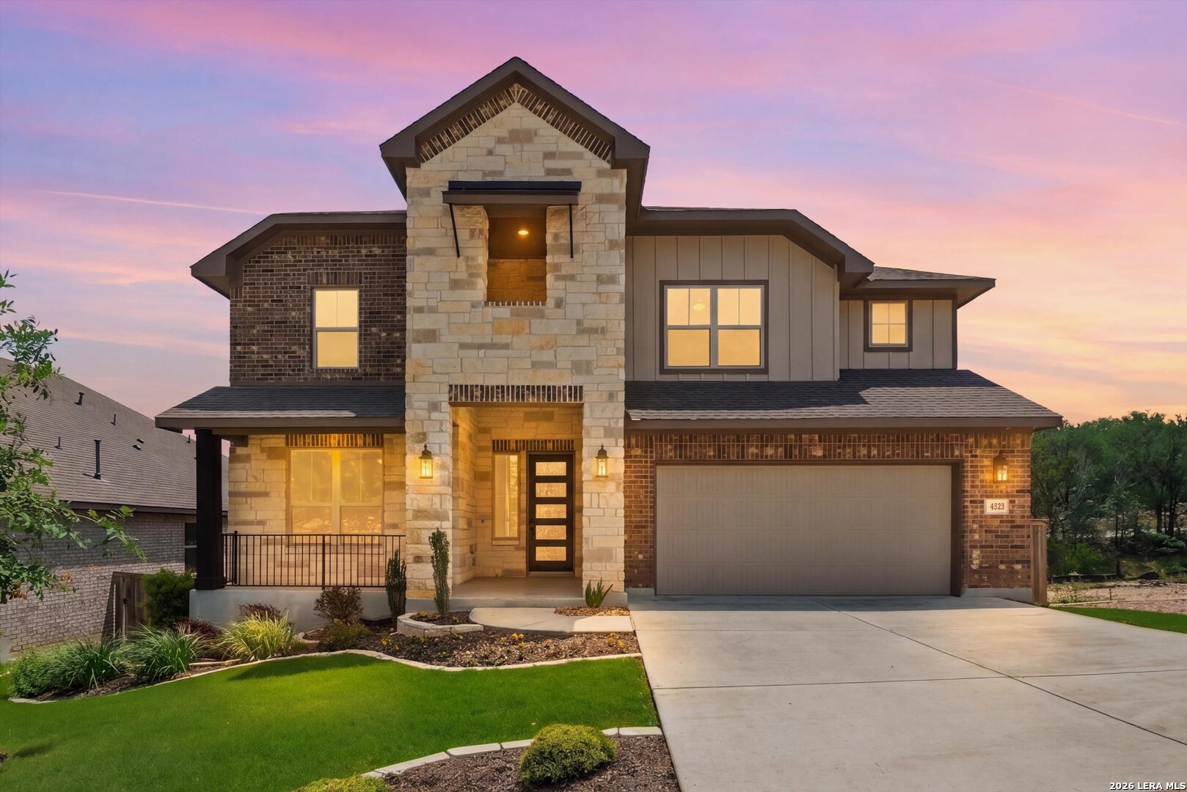
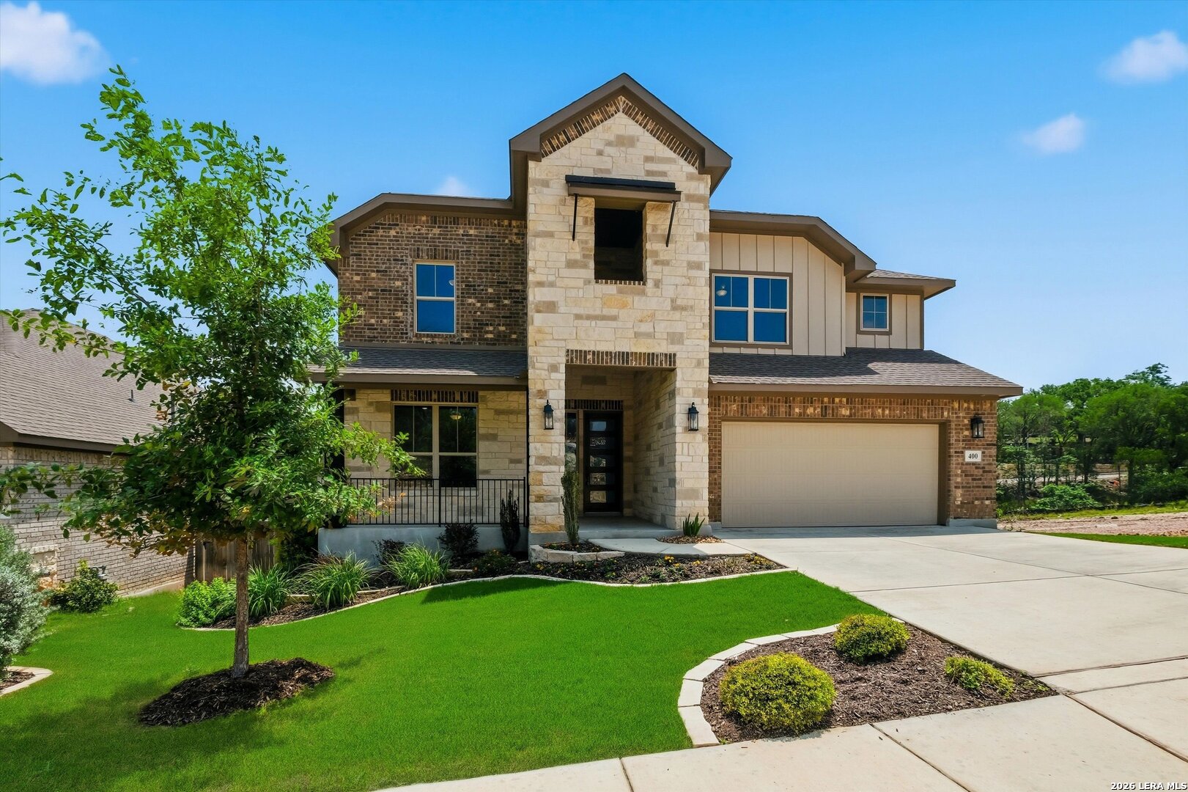
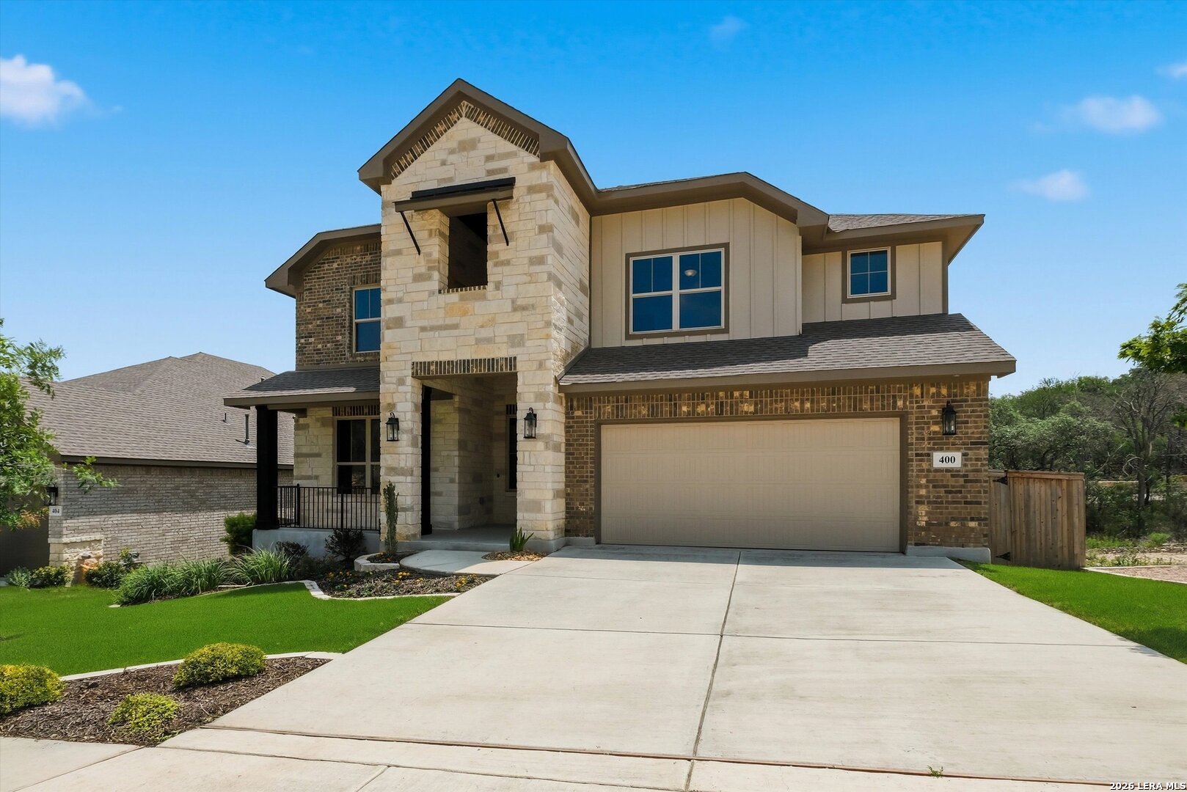
Stunning designer touches throughout this beautifully appointed home - where every detail has been thoughtfully curated. The chef's kitchen is a showstopper, featuring a double oven, gas cooktop, built-in microwave, quartz countertops, and a filtered water spout. Rich wood-look tile flows seamlessly through the downstairs living, dining, and kitchen areas, creating a warm and cohesive feel. The primary suite is conveniently located on the main floor and offers a true spa-like retreat, complete with a soaking garden tub, separate walk-in shower, and an oversized walk-in closet. A conveniently placed mudroom at the 3-car garage entrance makes coming and going a breeze, keeping the home tidy from the moment you walk in. Upstairs, you'll find three generously sized bedrooms, two full bathrooms, and a spacious game room - perfect for entertaining or family living. Step outside to your private covered porch and take in the serene backyard, backed by lush green space. A nearby path leads to a nature park, making this one of the most peaceful and picturesque settings you'll find. Designed with modern living in mind, this home features energy-efficient upgrades including foam insulation, durable four-sided masonry, and professionally installed irrigation and landscaping-offering both comfort and long-term savings.
| a week ago | Listing updated with changes from the MLS | |
| 4 weeks ago | Status changed to Active | |
| 5 months ago | Price changed to $599,999 | |
| 6 months ago | Listing first seen on site |

IDX information is provided exclusively for consumers’ personal, non-commercial use, that it may not be used for any purpose other than to identify prospective properties consumers may be interested in purchasing, and that the data is deemed reliable but is not guaranteed accurate by the MLS. The MLS may, at its discretion, require use of other disclaimers as necessary to protect participants and/or the MLS from liability.
Searching for your San Antonio Dream Home?
Use the search below to start browsing through homes for sale in San Antonio & suburbs of San Antonio. These listings are updated real-time from SABOR. If you already know which area that you like, make sure to sign up for email alerts for new listings! That way, you’ll get notified when a new listing matching your criteria is available.
For an even more customized search, make sure to reach out to me! There are usually more homes available through off-market sellers and private listings. And, of course if you see a home that you would love to see in person, I’m just a call away! Happy house hunting!
