
San Antonio Home Search
310 Castano AvenueAlamo Heights, TX 78209
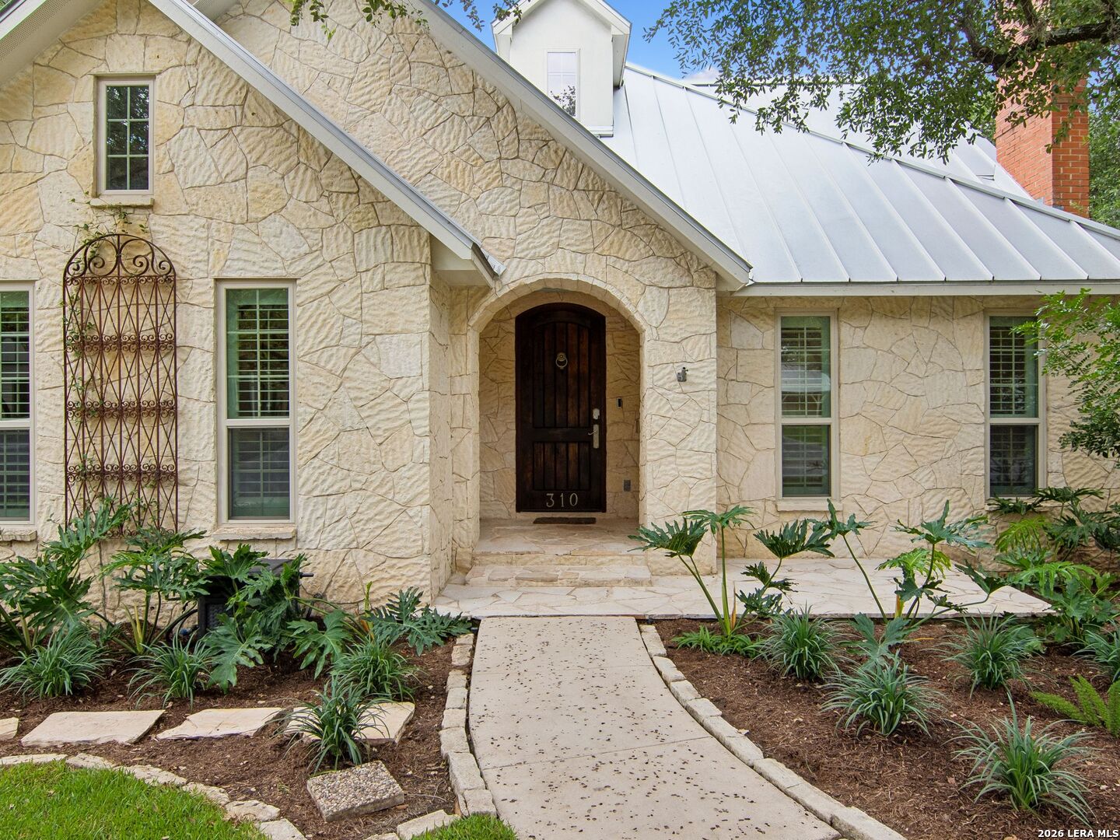
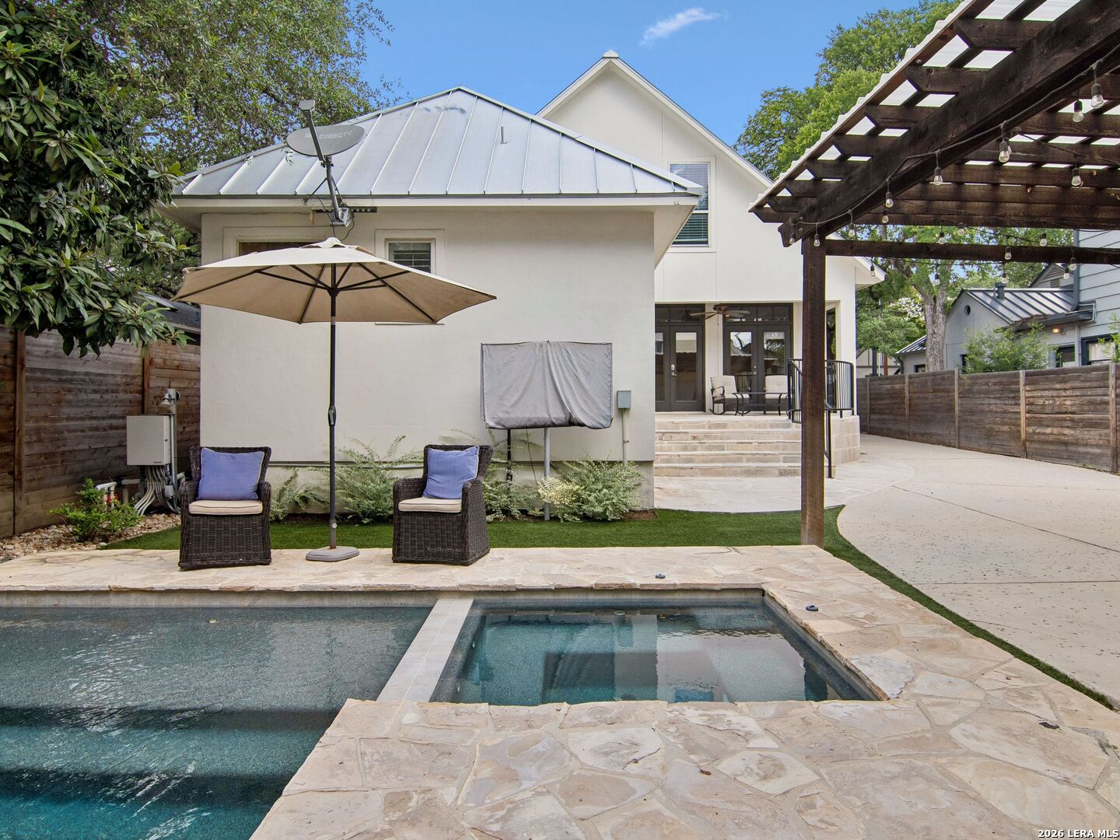
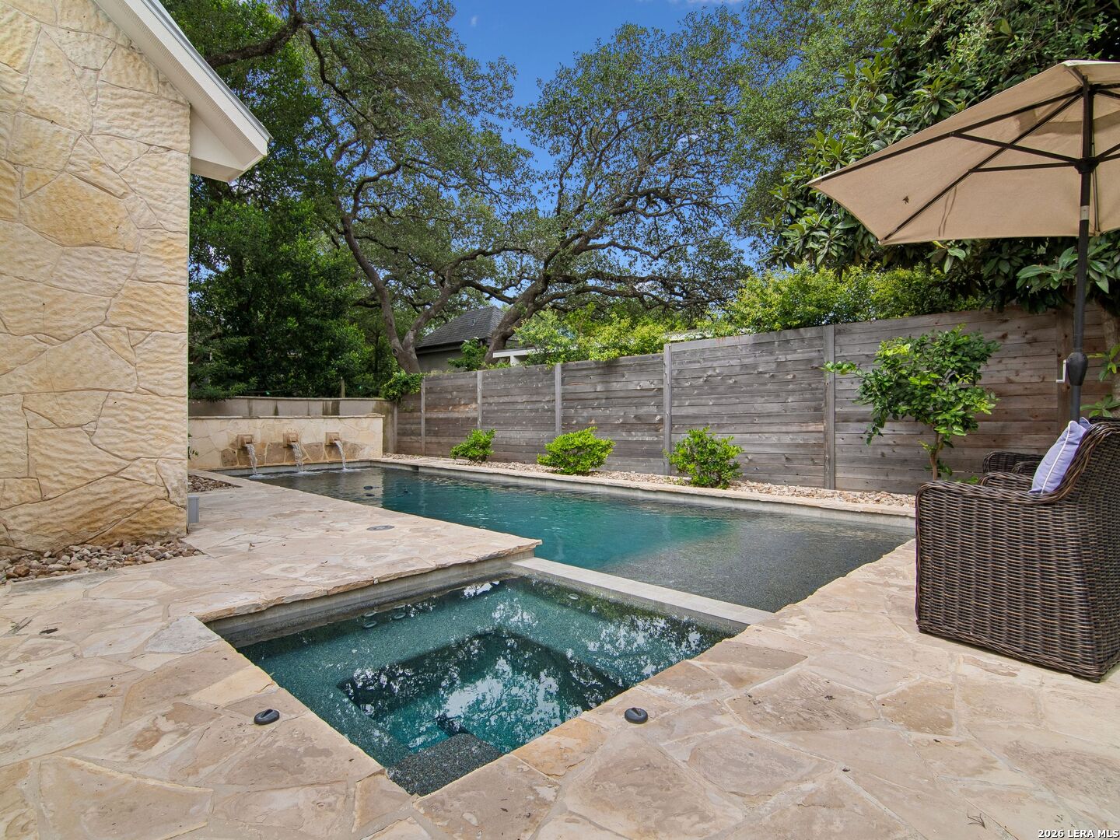
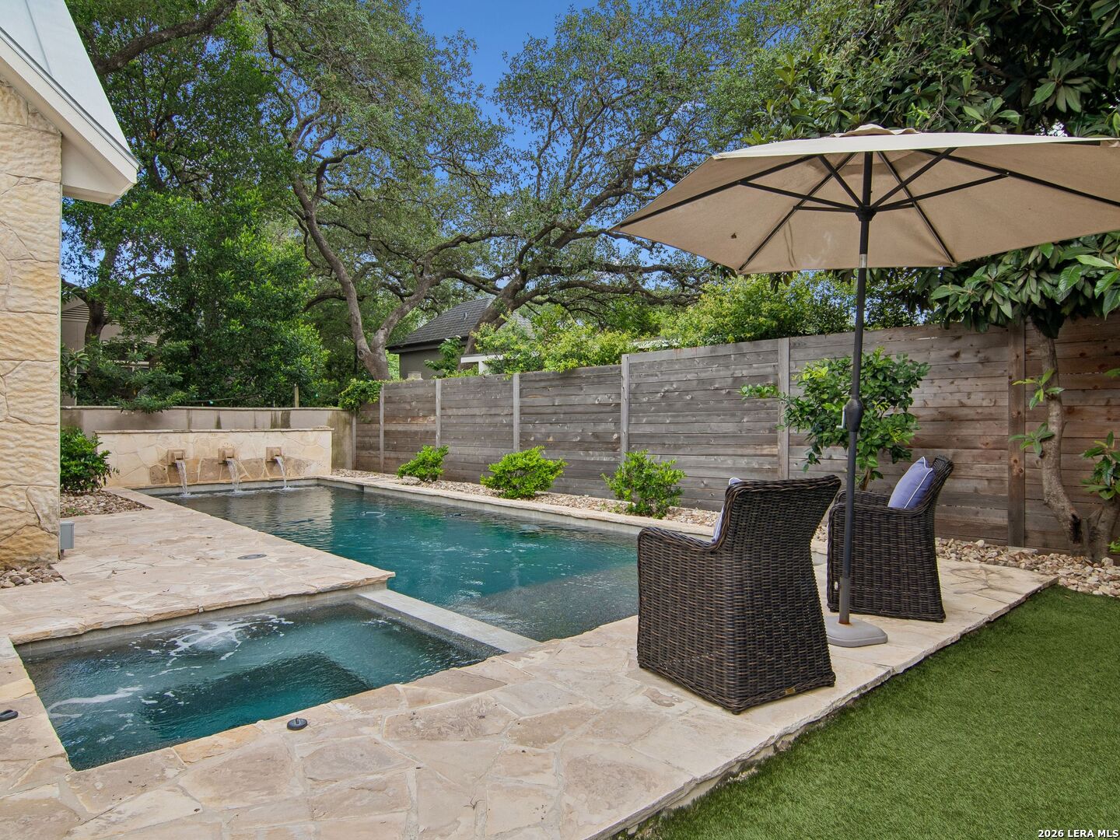
Open houses scheduled:10/18/2026 from 1:00 PM to 3:00 PM. Set among mature trees and lush, thoughtfully landscaped grounds, this exceptional 4-bedroom, 4-bathroom residence captures the character and understated sophistication of Alamo Heights. Offering an enviable combination of privacy, gracious living spaces, and elevated indoor-outdoor entertaining, the property is designed for both intimate everyday living and effortless entertaining. From the moment you enter, the home's warmth and distinctive character are immediately apparent. The formal living room, anchored by a fireplace, creates an inviting setting for gatherings, while the adjoining casual dining area leads naturally into the beautifully updated chef's kitchen. Designed with both style and function in mind, the kitchen features a built-in refrigerator, dishwasher, double ovens, gas cooktop, oversized island, and breakfast bar. Beyond the kitchen, a spacious second family room opens through French doors to the expansive covered back porch, seamlessly extending the living space outdoors. The thoughtful floor plan also offers a private guest suite on the main level, complete with a full bath-an ideal retreat for overnight guests or flexible living arrangements. The oversized primary suite is a true sanctuary, filled with natural light and designed for relaxation. The beautifully renovated primary bath elevates the experience with dual vanities, custom built-in storage, a generous walk-in shower, and an impressive custom walk-in closet. Upstairs, two additional bedrooms, two full bathrooms, and a generous game room provide exceptional flexibility for family and guests, while preserving the home's distinctive charm and sense of scale. The outdoor living spaces are where this residence truly shines. A generous covered porch and oversized patio overlook a stunning Keith Zars pool framed by mature landscaping, creating a private, resort-inspired setting for leisurely afternoons, entertaining, and al fresco dining. The grounds offer the rare combination of beauty, privacy, and effortless livability that defines exceptional Alamo Heights living. Adding remarkable versatility, the guest quarters above the garage offer approximately 576 square feet of additional living space, including a living/bedroom area and full bathroom. Ideal for guests, a private office, studio, homeschool space, or extended family, this separate living area provides flexibility without compromising the privacy of the main residence. An oversized two-car garage provides abundant storage, while every aspect of the property reflects a thoughtful balance of comfort and functionality. Beautifully situated in one of San Antonio's most coveted neighborhoods, this is a residence that offers not simply a home, but a refined Alamo Heights lifestyle-private, gracious, and designed for exceptional living.
| 3 days ago | Listing updated with changes from the MLS | |
| 2 months ago | Status changed to Active | |
| 2 months ago | Price changed to $1,499,000 | |
| 4 months ago | Listing first seen on site |

IDX information is provided exclusively for consumers’ personal, non-commercial use, that it may not be used for any purpose other than to identify prospective properties consumers may be interested in purchasing, and that the data is deemed reliable but is not guaranteed accurate by the MLS. The MLS may, at its discretion, require use of other disclaimers as necessary to protect participants and/or the MLS from liability.
Searching for your San Antonio Dream Home?
Use the search below to start browsing through homes for sale in San Antonio & suburbs of San Antonio. These listings are updated real-time from SABOR. If you already know which area that you like, make sure to sign up for email alerts for new listings! That way, you’ll get notified when a new listing matching your criteria is available.
For an even more customized search, make sure to reach out to me! There are usually more homes available through off-market sellers and private listings. And, of course if you see a home that you would love to see in person, I’m just a call away! Happy house hunting!
