210.236.2393 tammy@livinginsatx.com

San Antonio Home Search

Save
Ask
Tour
Hide
Share
$2,250,000
96 Days On Site

211 Geddington
Shavano Park, TX 78249

For Sale|Single Family Residence|Active
4
Beds
6
Total Baths
4
Full Baths
2
Partial Baths
5,582
SqFt
$403
/SqFt
2004
Built
Subdivision:
BENTLEY MANOR
County:
Bexar
Call Now: (210) 236-2393
Is this the listing for you? We can help make it yours.
(210) 236-2393
Upcoming Open Houses
Sun, Sep 20, 2:00 PM - 4:00 PM
211 Geddington211 Geddington211 Geddington211 Geddington
Save
Ask
Tour
Hide
Share

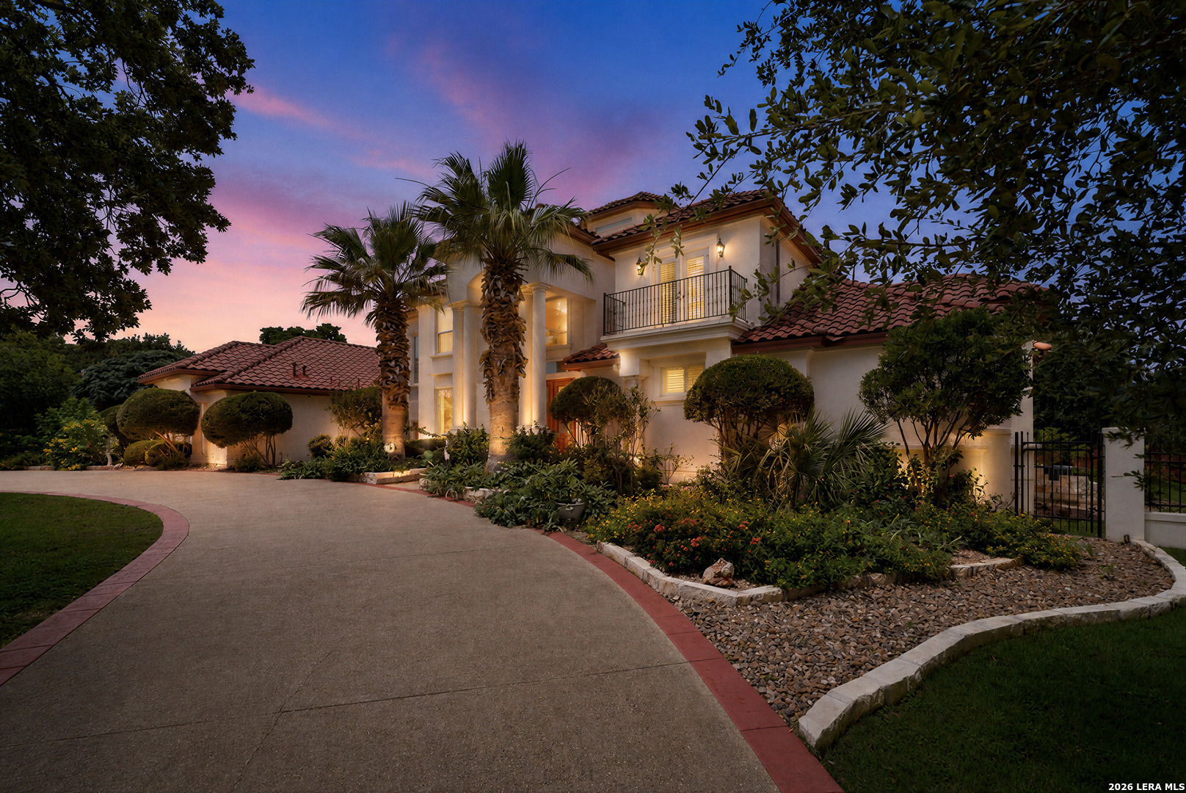
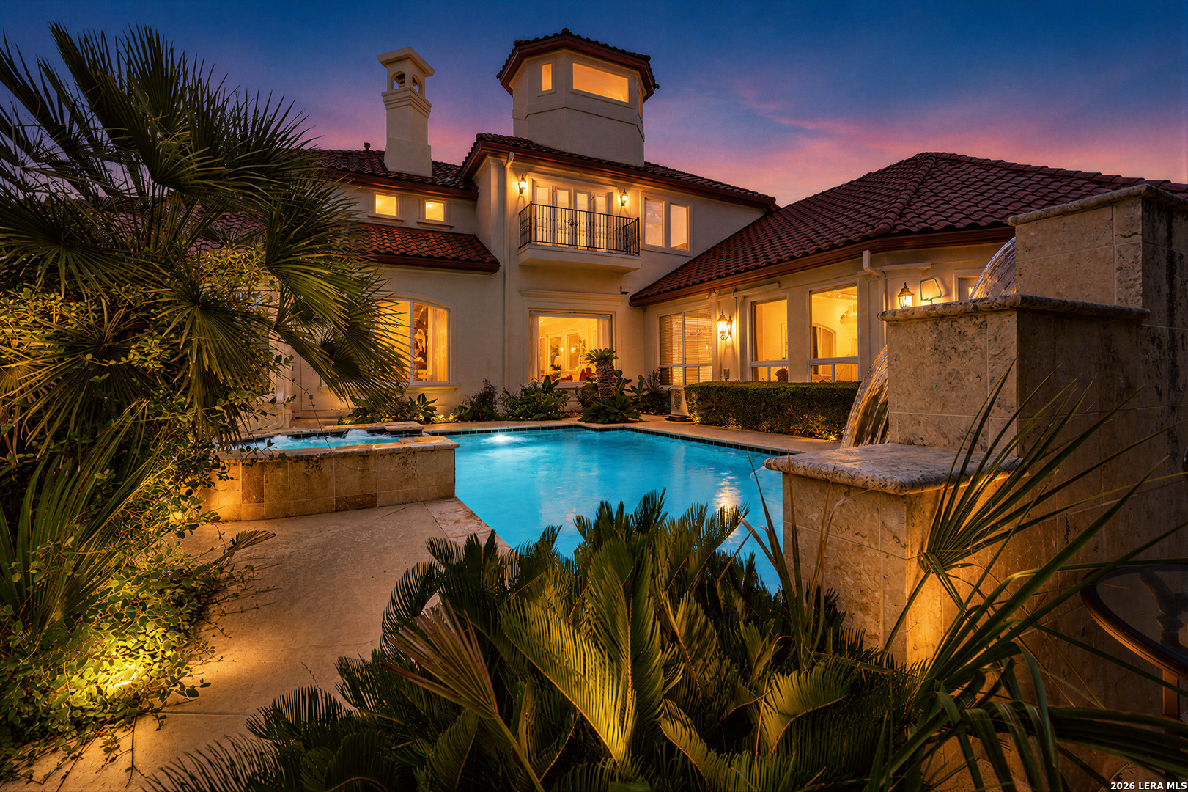
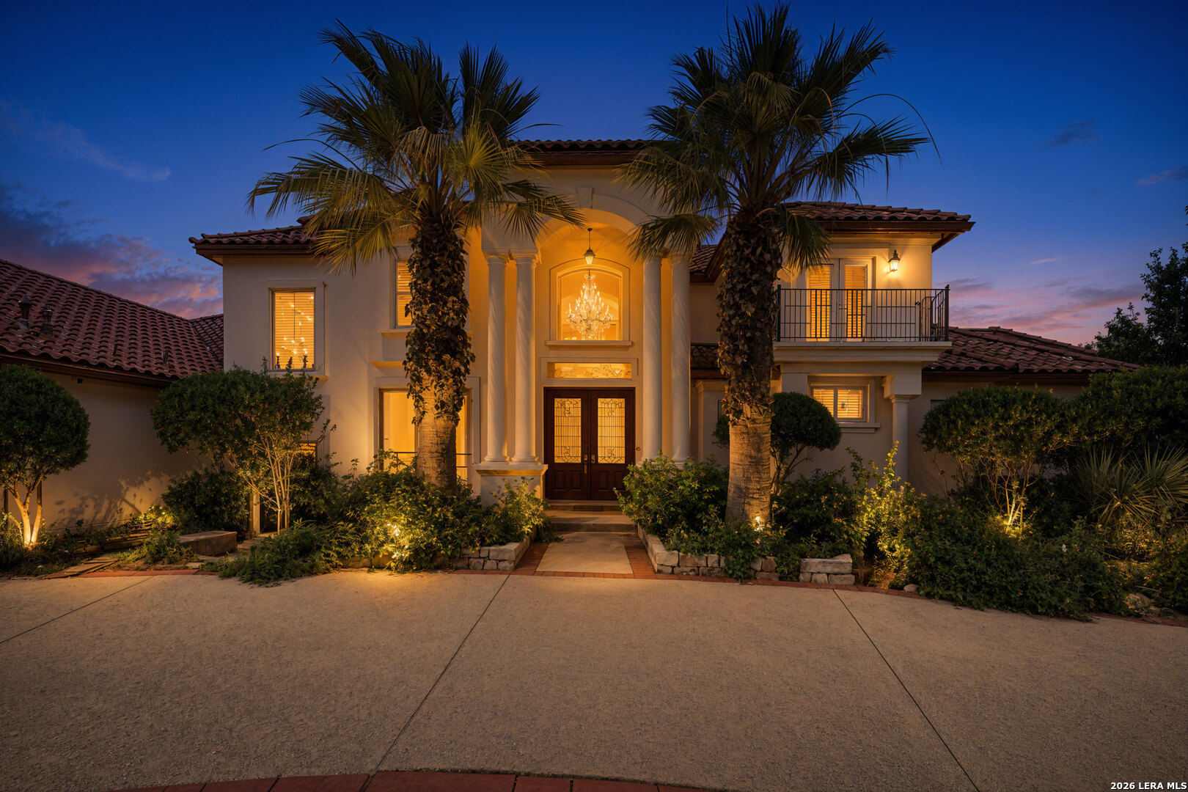
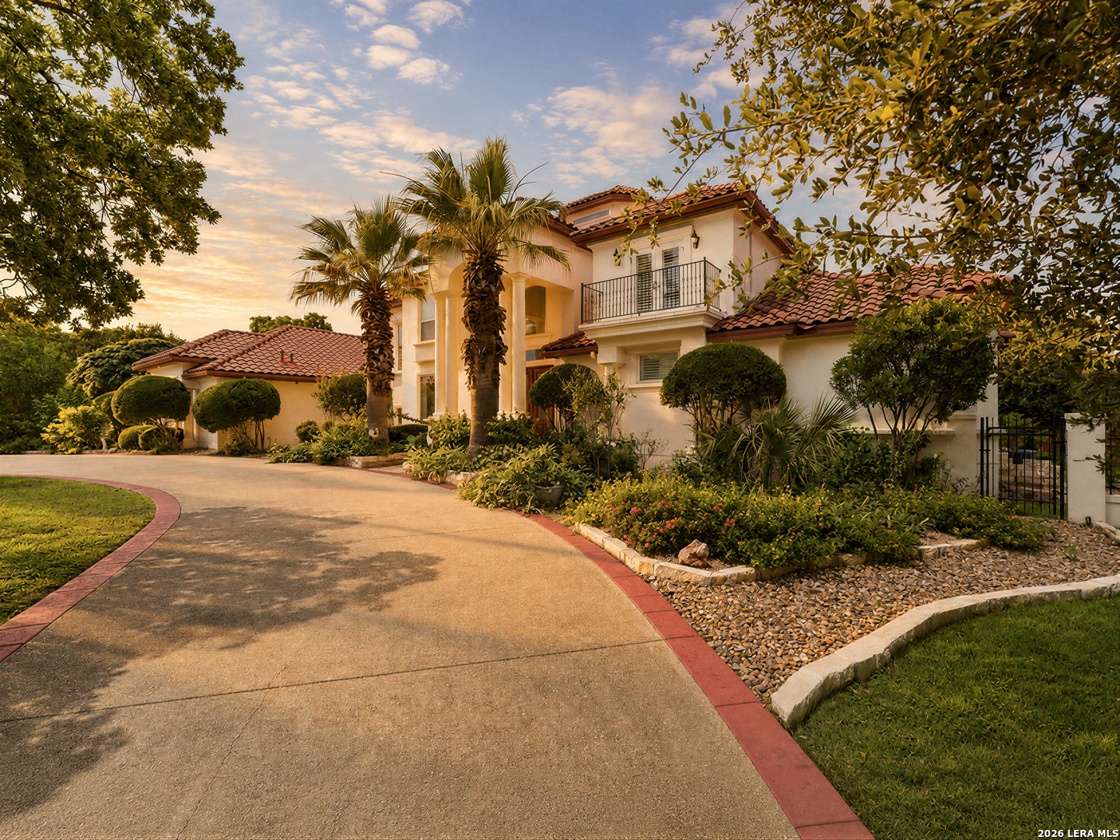
Secluded Mediterranean Luxury Estate in the heart of Bentley Manor! Nestled on nearly 3/4 of an acre and shielded from the street by a curtain wall of mature shrubs and modern landscaping curbside, privacy abounds! The circular drive brings you into the park like front yard dotted with massive shade trees. Tropical flora and towering Palm trees greet you as you approach the home, and you will find timeless elegance inside beginning with the Grand Foyer that has a two story ceiling and decorative floor accents, then crystal chandeliers and sconces, gleaming floors, and detailed woodwork and moldings throughout. The owner's wing includes a rich Mahogany Study/Library with see through fireplace, a coffee bar with refrigerator, dream closet, and the ornate Primary Suite itself with pool access, separate vanities, soaking tub and steam shower. Freshly redone Kitchen features walk in pantry, high end appliances, island and breakfast bar with an ample Breakfast Area leading into the Family Room. The back patio, enclosed and comfortably air conditioned, adds approximately 500 square feet and contains the SECOND KITCHEN with extra wide gas grill plus two burners, plenty of counter space, sink, vent, outdoor access, and sitting/dining area. Also downstairs is the second Primary Bedroom! The resort like back yard with more lovely Palms surrounding the large pool and tub features a dining/relaxing area, fountains, fruit trees, a raised vegetable garden and access to a half bath. Game Room/Media room upstairs with two more bedroom suites with attached full baths. Three car oversized side entry Garage with epoxy flooring is designed to compliment entertaining with over 20 feet of countertops, upper and lower cabinets, and a sink. Have a party!! Home is being sold fully furnished. All accessories, art, lamps and personal items will be removed/retained by seller.

Save
Ask
Tour
Hide
Share
Listing Snapshot
Price 
$2,250,000
Days On Site 
96 Days
Bedrooms 
4
Inside Area (SqFt) 
5,582 sqft
Total Baths 
6
Full Baths 
4
Partial Baths 
2
Lot Size 
0.71 Acres
Year Built 
2004
MLS® Number 
1991789
Status 
Active
Property Tax 
$30,920
HOA/Condo/Coop Fees 
$111.08 monthly
Sq Ft Source 
N/A
Friends & Family
Recent Activity
yesterdayListing updated with changes from the MLS®
3 months agoStatus changed to Active
3 months agoListing first seen on site
General Features
Acres 
0.71
Attached Garage 
Yes
Foundation 
Slab
Garage 
Yes
Garage Spaces 
3
Number Of Stories 
2
Parking 
Garage Door OpenerOversizedCircular DrivewayAttachedGarage Faces SideGarage
Property Sub Type 
Single Family Residence
Security 
Security System
SqFt Total 
5582
Style 
Two StoryMediterraneanDome
Utilities 
Cable AvailableCable Connected
Interior Features
Appliances 
CooktopDishwasherDryerRefrigeratorMicrowaveOvenWasherDisposal
Cooling 
Ceiling Fan(s)Central AirWindow Unit(s)Wall/Window Unit(s)
Fireplace 
Yes
Fireplace Features 
Family RoomGasGas LogLiving RoomOther
Fireplaces 
2
Flooring 
CarpetCeramic TileWood
Heating 
CentralNatural Gas
Interior 
Central VacuumKitchen IslandPantryEat-in KitchenBreakfast BarHigh CeilingsHigh Speed InternetWalk-In Closet(s)
Laundry Features 
Laundry RoomMain Level
Window Features 
Window CoveringsDouble Pane Windows
Bedroom 1 
Dimensions - 13x12Level - Main
Bedroom 2 
Dimensions - 13x12Level - Second
Bedroom 3 
Dimensions - 14x13Level - Second
Bedroom 5 
Dimensions - 15x13Level - Main
Dining Room 
Dimensions - 16x14Level - Main
Entry Room 
Dimensions - 12x11Level - Main
Family Room 
Dimensions - 24x18Level - Main
Kitchen 
Dimensions - 16x12Level - Main
Living Room 
Dimensions - 15x14Level - Main
Master Bathroom 
Dimensions - 15x8Level - Main
Master Bedroom 
Dimensions - 17x21Level - Main
Office 
Dimensions - 15x12Level - Main
Other Room 1 
Dimensions - 25x15Level - Second
Other Room 2 
Level - Main
Other Room 3 
Level - Main
Utility Room 
Dimensions - 14x7Level - Main
Save
Ask
Tour
Hide
Share
Exterior Features
Construction Details 
Stucco
Exterior 
BalconyLighting
Fencing 
PrivacyMasonryWrought Iron
Lot Features 
Level
Patio And Porch 
DeckPatio
Pool Features 
Outdoor PoolIn Ground
Private Pool 
Yes
Road Frontage 
Private Road
Roof 
Tile
Windows/Doors 
Window CoveringsDouble Pane Windows
Community Features
Accessibility Features 
Accessible Hallway(s)Accessible EntranceAccessible Full BathAccessible Doors
Association Fee 
$333.25
Association Fee Frequency 
Quarterly
School District 
Northside
Financing Terms Available 
ConventionalFHACashVA Loan
Roads 
Paved
Schools
School District
Northside
Elementary School
Blattman
Middle School
Hobby William P.
High School
Clark
Listing courtesy of Mark Klein of Joyce C. Klein, REALTORS mklein3@satx.rr.com


IDX information is provided exclusively for consumers’ personal, non-commercial use, that it may not be used for any purpose other than to identify prospective properties consumers may be interested in purchasing, and that the data is deemed reliable but is not guaranteed accurate by the MLS.  The MLS may, at its discretion, require use of other disclaimers as necessary to protect participants and/or the MLS from liability.

Neighborhood & Commute
Source: Walkscore
Save
Ask
Tour
Hide
Share

Searching for your San Antonio Dream Home?

Use the search below to start browsing through homes for sale in San Antonio & suburbs of San Antonio. These listings are updated real-time from SABOR. If you already know which area that you like, make sure to sign up for email alerts for new listings! That way, you’ll get notified when a new listing matching your criteria is available.

For an even more customized search, make sure to reach out to me! There are usually more homes available through off-market sellers and private listings. And, of course if you see a home that you would love to see in person, I’m just a call away! Happy house hunting!

Tammy Dominguez

Realtor | Relocation Specialist

M: 210.236.2393

E: TDominguezRE@gmail.com

San Antonio home search - homes for sale in san antonio suburbs - Tammy Dominguez San Antonio Realtor & Relocation specialist