San Antonio Home Search
311 CARLITO CVUniversal City, TX 78148
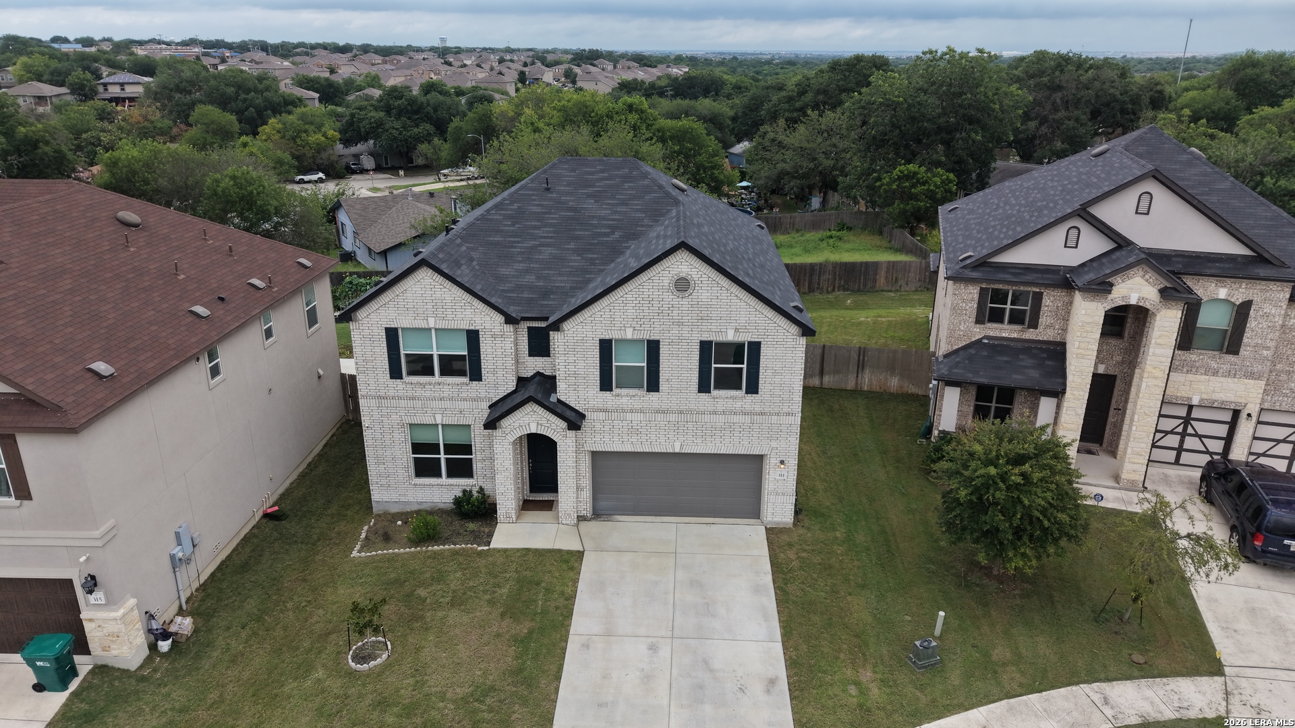
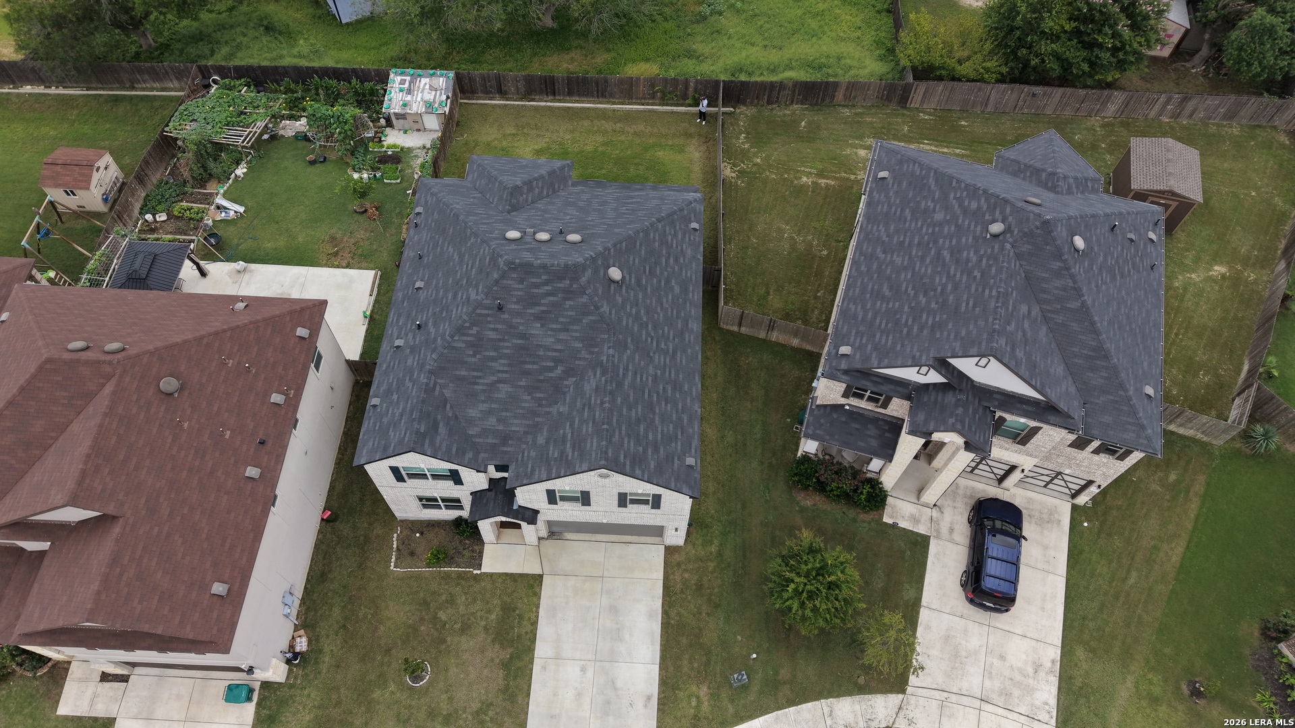
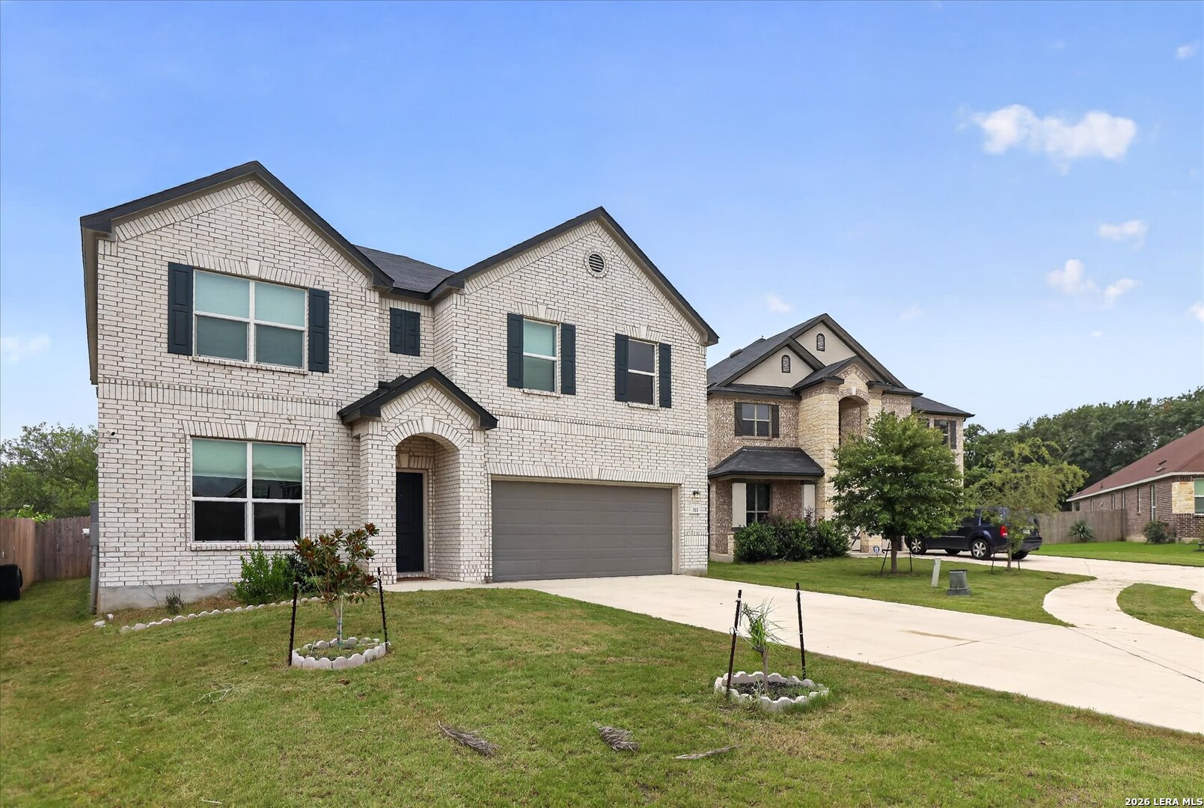
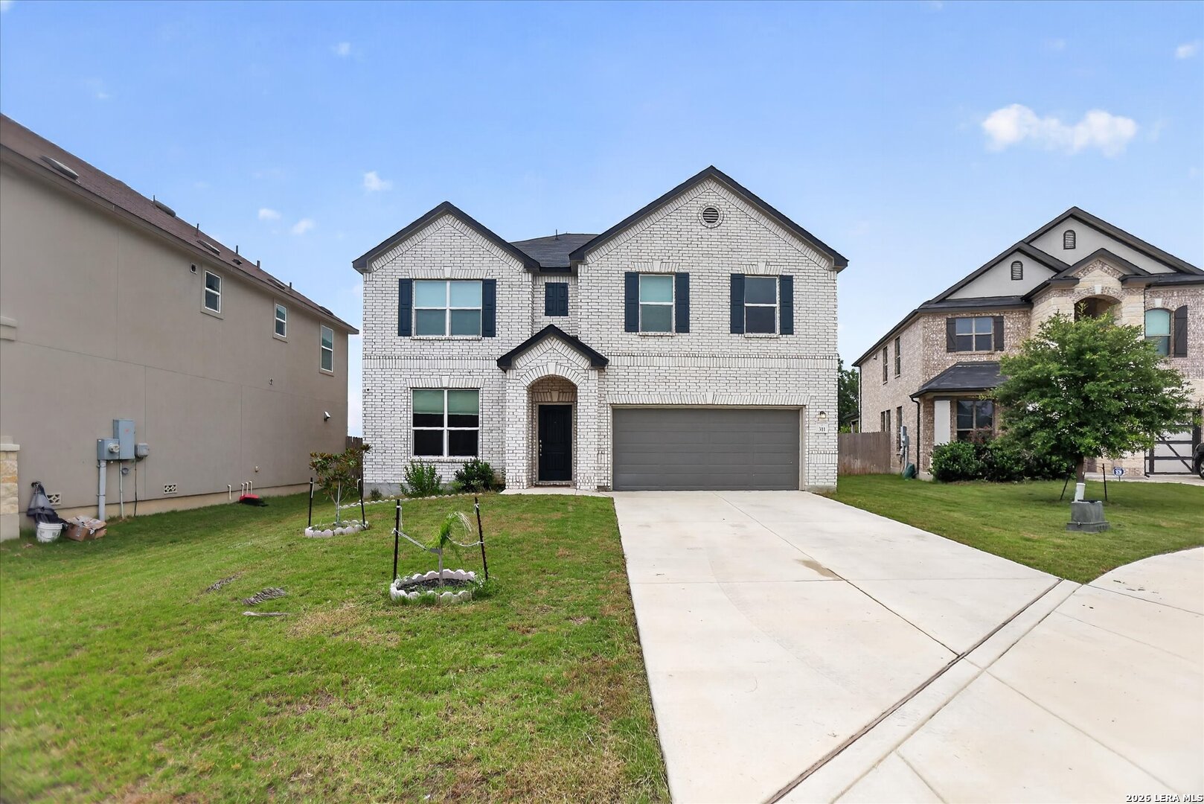
Better than new! This stunning 2021-built home still carries the builder warranty and shows true model-home quality throughout. Spanning 3,124 sq ft, this 4-bedroom, 2.5-bath two-story offers a versatile floor plan with a dedicated office downstairs and a spacious upstairs game room, perfect for work-from-home flexibility or extra living space. Arched doorways and an open layout add character throughout. The chef's kitchen is a showstopper, featuring rich two-tone cabinetry, upgraded quartz countertops including a waterfall-edge island, stainless steel appliances, a built-in double oven, and a stylish stacked-stone backsplash. The spacious living and dining areas are filled with natural light and finished with wood-look flooring throughout the main living spaces. Retreat to the primary suite's spa-inspired bath, complete with upgraded cabinetry and countertops, a soaking tub, and a separate walk-in shower with rainfall showerhead. A generous secondary bath and abundant storage round out the home's thoughtful design. Enjoy a covered patio and fenced backyard, ideal for pets, play, or relaxing evenings. Prime Universal City location just minutes from Randolph Air Force Base/JBSA, with quick access to IKEA, The Forum shopping center, I-35, and Loop 1604 - commuting and everyday errands couldn't be easier. Move-in ready with peace of mind from remaining builder coverage - this one checks every box!
| a month ago | Listing updated with changes from the MLS | |
| a month ago | Status changed to Active | |
| 2 months ago | Price changed to $394,950 | |
| 4 months ago | Listing first seen on site |

IDX information is provided exclusively for consumers’ personal, non-commercial use, that it may not be used for any purpose other than to identify prospective properties consumers may be interested in purchasing, and that the data is deemed reliable but is not guaranteed accurate by the MLS. The MLS may, at its discretion, require use of other disclaimers as necessary to protect participants and/or the MLS from liability.
Searching for your San Antonio Dream Home?
Use the search below to start browsing through homes for sale in San Antonio & suburbs of San Antonio. These listings are updated real-time from SABOR. If you already know which area that you like, make sure to sign up for email alerts for new listings! That way, you’ll get notified when a new listing matching your criteria is available.
For an even more customized search, make sure to reach out to me! There are usually more homes available through off-market sellers and private listings. And, of course if you see a home that you would love to see in person, I’m just a call away! Happy house hunting!