
San Antonio Home Search
105 Rock SquirrelShavano Park, TX 78231
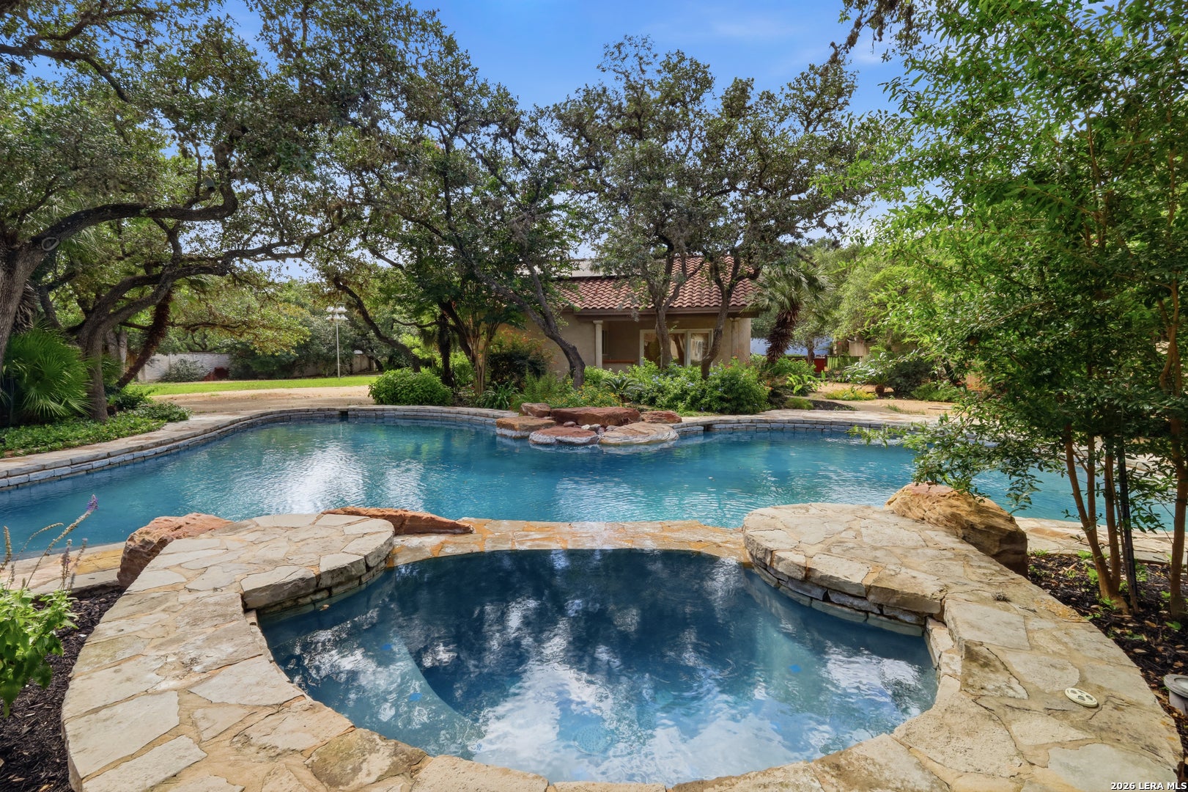
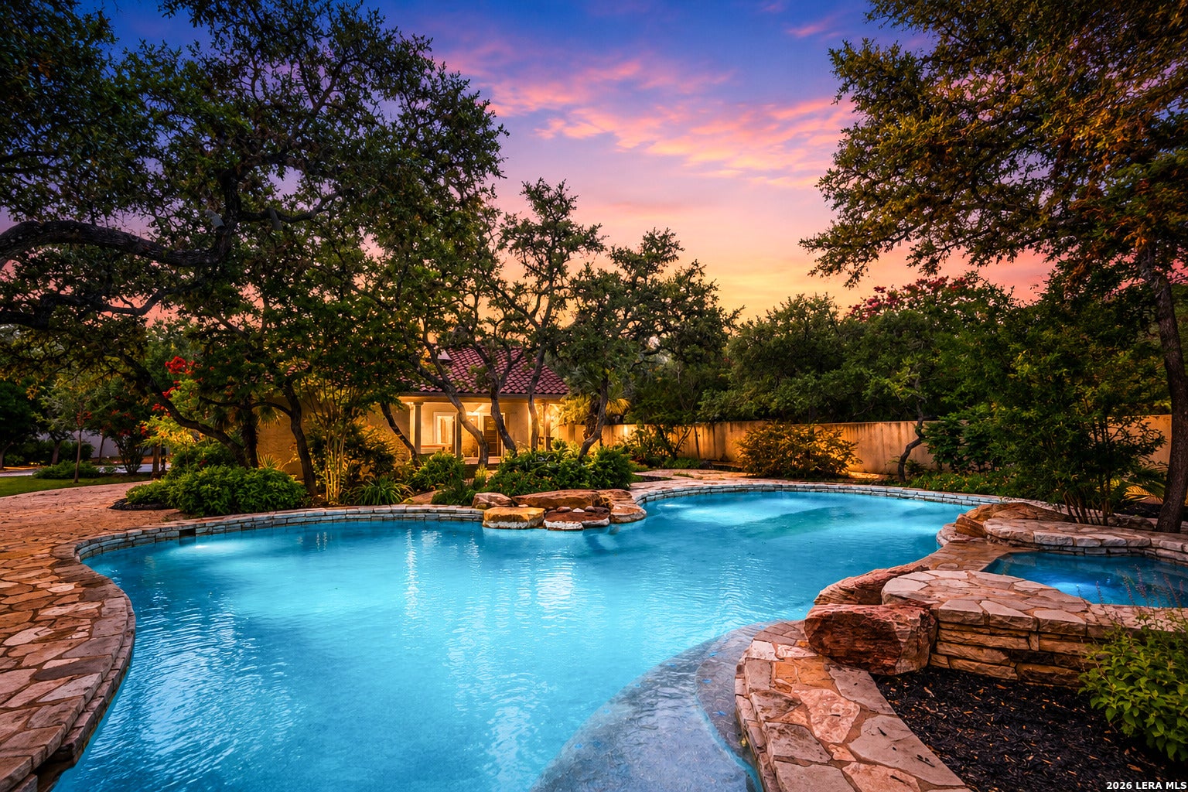
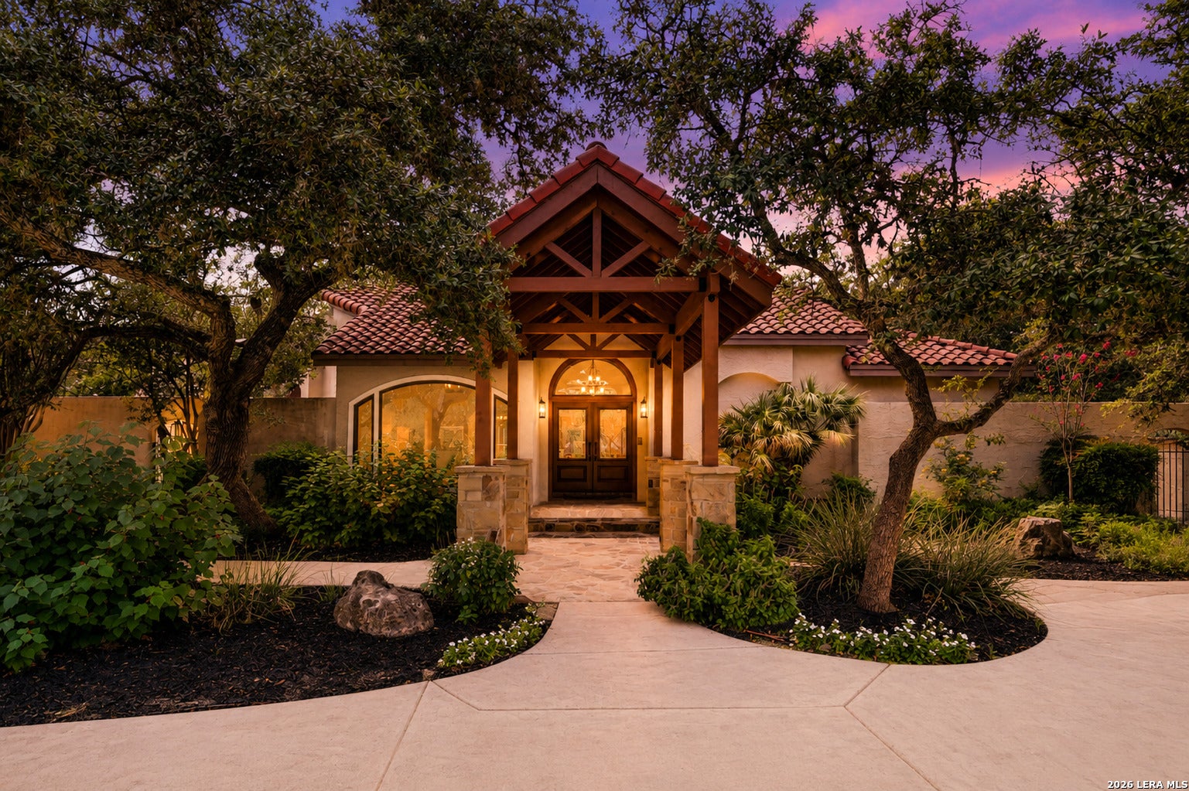
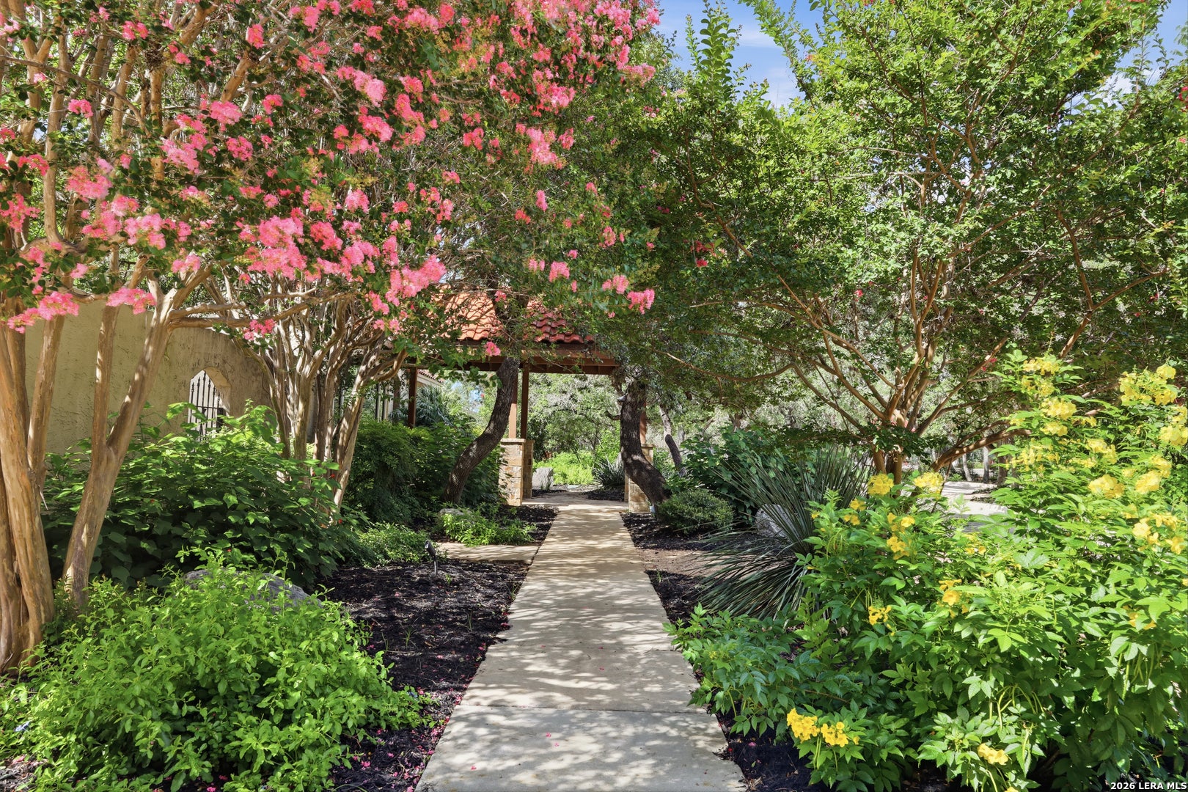
Nestled on a beautifully landscaped one-acre lot in Shavano Park Estates is a truly exceptional property offering space, character, and versatility rarely found in today's homes. One of its most best features is the detached 800+ square-foot casita-ideal for multigenerational living, extended guests, a private office, or creative studio. The main residence offers 6 bedrooms, 4 full baths, and 2 half bath, along with an incredibly flexible floor plan designed to accommodate every lifestyle. Enjoy three living areas, a dedicated workout room, a sunroom, a private sauna, and countless spaces to gather, entertain, work, or simply relax. You can't miss the gameroom, it's over the top! At the heart of the home is a chef's kitchen featuring a professional gas range, Sub-Zero refrigerator, two dishwashers, two sinks, abundant cabinetry, and generous prep space-perfect for everything from weeknight dinners to holiday gatherings. Rich hardwood floors and timeless Saltillo tile flow throughout the home, with no carpet anywhere, adding warmth, authenticity, and enduring style. This is the kind of craftsmanship and architectural character that simply isn't found in many of today's new homes. Step outside and you'll discover a backyard designed for unforgettable entertaining. The 35,000-gallon sparkling pool is the centerpiece, surrounded by an expansive flagstone patio that easily accommodates everything from casual afternoons to large pool parties. A private upstairs balcony overlooks the backyard and connects to the pool area with a charming spiral staircase, creating a resort-style setting that's both beautiful and functional. The property also features a sports court, mature trees, and lush landscaping filled with colorful perennials that bloom year after year. A side-entry three-car garage and impressive circular drive provide exceptional curb appeal and plenty of parking for family and guests. Adding to the home's value and efficiency, the paid off solar panels help reduce energy costs while providing long-term savings. If you've been searching for a home with room to grow, incredible flexibility, timeless architecture, and amenities designed for both everyday living and memorable entertaining, this may be it! Homes offering this level of character, location privacy, and versatility are rare-and once you experience it, you'll understand why they simply don't build homes like this anymore. Close to shopping, restaurants, 1604 and I-10 and minutes from medical center and The Rim!
| 3 weeks ago | Listing updated with changes from the MLS® | |
| 3 months ago | Status changed to Active | |
| 3 months ago | Listing first seen on site |

IDX information is provided exclusively for consumers’ personal, non-commercial use, that it may not be used for any purpose other than to identify prospective properties consumers may be interested in purchasing, and that the data is deemed reliable but is not guaranteed accurate by the MLS. The MLS may, at its discretion, require use of other disclaimers as necessary to protect participants and/or the MLS from liability.
Searching for your San Antonio Dream Home?
Use the search below to start browsing through homes for sale in San Antonio & suburbs of San Antonio. These listings are updated real-time from SABOR. If you already know which area that you like, make sure to sign up for email alerts for new listings! That way, you’ll get notified when a new listing matching your criteria is available.
For an even more customized search, make sure to reach out to me! There are usually more homes available through off-market sellers and private listings. And, of course if you see a home that you would love to see in person, I’m just a call away! Happy house hunting!
