
San Antonio Home Search
118 S GardenviewCastle Hills, TX 78213
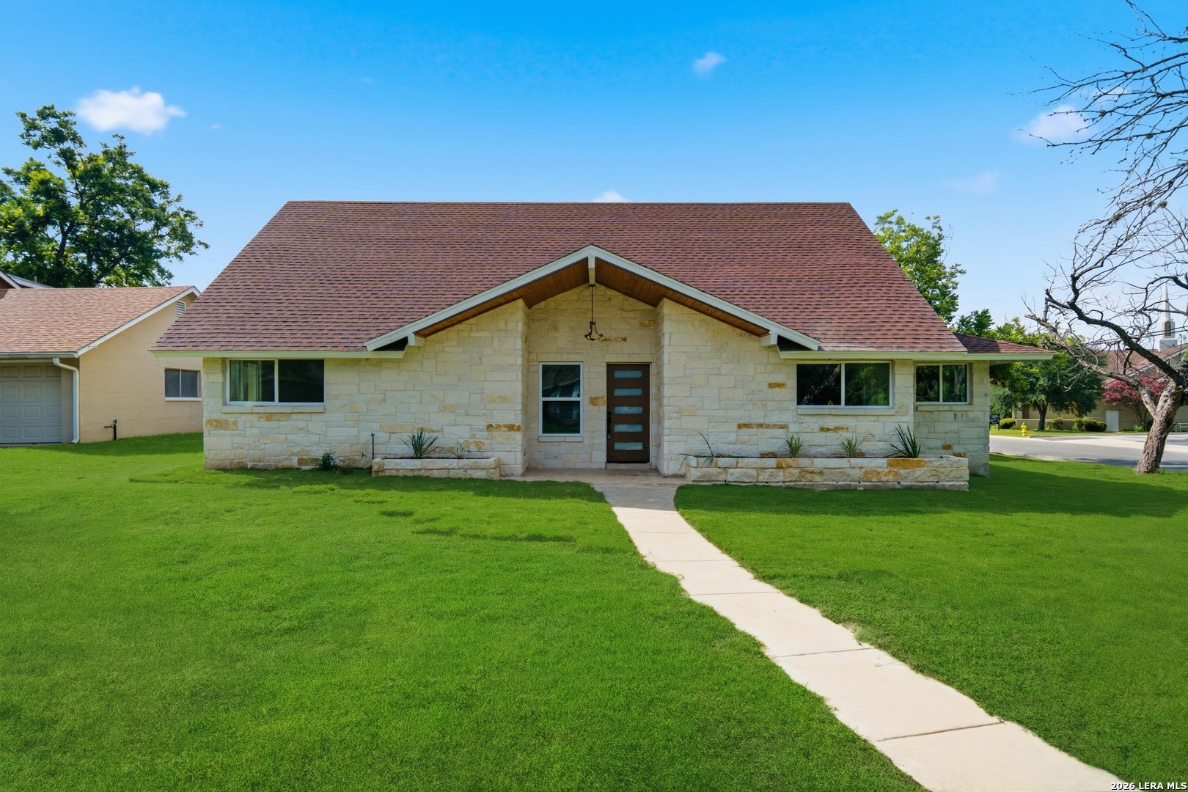
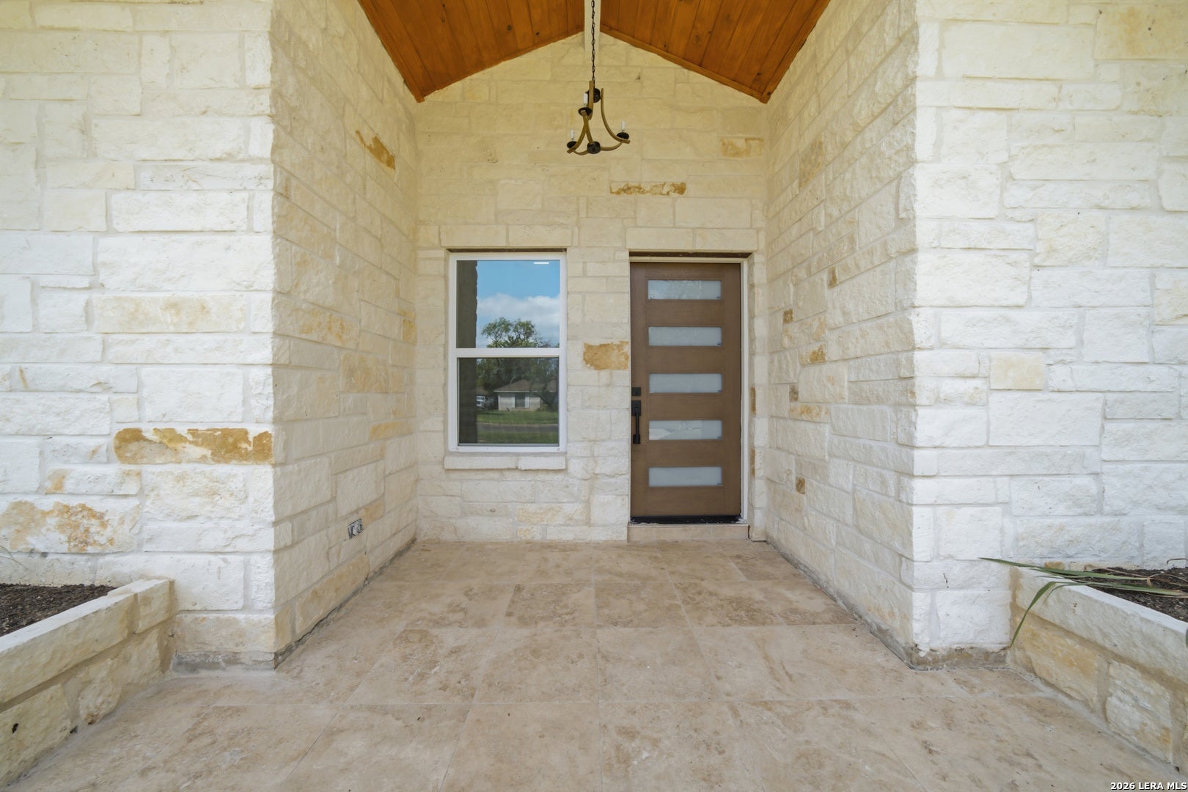
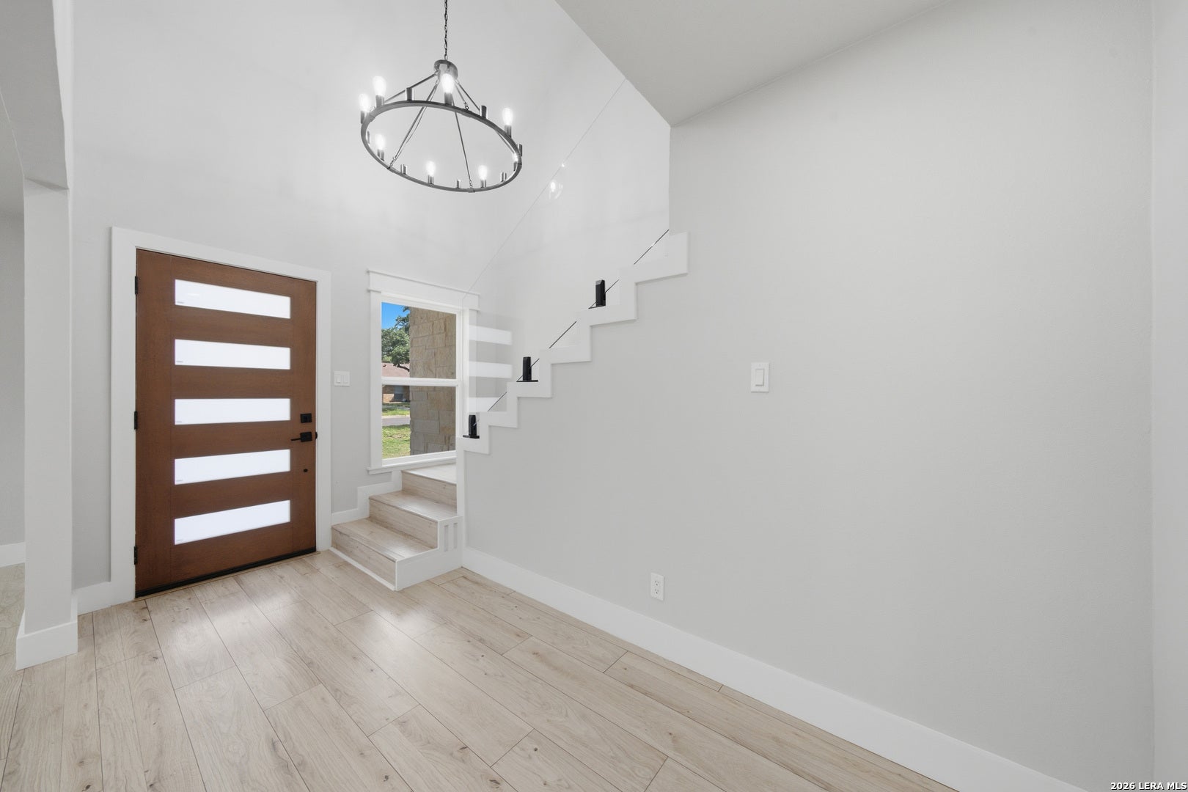
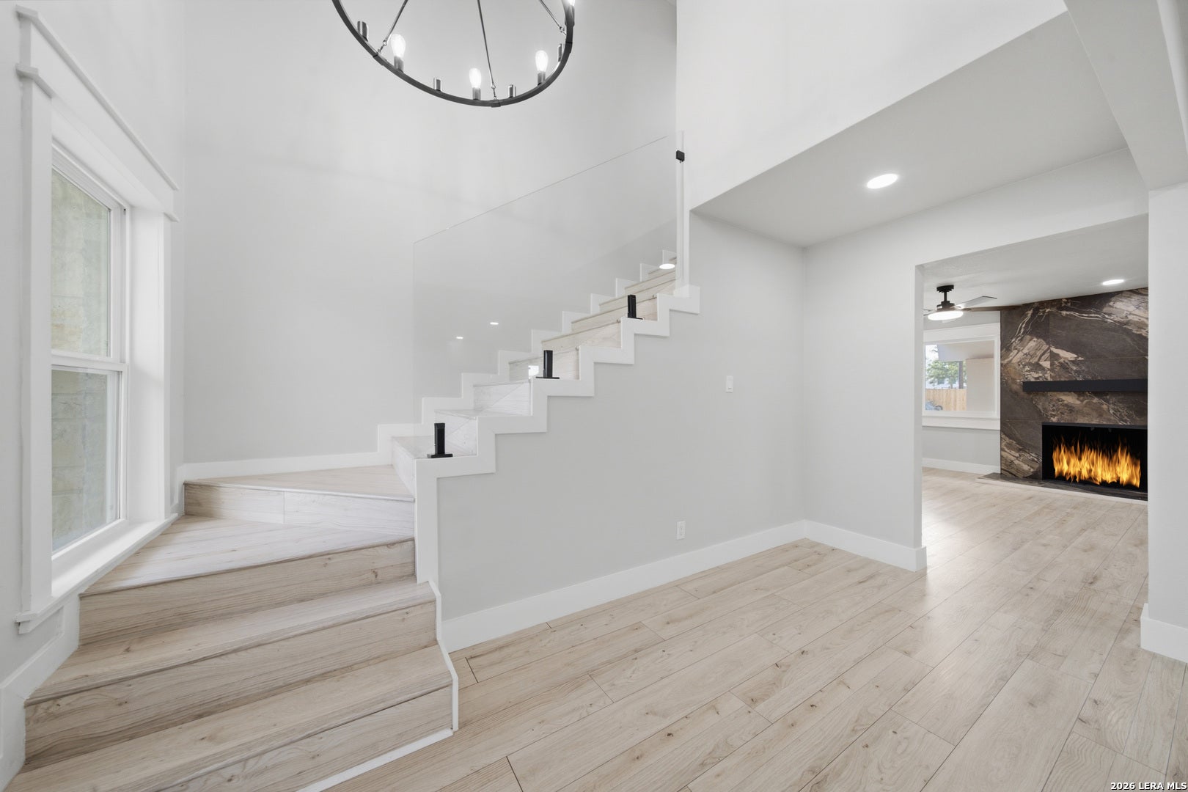
***Seller is offering $10k towards closing cost.*** ** Newly installed AC unit. ** Welcome to 118 S Gardenview, a completely reimagined modern masterpiece located in the highly desirable Castle Hills area of San Antonio! Offering a spacious 4-bedroom, 3-full-bathroom layout across 2,332 square feet of beautifully designed living space, this home effortlessly blends striking architectural charm with high-end luxury finishes. The exterior boasts incredible curb appeal, showcasing a timeless stone facade on the front, low-maintenance stucco wrapping the rest of the home, fresh professional landscaping, and lush new grass blanketed across both the front and back yards. Step past the custom front door into a grand entryway defined by soaring high ceilings, a dramatic ring chandelier, and a sleek floating glass staircase. The heart of the home is a sprawling open-concept great room anchored by a show-stopping, floor-to-ceiling accent fireplace. This sun-drenched space flows seamlessly into a gourmet kitchen outfitted with premium cabinetry, an expansive breakfast bar, and exquisite quartz countertops that are carried throughout the entire home. Designed with comfort in mind, every single bedroom comes equipped with brand-new ceiling fans. Each of the three full bathrooms feels like a private spa, showcasing gorgeous new tile custom designed by the seller. Downstairs, the shared guest bathroom serves as a major design focal point with a breathtaking wood-slat feature wall. The private primary suite and the upstairs shared bathroom are equally impressive, each boasting brand-new cabinets and double vanities with pristine quartz surfaces. Head out back to your private outdoor oasis, fully secured with a brand-new wooden privacy fence and a massive yard loaded with premium Bermuda grass. A long concrete driveway leads to an oversized garage featuring a stunning custom wood-paneled ceiling and an integrated ceiling fan, making it the ultimate creative workshop or a cool outdoor patio lounge. Truly a rare gem tucked away in an incredible, centrally located community. Schedule your private tour today!
| a week ago | Listing updated with changes from the MLS® | |
| 2 months ago | Status changed to Active | |
| 2 months ago | Price changed to $610,000 | |
| 3 months ago | Listing first seen on site |

IDX information is provided exclusively for consumers’ personal, non-commercial use, that it may not be used for any purpose other than to identify prospective properties consumers may be interested in purchasing, and that the data is deemed reliable but is not guaranteed accurate by the MLS. The MLS may, at its discretion, require use of other disclaimers as necessary to protect participants and/or the MLS from liability.
Searching for your San Antonio Dream Home?
Use the search below to start browsing through homes for sale in San Antonio & suburbs of San Antonio. These listings are updated real-time from SABOR. If you already know which area that you like, make sure to sign up for email alerts for new listings! That way, you’ll get notified when a new listing matching your criteria is available.
For an even more customized search, make sure to reach out to me! There are usually more homes available through off-market sellers and private listings. And, of course if you see a home that you would love to see in person, I’m just a call away! Happy house hunting!
