
San Antonio Home Search
31641 NIMBUS DRBulverde, TX 78163
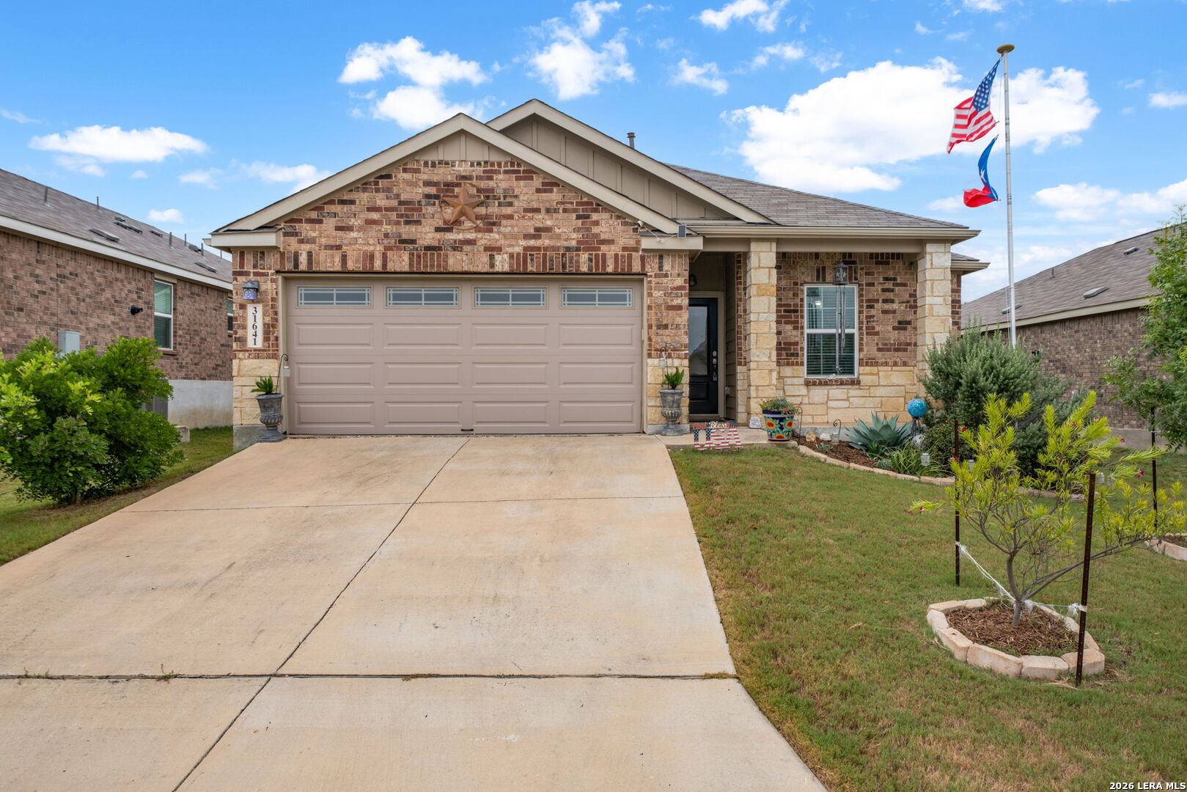
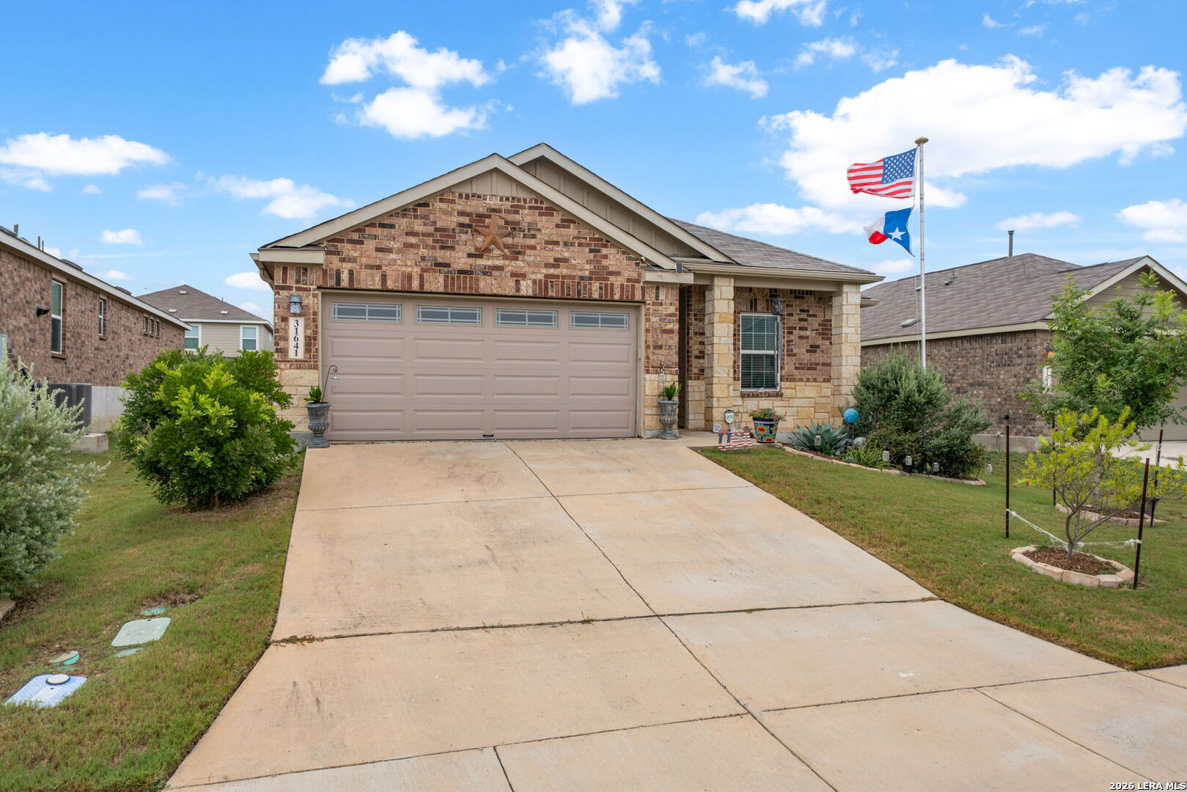
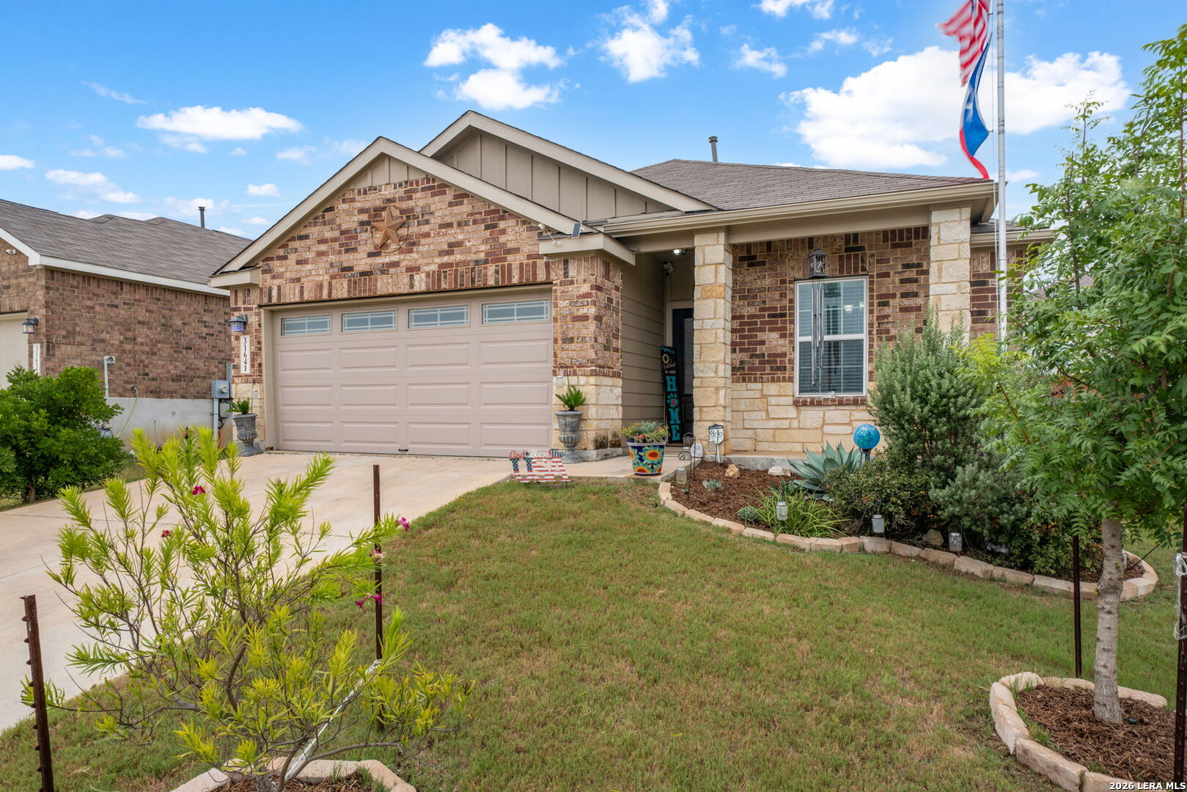
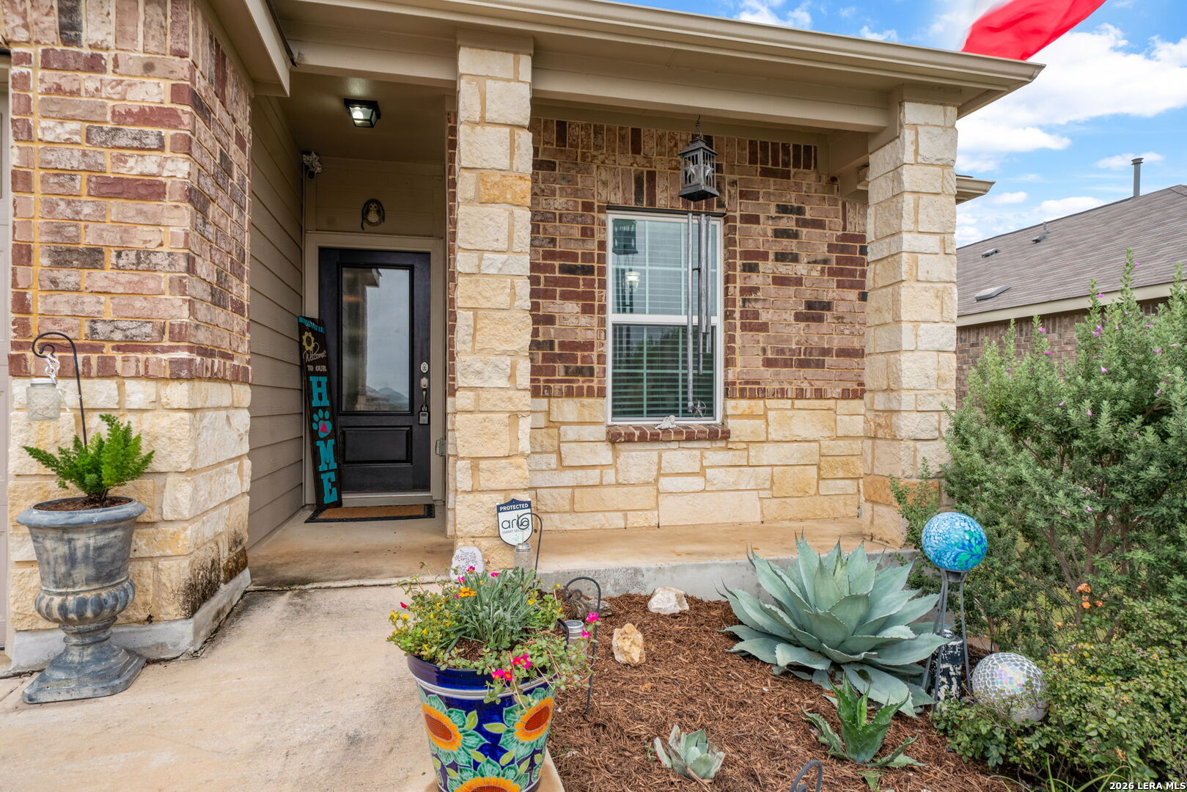
Welcome Home! This is one of the BEST opportunities currently available in the Hidden Trails resort-style community! This beautiful BRICK home features 3 bedrooms, 2 bathrooms, and 1,690 sq. ft. of thoughtfully designed living space with an open-concept floor plan that's perfect for everyday living and entertaining. Ideal for a first-time homebuyer or investor, this meticulously maintained, move-in-ready home offers NO CARPET, an upgraded back patio for exceptional outdoor living, and over $40,000 in premium upgrades. Buyers may receive $10,000 toward closing costs with the right offer, PLUS significant additional lender incentives that can be applied toward closing costs or used to help lower the interest rate and monthly payment. Combined with the home's extensive upgrades, buyers have the opportunity to save tens of thousands of dollars while stepping into instant built-in equity from day one. The spacious layout includes a versatile flex room that can serve as a home office, playroom, or formal dining room. The gorgeous kitchen features granite countertops and overlooks the spacious family room, creating the perfect gathering space for family and friends. The private primary suite is tucked away for maximum privacy and includes a spacious ensuite bathroom, a large walk-in closet with custom built-in organizers, and plenty of storage. This exceptionally maintained home has been thoughtfully upgraded throughout. Features include luxury flooring with NO CARPET, designer light fixtures, upgraded ceiling fans, a water softener, reverse osmosis drinking water system, gutters, a radiant barrier in the attic for improved energy efficiency, a new insulated garage door, a new kitchen faucet, and a water heater. The expanded irrigation system provides additional sprinkler coverage for both the front and backyard, helping maintain the beautiful mature trees and landscaping. Every window is equipped with blinds and screens, adding comfort, privacy, and convenience throughout the home. The upgraded back patio creates the perfect outdoor retreat for relaxing or entertaining. Outdoor security cameras, the garage door opener, and smart home automation are included, while the washer, dryer, and refrigerator are negotiable. Located in the highly desirable Hidden Trails community and zoned to the award-winning Comal ISD, residents enjoy an unmatched resort-style lifestyle featuring multiple pools, scenic fishing ponds, miles of walking and biking trails, playgrounds, zip lines, basketball courts, BBQ areas, a state-of-the-art fitness center, yoga studio, and beautiful parks. Premium construction, meticulous maintenance, over $40,000 in upgrades, generous buyer incentives, resort-style amenities, top-rated Comal ISD schools, and built-in equity from day one make this one of the strongest values available in Hidden Trails today. Homes offering this combination of condition, upgrades, incentives, energy-efficient features, and pricing rarely come to market, making this an exceptional opportunity you won't want to miss.
| a month ago | Listing updated with changes from the MLS® | |
| a month ago | Status changed to Active | |
| 3 months ago | Price changed to $324,900 | |
| 3 months ago | Listing first seen on site |

IDX information is provided exclusively for consumers’ personal, non-commercial use, that it may not be used for any purpose other than to identify prospective properties consumers may be interested in purchasing, and that the data is deemed reliable but is not guaranteed accurate by the MLS. The MLS may, at its discretion, require use of other disclaimers as necessary to protect participants and/or the MLS from liability.
Searching for your San Antonio Dream Home?
Use the search below to start browsing through homes for sale in San Antonio & suburbs of San Antonio. These listings are updated real-time from SABOR. If you already know which area that you like, make sure to sign up for email alerts for new listings! That way, you’ll get notified when a new listing matching your criteria is available.
For an even more customized search, make sure to reach out to me! There are usually more homes available through off-market sellers and private listings. And, of course if you see a home that you would love to see in person, I’m just a call away! Happy house hunting!
