
San Antonio Home Search
18875 Shadow CanyonHelotes, TX 78023
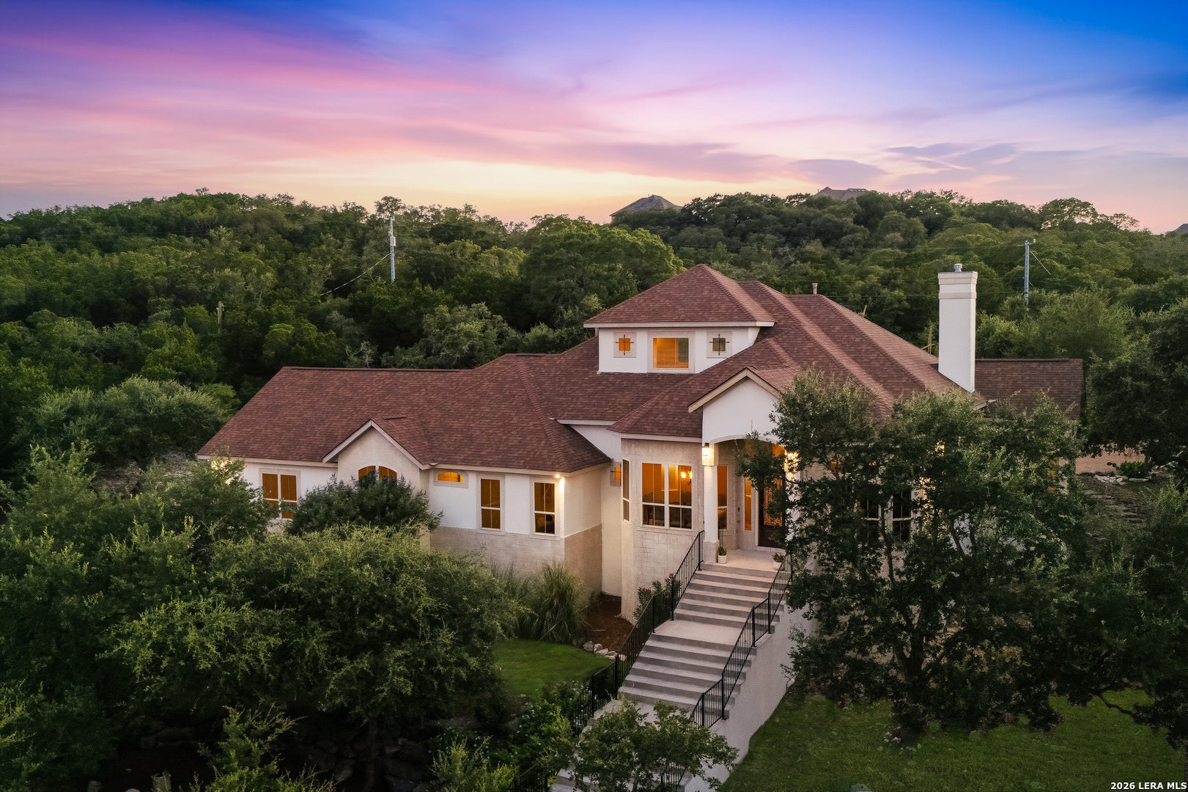
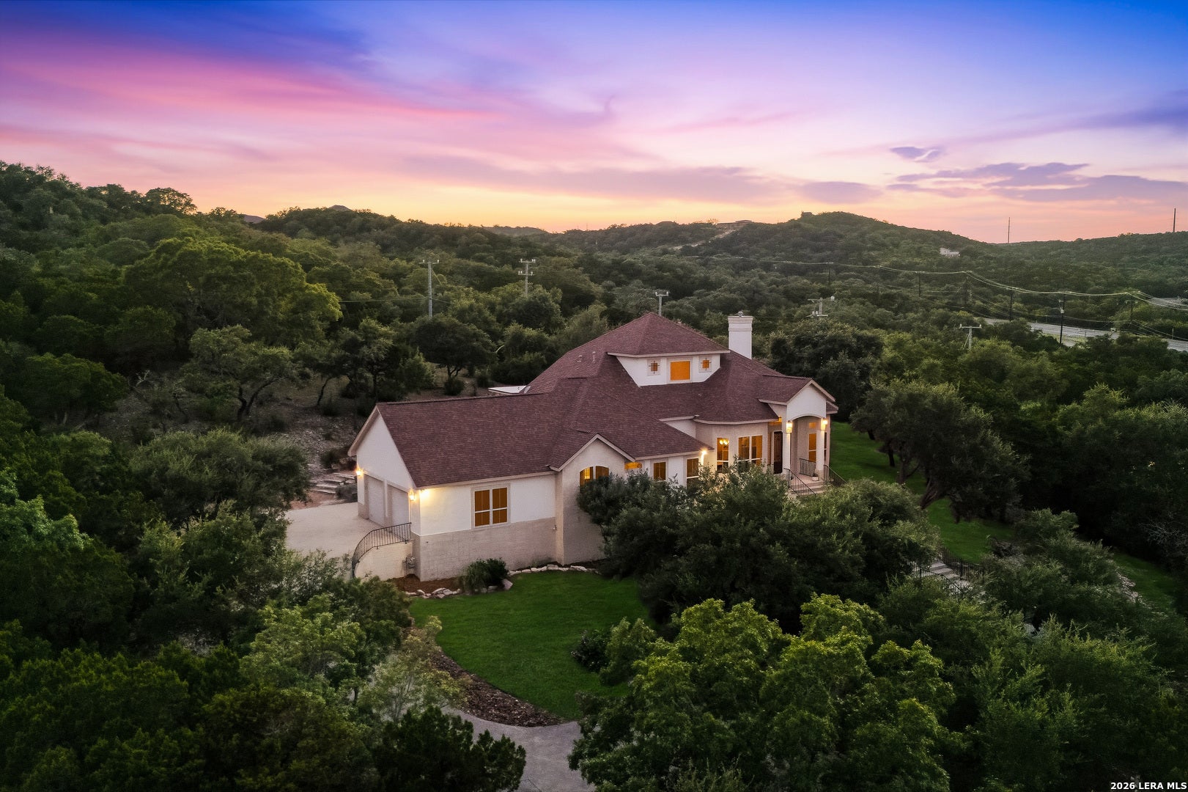
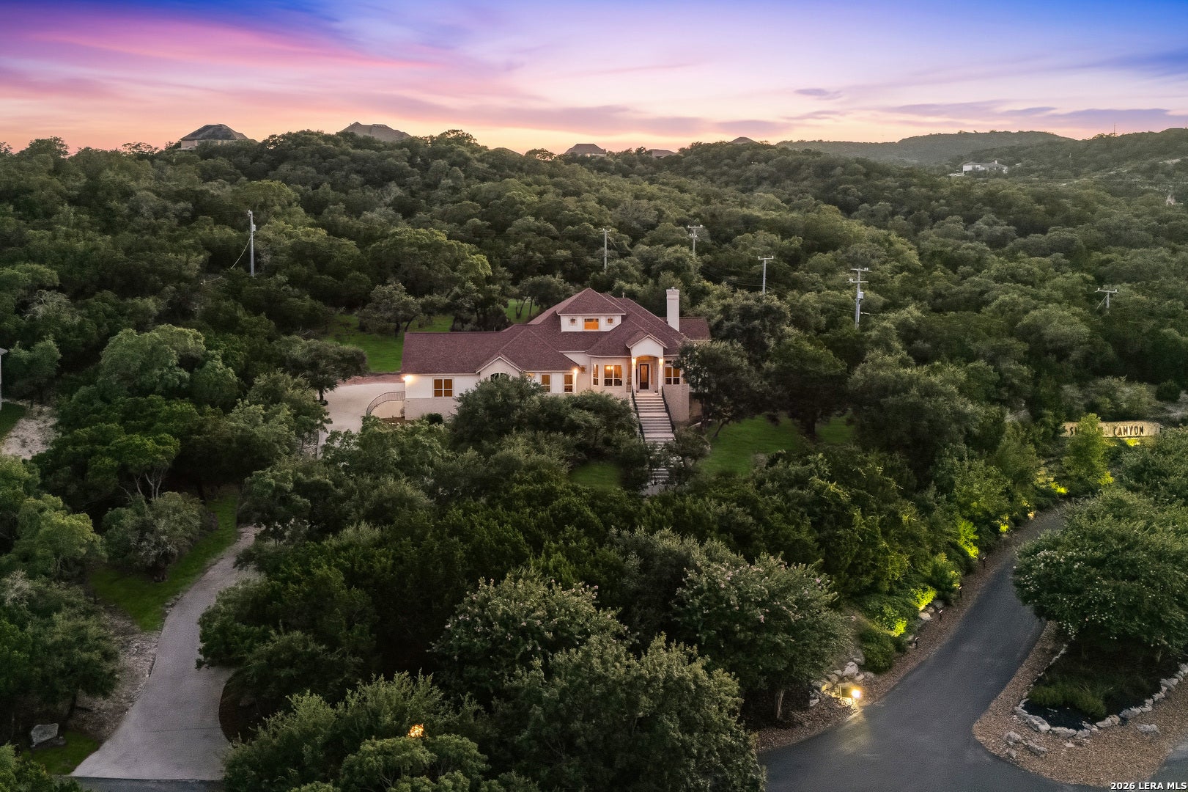
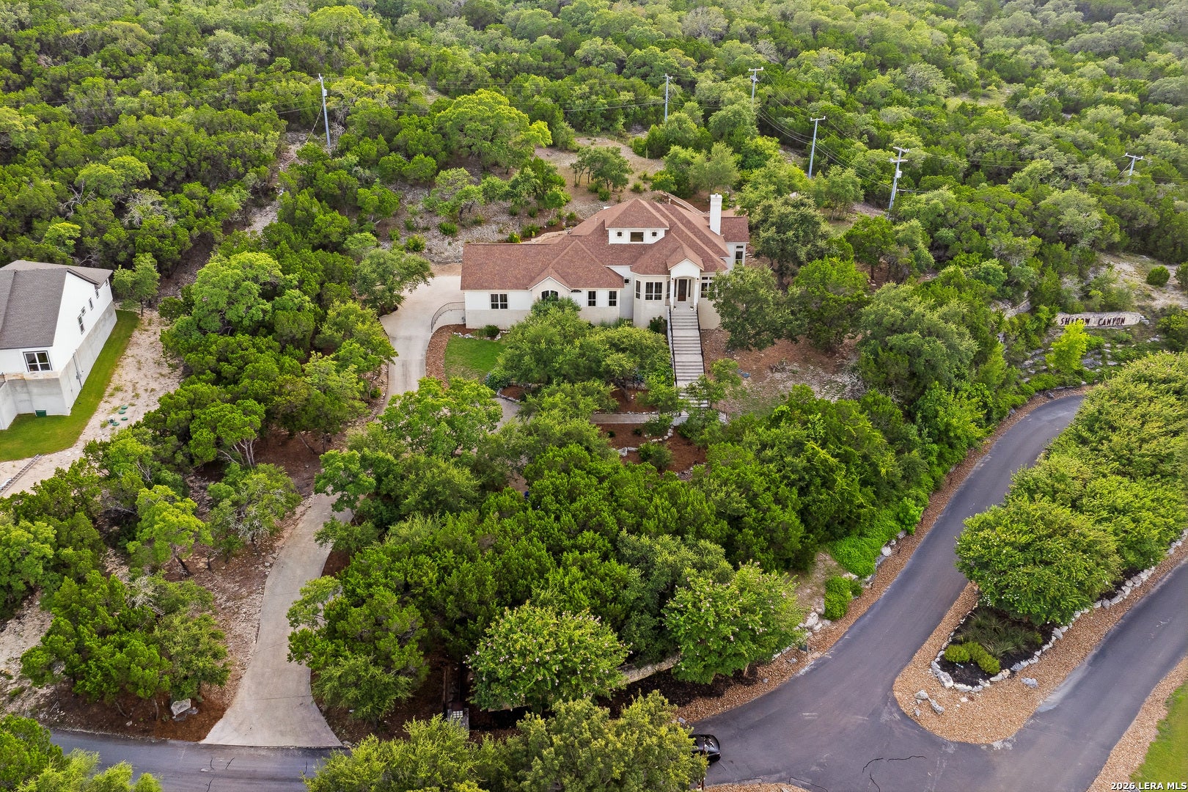
Experience elevated Hill Country living in this exceptional custom home, where sweeping views, mature trees, privacy, and impressive indoor-outdoor living come together to create a truly special property. From the moment you enter, the home showcases distinctive architectural details including stone columns and archways, elevated and tray ceilings, crown molding, recessed lighting, generous room sizes, and an abundance of windows that capture natural light and picturesque views of the surrounding hills. At the heart of the home is an expansive chef-inspired kitchen designed for entertaining, featuring extensive granite countertops, a large center island, abundant wood cabinetry, stainless steel appliances, double ovens, multiple prep and serving areas, and a dramatic stone-framed cooking area accented by decorative tilework. The adjoining living and dining spaces continue the home's open, inviting feel, while the formal dining room is framed by tall windows overlooking the rolling Hill Country. A private study offers French doors, wood flooring, built-in cabinetry and shelving, and walls of windows overlooking the natural surroundings-an ideal setting for working from home or creating a private library. Generously sized secondary rooms provide flexibility for family, guests, hobbies, or additional workspace. The spacious primary retreat is filled with natural light and features an impressive tray ceiling and French doors opening to the outdoors. The primary bath offers a spa-like escape with a jetted soaking tub, oversized tiled walk-in shower with multiple body sprays and handheld shower, generous vanity space, and extensive tilework. An oversized walk-in closet with built-in shelving and organization provides exceptional storage. Outdoor living is where this property truly shines. An expansive covered patio creates an incredible extension of the home with space for dining, lounging, and entertaining. The outdoor kitchen is equipped with granite countertops, built-in stainless steel grill, refrigerator, sink, bar seating, recessed lighting, and ceiling fans. Beyond the patio, mature trees and terraced outdoor spaces complement the home's elevated setting, while breathtaking Hill Country views provide a spectacular backdrop. Throughout the home, oversized windows continually reconnect the interior with the surrounding landscape, showcasing tree-covered hills and beautiful scenery from multiple rooms. With its custom architecture, impressive entertaining spaces, private setting, mature landscape, and remarkable Hill Country views, 18875 Shadow Canyon offers a lifestyle and setting that must be experienced in person.
| 3 weeks ago | Listing updated with changes from the MLS® | |
| 3 weeks ago | Status changed to Active | |
| a month ago | Price changed to $999,999 | |
| 2 months ago | Listing first seen on site |

IDX information is provided exclusively for consumers’ personal, non-commercial use, that it may not be used for any purpose other than to identify prospective properties consumers may be interested in purchasing, and that the data is deemed reliable but is not guaranteed accurate by the MLS. The MLS may, at its discretion, require use of other disclaimers as necessary to protect participants and/or the MLS from liability.
Searching for your San Antonio Dream Home?
Use the search below to start browsing through homes for sale in San Antonio & suburbs of San Antonio. These listings are updated real-time from SABOR. If you already know which area that you like, make sure to sign up for email alerts for new listings! That way, you’ll get notified when a new listing matching your criteria is available.
For an even more customized search, make sure to reach out to me! There are usually more homes available through off-market sellers and private listings. And, of course if you see a home that you would love to see in person, I’m just a call away! Happy house hunting!
