
San Antonio Home Search
27816 Legacy WoodsBoerne, TX 78015
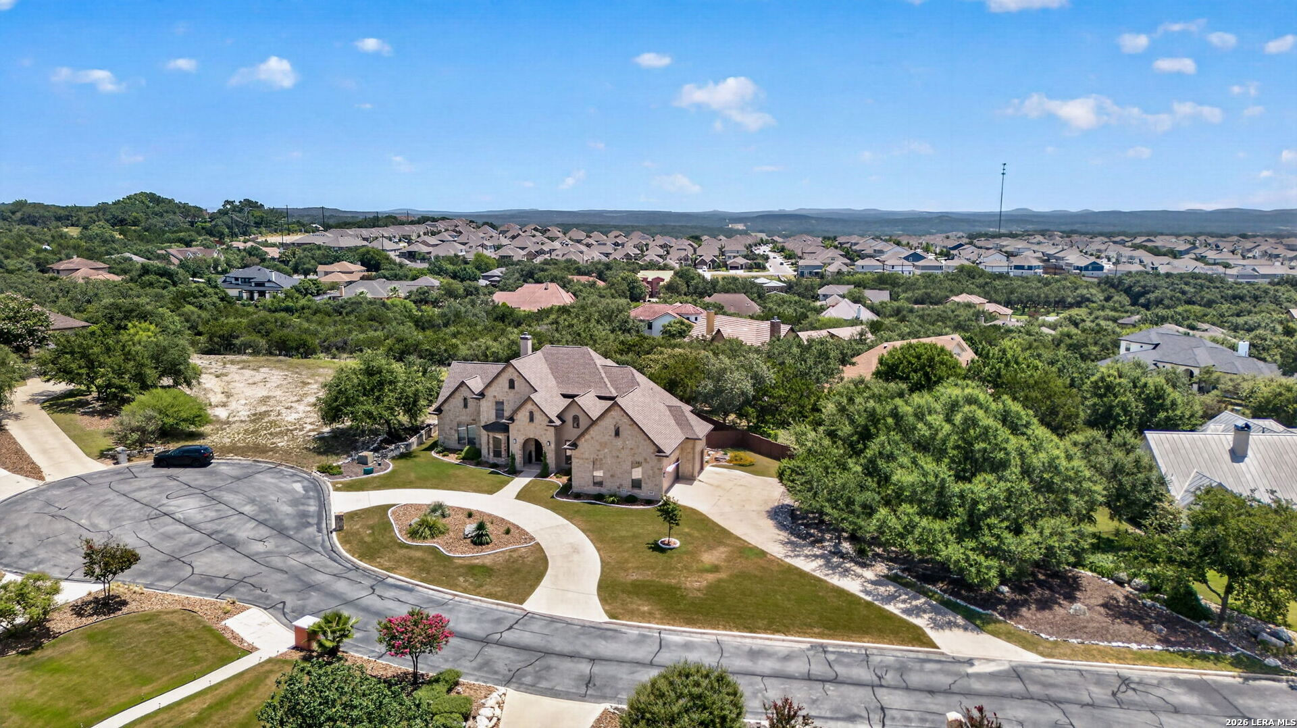
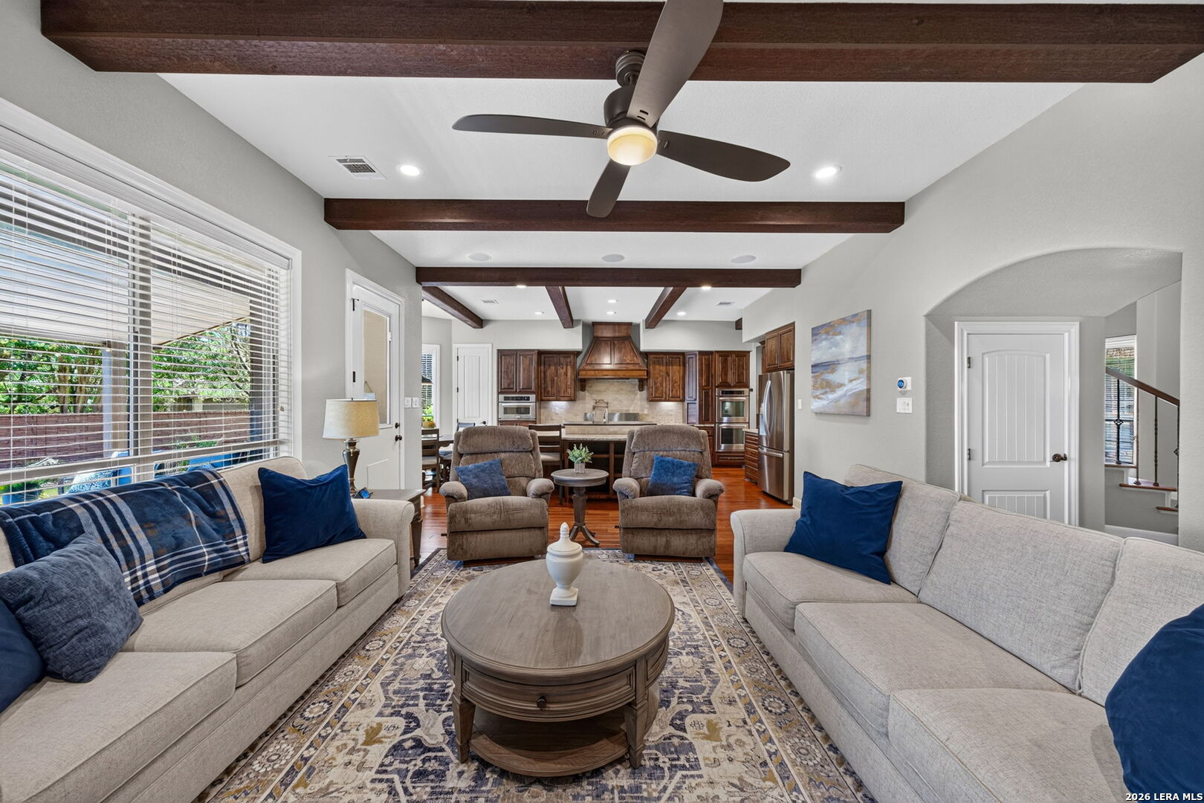
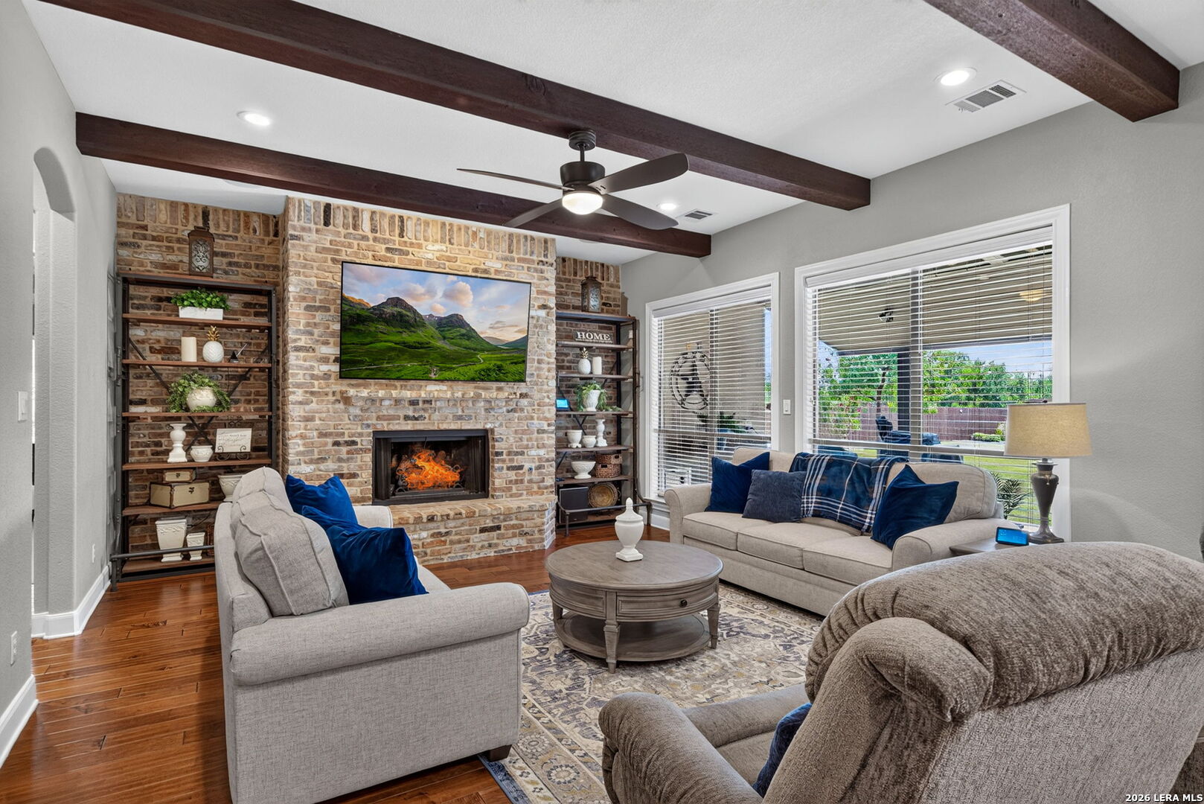
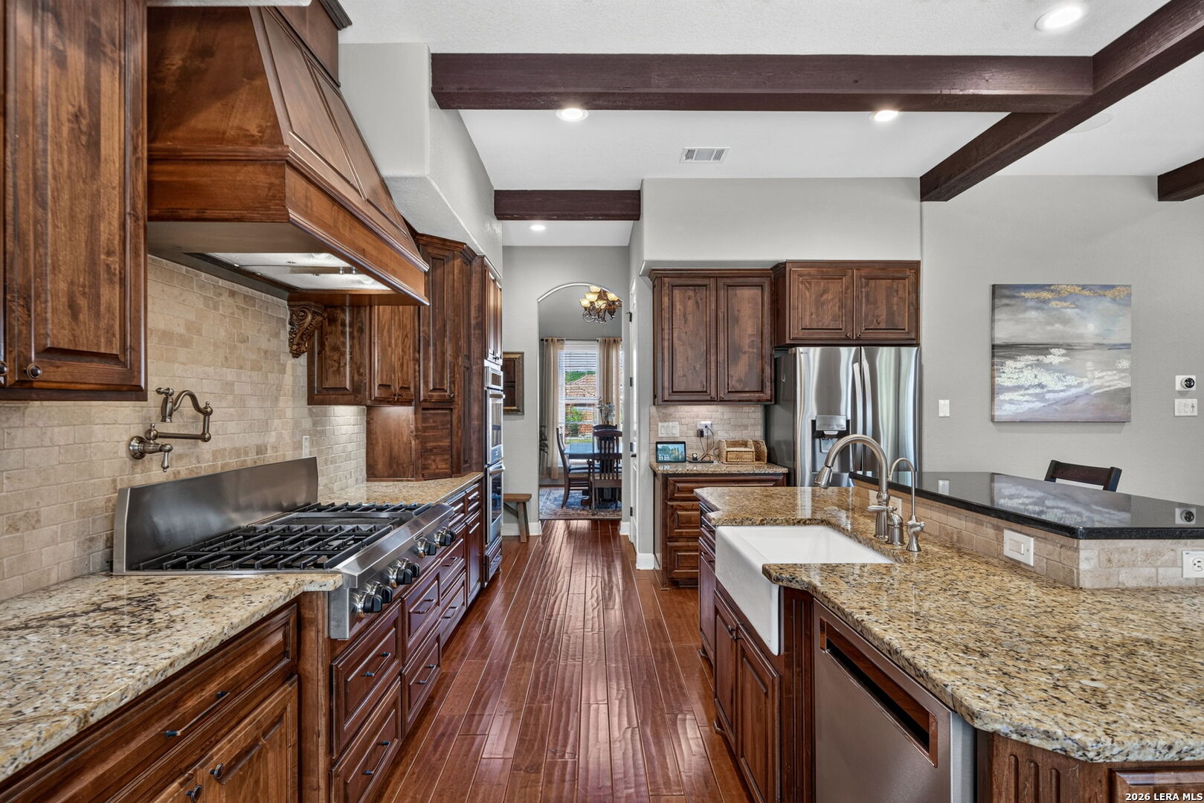
Welcome to 27816 Legacy Woods, where timeless Hill Country architecture, thoughtful craftsmanship, and exceptional indoor-outdoor living come together on more than half an acre in the gated Village Green community. This impressive 3,507-square-foot home offers 4 bedrooms, 4.5 baths, multiple living and dining spaces, a private study, game room, and a three-car side-entry garage, all surrounded by mature trees and beautifully maintained grounds. From the moment you arrive, the four-sided masonry exterior, stone and stucco detailing, circular drive, and established landscaping create an impressive welcome. Inside, rich wood flooring, high ceilings, exposed beams, custom cabinetry, and a brick fireplace bring warmth and character throughout the main living spaces. Adding even more value and peace of mind, the home features a new roof and two HVAC units that were replaced less than a year ago, taking care of two major home systems for the next owner. The kitchen is designed for gathering with an oversized island and breakfast bar, custom cabinetry, solid-surface countertops, gas cooking, double ovens, walk-in pantry, and generous prep and storage space. The expansive downstairs primary suite offers a true retreat with a spacious bedroom and ensuite featuring separate vanities, a garden tub, and walk-in shower. A secondary bedroom on the main level provides flexibility for guests or multigenerational living, while two additional bedrooms and a game room upstairs give everyone room to spread out. A dedicated study makes working from home easy without sacrificing living space. The backyard is where this property truly separates itself. Set on a generous lot, the outdoor space feels private, established, and incredibly usable. A large covered patio and outdoor kitchen extend the living space outside, while the expansive lawn, mature trees, thoughtful landscaping, and privacy fencing create a setting made for everything from quiet Hill Country mornings to evenings entertaining a crowd. There is plenty of open green space to enjoy while still having beautifully defined landscaping around the perimeter. And do not overlook the three-car garage. Far beyond ordinary garage space, its finished-out appearance creates a clean, polished extension of the home with abundant room for vehicles, storage, hobbies, a workshop, or a home gym. The side-entry design keeps the garage tucked away from the home's striking front elevation while providing the versatility today's buyers are looking for. Located within Boerne ISD and offering controlled access, a neighborhood pool, and clubhouse, 27816 Legacy Woods combines the space and privacy buyers want with the convenience of an established community, plus the added confidence of a new roof and recently replaced HVAC systems.
| a month ago | Listing updated with changes from the MLS | |
| a month ago | Status changed to Active | |
| 2 months ago | Listing first seen on site |

IDX information is provided exclusively for consumers’ personal, non-commercial use, that it may not be used for any purpose other than to identify prospective properties consumers may be interested in purchasing, and that the data is deemed reliable but is not guaranteed accurate by the MLS. The MLS may, at its discretion, require use of other disclaimers as necessary to protect participants and/or the MLS from liability.
Searching for your San Antonio Dream Home?
Use the search below to start browsing through homes for sale in San Antonio & suburbs of San Antonio. These listings are updated real-time from SABOR. If you already know which area that you like, make sure to sign up for email alerts for new listings! That way, you’ll get notified when a new listing matching your criteria is available.
For an even more customized search, make sure to reach out to me! There are usually more homes available through off-market sellers and private listings. And, of course if you see a home that you would love to see in person, I’m just a call away! Happy house hunting!
