
San Antonio Home Search
1422 WINSTON CVSan Antonio, TX 78260
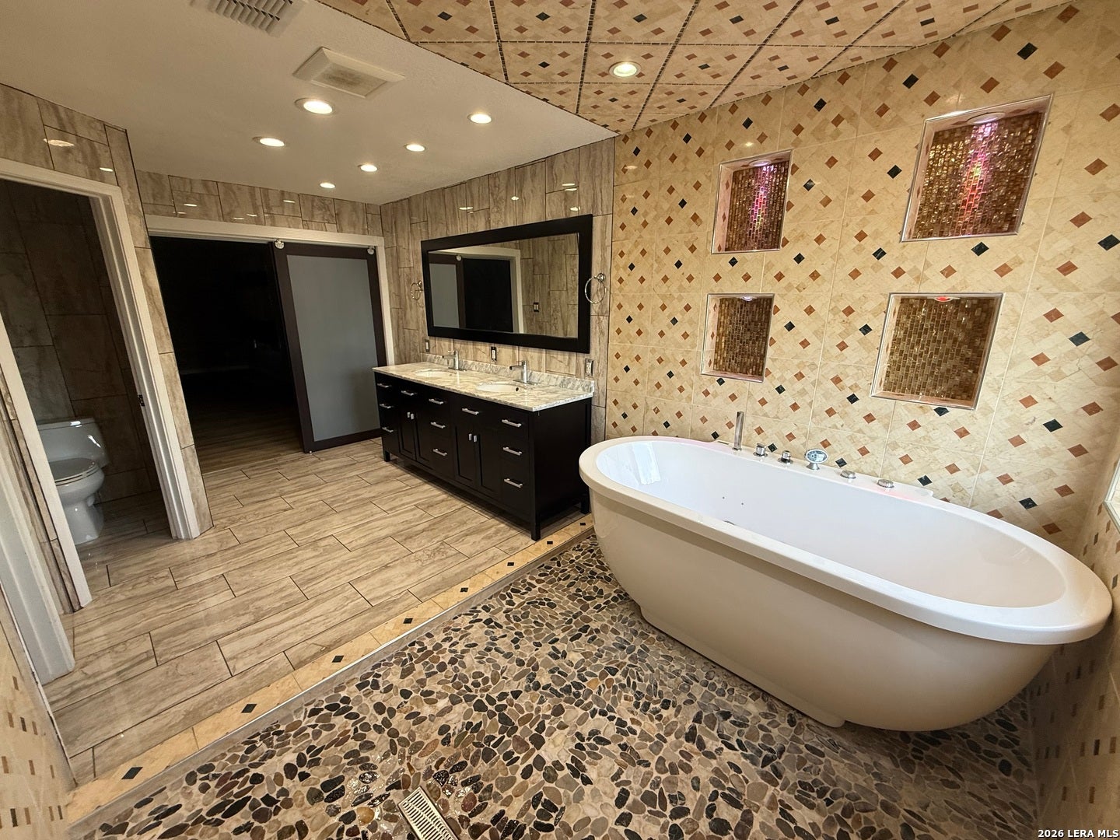
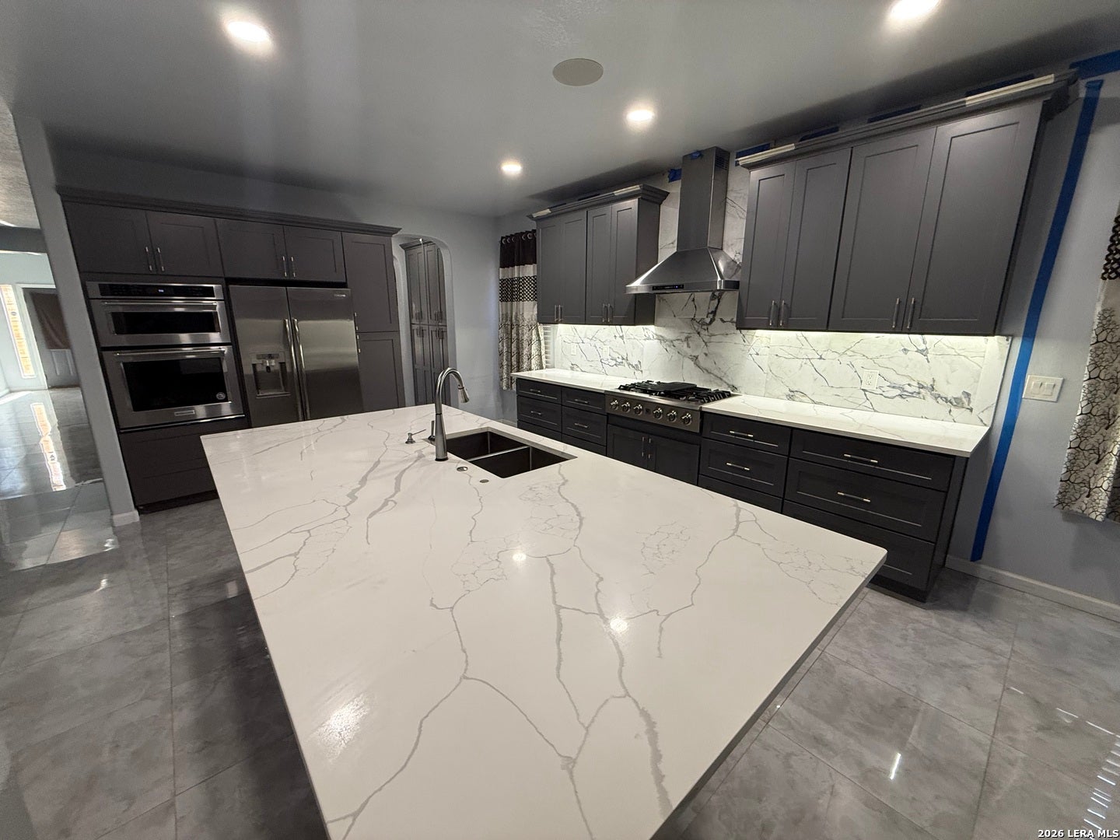
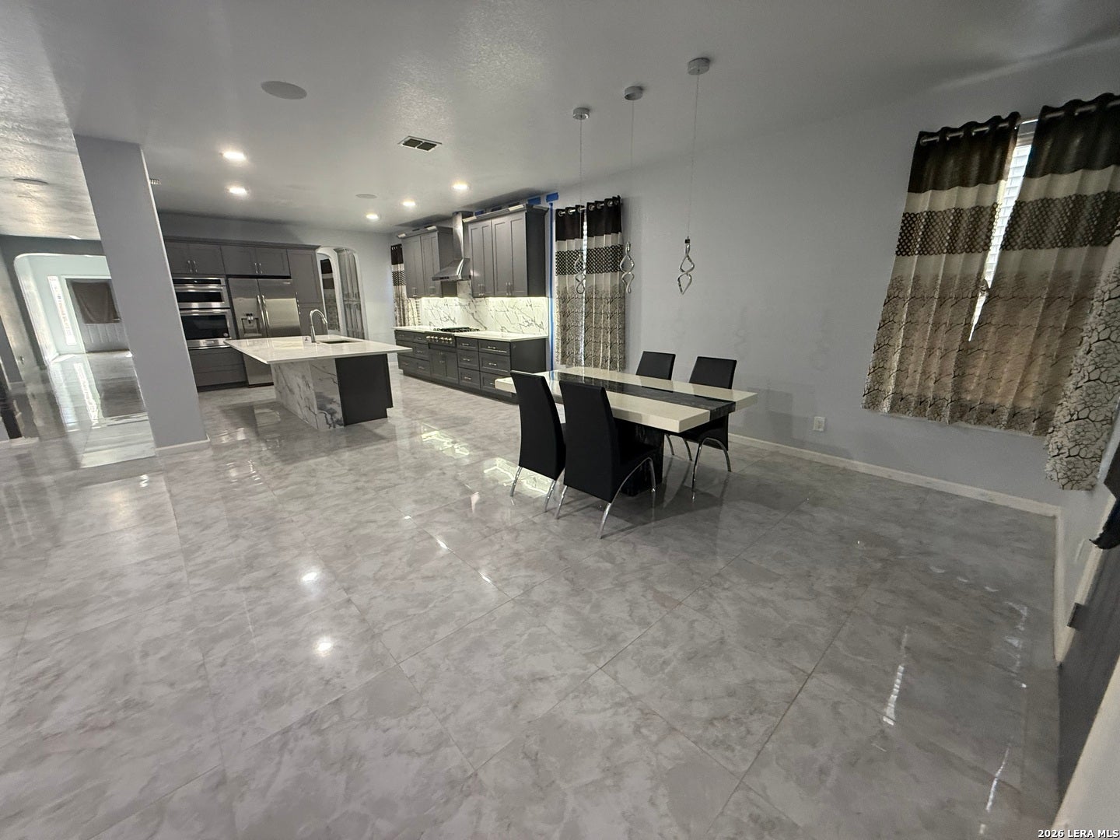
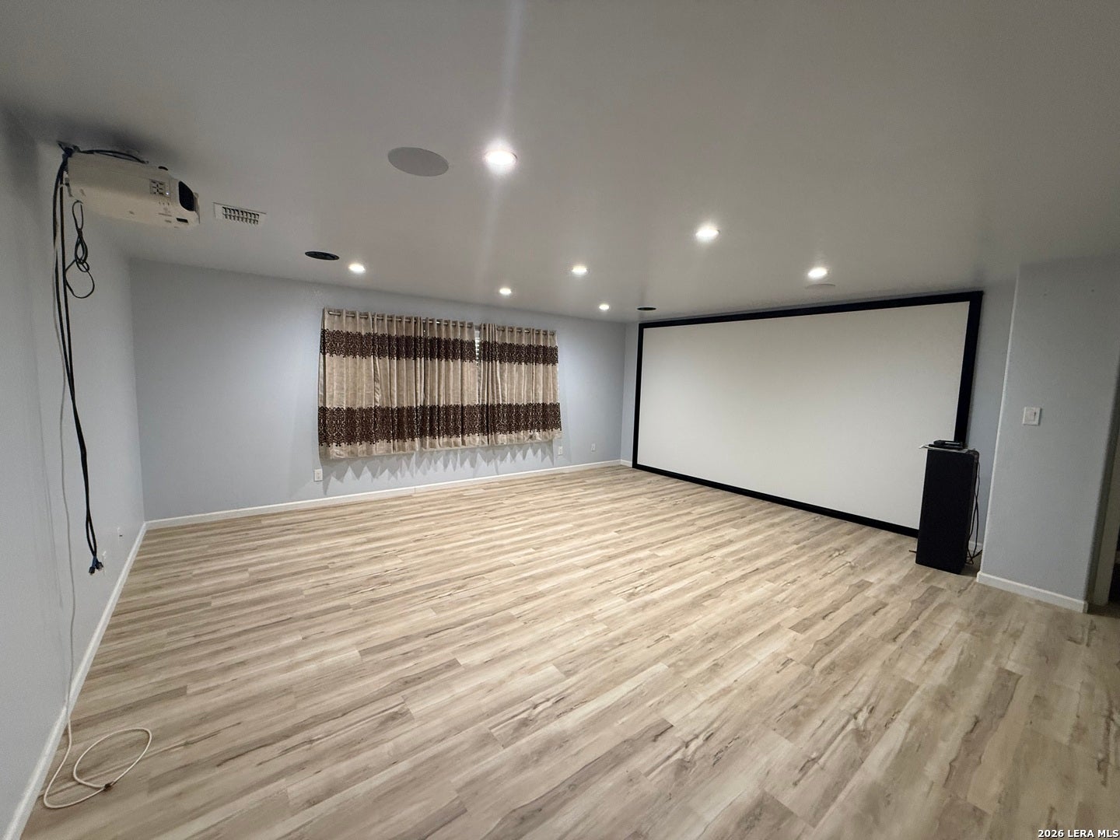
No City Taxes! Welcome to a spacious and beautifully designed home that truly has room for everyone-and everything! Thoughtfully laid out with an abundance of living space, this property offers the perfect blend of comfort, functionality, and privacy, making it an ideal choice for families, multi-generational households, or anyone who loves to entertain. Step inside to discover custom tile throughout, creating a stylish and cohesive feel. The versatile floor plan includes formal living and dining areas, a game room/media room, and plenty of storage throughout the home. The heart of the home is the spacious kitchen, which opens seamlessly to the family room-perfect for everyday living and entertaining. The kitchen features stainless steel appliances, granite countertops, a walk-in pantry, and a convenient butler's pantry, offering plenty of prep space and storage for even the busiest household. Upstairs, the generously sized primary suite provides a peaceful retreat at the end of the day. There is ample space for a king-size bed plus a comfortable sitting area, creating your own private getaway within the home. Spa like master bath is a must see! One of the standout features of this property is its beautiful outdoor setting. Located at the back of a small, gated community, the home backs to a lush, greenbelt with a serene, private feel. Step onto the large, east-facing deck and unwind while enjoying your morning coffee or relaxing at the end of the day. Keep an eye out for the local deer that frequently visit the beautiful greenbelt behind the home! Conveniently located less than 10 minutes from the elementary, middle, and high schools, this home offers both tranquility and accessibility. With its spacious floor plan, exceptional storage, entertaining spaces, peaceful greenbelt setting, and no city taxes, this is a home you won't want to miss!
| 5 days ago | Listing updated with changes from the MLS | |
| 5 days ago | Status changed to Active | |
| 2 weeks ago | Price changed to $500,000 | |
| 2 months ago | Listing first seen on site |

IDX information is provided exclusively for consumers’ personal, non-commercial use, that it may not be used for any purpose other than to identify prospective properties consumers may be interested in purchasing, and that the data is deemed reliable but is not guaranteed accurate by the MLS. The MLS may, at its discretion, require use of other disclaimers as necessary to protect participants and/or the MLS from liability.
Searching for your San Antonio Dream Home?
Use the search below to start browsing through homes for sale in San Antonio & suburbs of San Antonio. These listings are updated real-time from SABOR. If you already know which area that you like, make sure to sign up for email alerts for new listings! That way, you’ll get notified when a new listing matching your criteria is available.
For an even more customized search, make sure to reach out to me! There are usually more homes available through off-market sellers and private listings. And, of course if you see a home that you would love to see in person, I’m just a call away! Happy house hunting!
