
San Antonio Home Search
16919 Happy Hollow DrSan Antonio, TX 78232
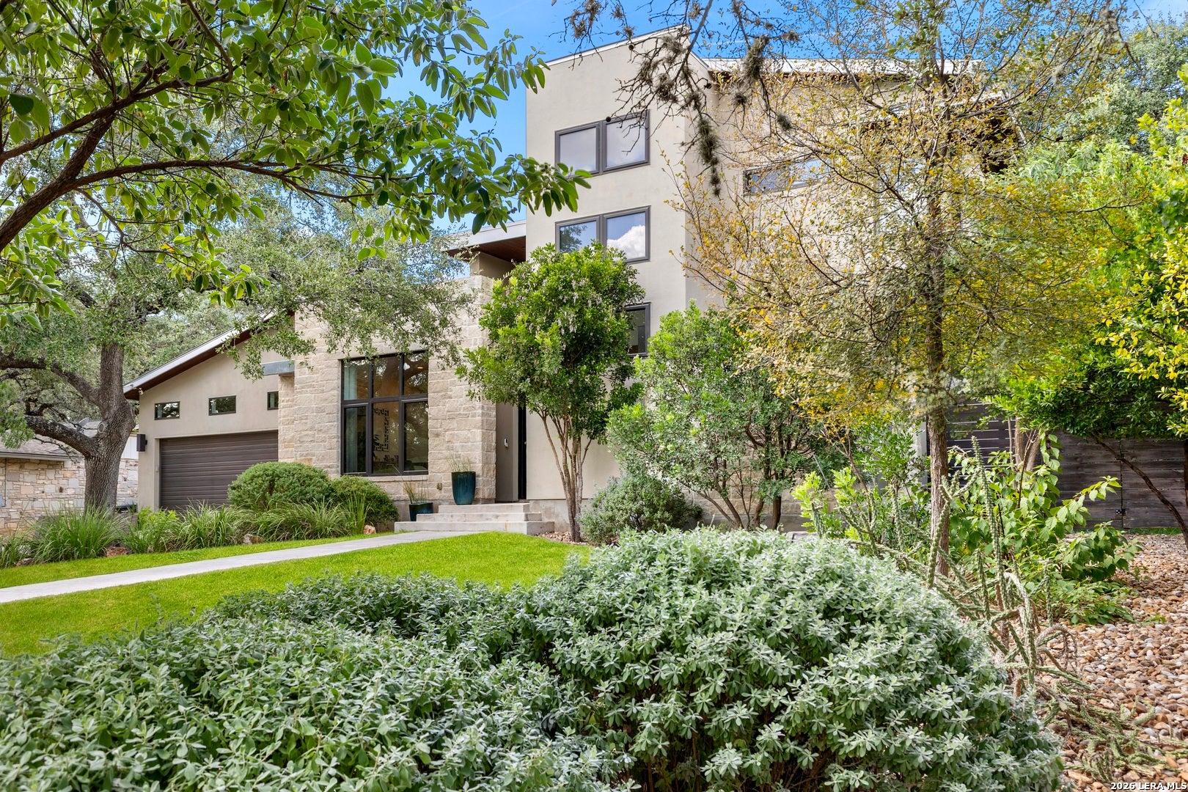
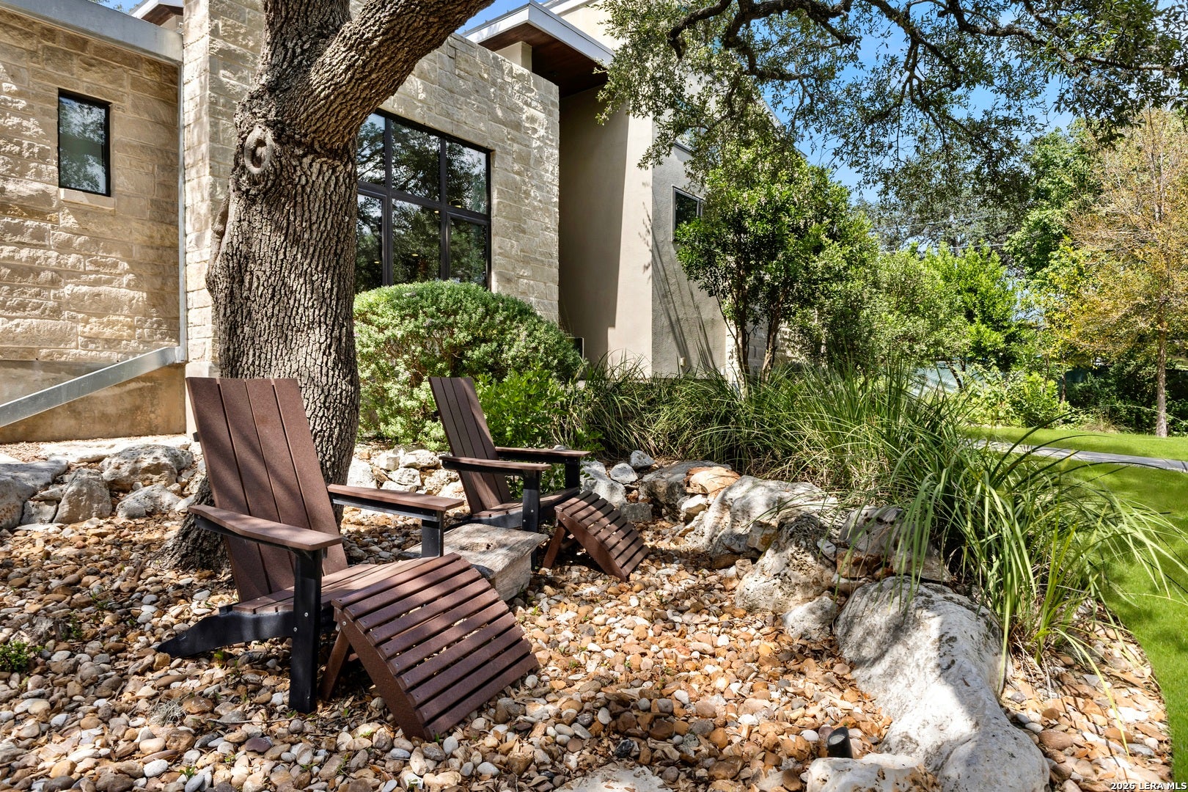
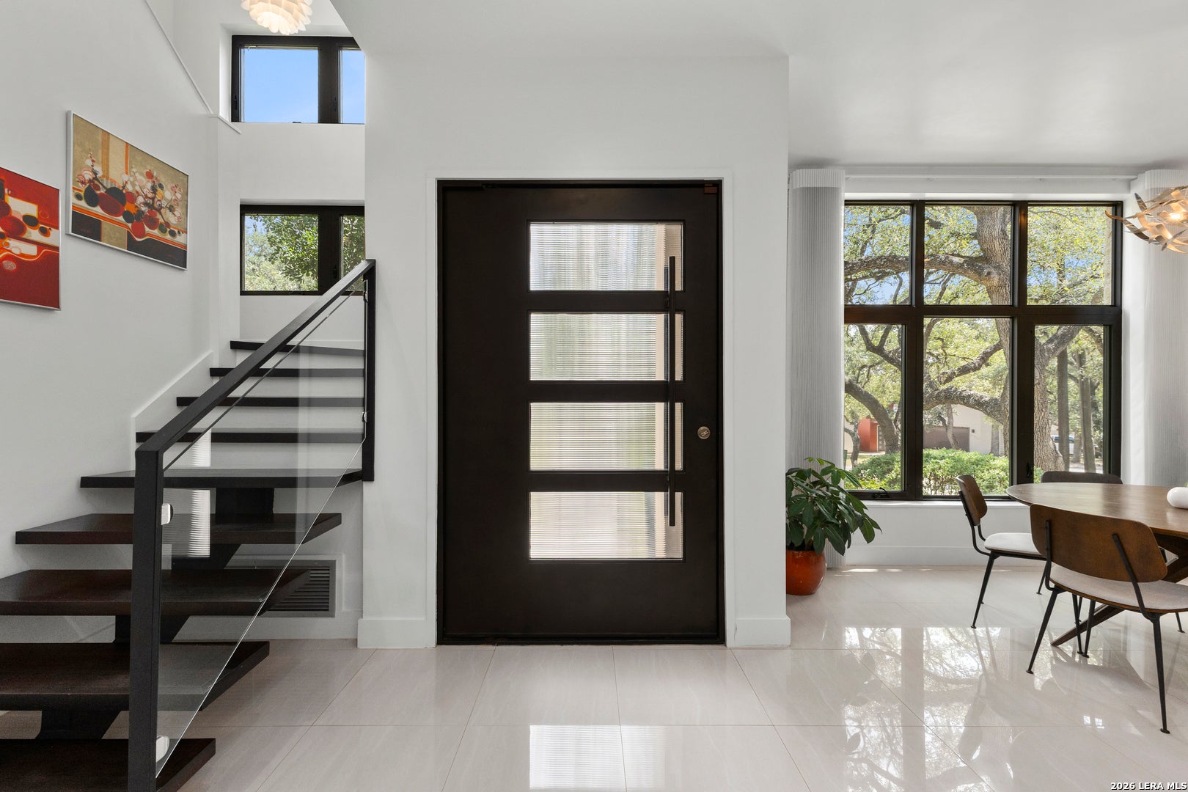
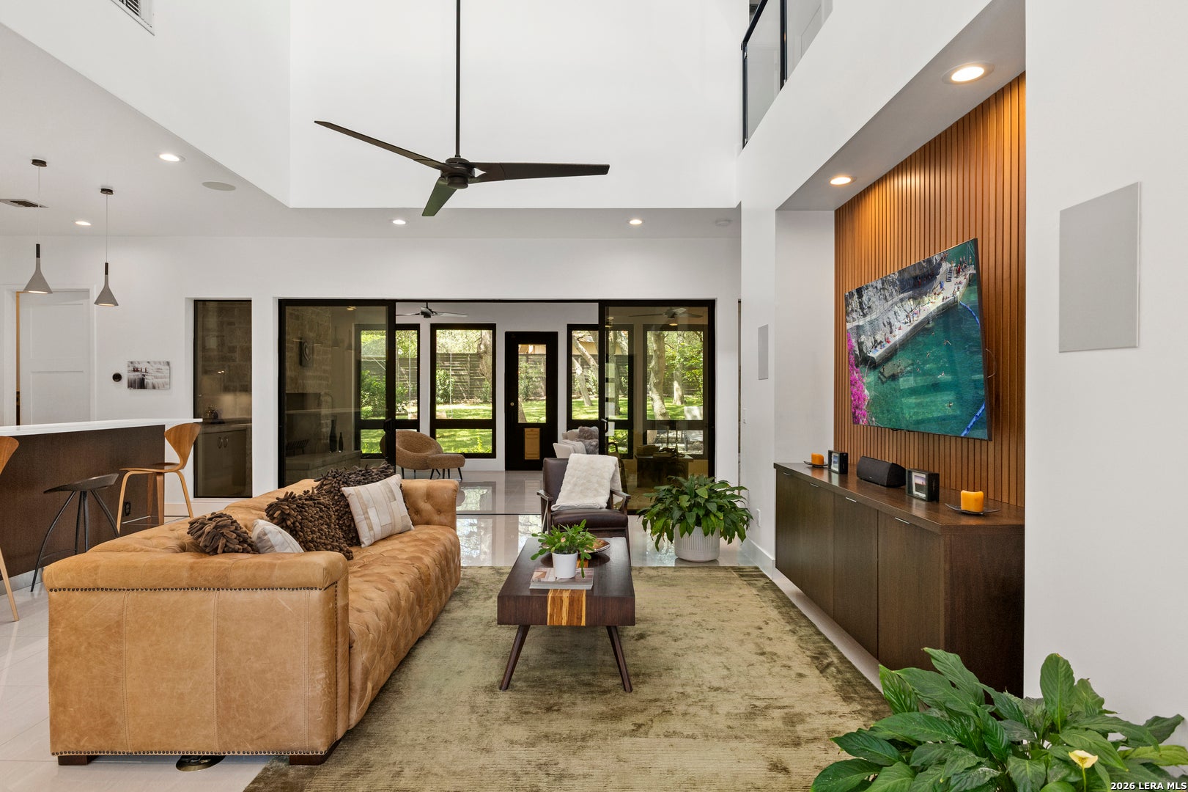
Beneath a canopy of mature oaks, this contemporary estate rests on a private .32-acre lot with no HOA. Side and rear alleys enhance privacy, while a custom-designed pivot entry door establishes a striking architectural presence. Inside, high ceilings, clean sightlines, oversized casement windows, and expansive sliding doors create a quiet connection between the interior and landscape. A double-height family room anchors the residence with a commanding sense of scale. The chef's kitchen is composed with custom Kingwood soft-close cabinetry, professional-grade stainless steel appliances, and a walk-in pantry. A second living room offers a more intimate setting, grounded by 24-inch soft-white porcelain floors, a substantial stacked-stone fireplace, and tranquil views of the backyard. The main-level primary suite is a retreat unto itself, featuring dark wood floors, a spa-inspired bath with luxury water-efficient bidets, and a freestanding soaking tub framed by a picture window overlooking a private garden. A generous 17-by-12-foot walk-in closet completes the suite. Above, two additional suites occupy the treetop level, accompanied by a flexible space suited for a private office or discreet fitness studio. A new HVAC system provides modern comfort, while abundant storage is thoughtfully incorporated throughout the home. The oversized garage includes overhead storage and a dedicated room for tools, equipment, or additional appliances. Composed in enduring materials and executed with precision, the residence is contemporary in form and serene in spirit.
| 4 weeks ago | Listing updated with changes from the MLS | |
| 4 weeks ago | Status changed to Active | |
| a month ago | Listing first seen on site |

IDX information is provided exclusively for consumers’ personal, non-commercial use, that it may not be used for any purpose other than to identify prospective properties consumers may be interested in purchasing, and that the data is deemed reliable but is not guaranteed accurate by the MLS. The MLS may, at its discretion, require use of other disclaimers as necessary to protect participants and/or the MLS from liability.
Searching for your San Antonio Dream Home?
Use the search below to start browsing through homes for sale in San Antonio & suburbs of San Antonio. These listings are updated real-time from SABOR. If you already know which area that you like, make sure to sign up for email alerts for new listings! That way, you’ll get notified when a new listing matching your criteria is available.
For an even more customized search, make sure to reach out to me! There are usually more homes available through off-market sellers and private listings. And, of course if you see a home that you would love to see in person, I’m just a call away! Happy house hunting!
