
San Antonio Home Search
11958 White River DrSan Antonio, TX 78254
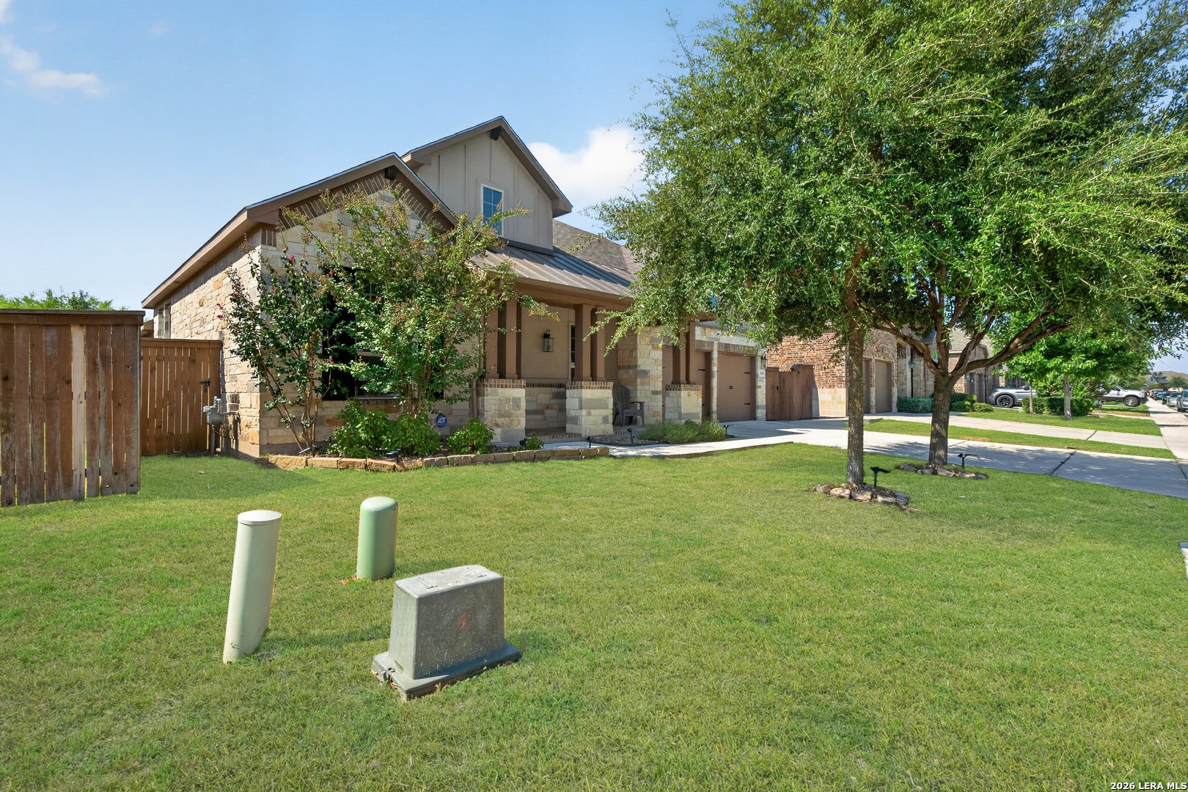
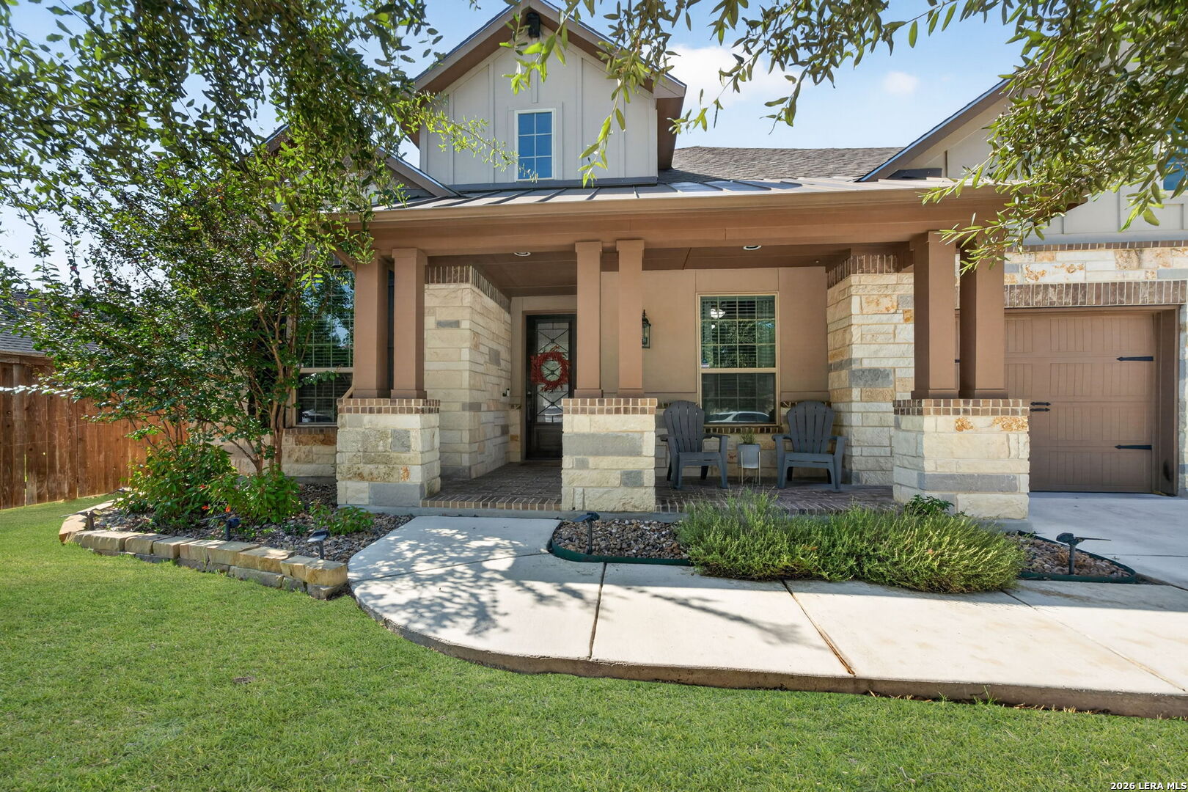
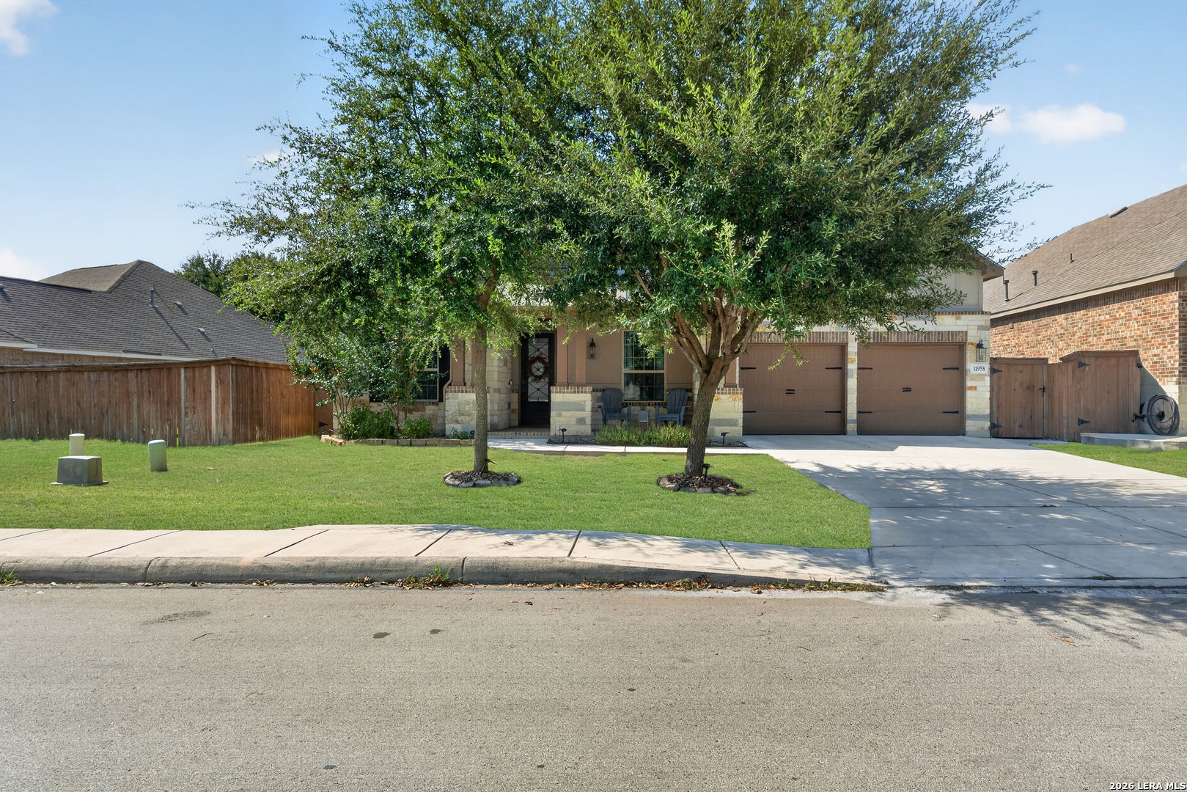
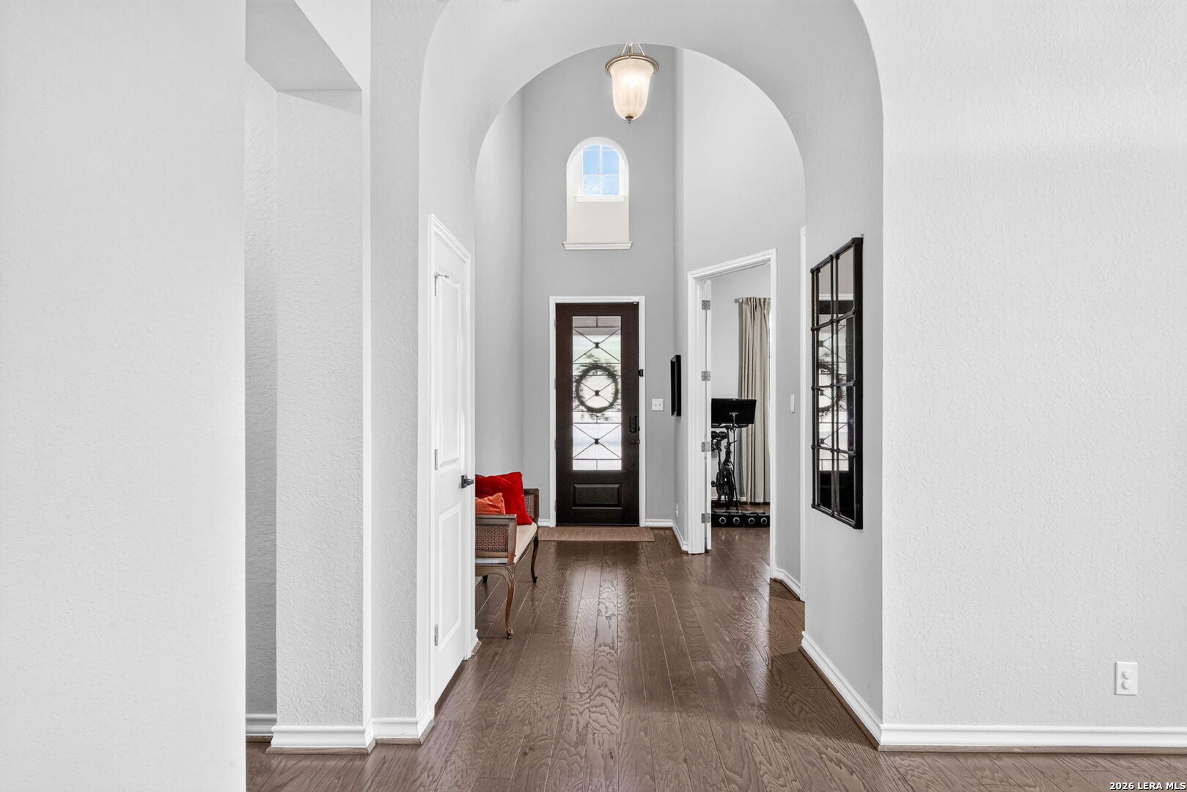
Welcome to single-story living at its finest in the highly sought-after community of Stillwater Ranch. Beautifully maintained and truly move-in ready, this impressive 2,846 sq. ft. home offers 4 spacious bedrooms, 3.5 bathrooms, a private study and an exceptional floor plan designed with both everyday living and entertaining in mind. From the moment you enter, a sizeable foyer, high ceilings and abundant natural light create a bright and welcoming first impression. A private study provides the perfect work-from-home space, while a separate sitting area offers the flexibility of an additional living space or formal dining room. At the heart of the home, the open-concept living area flows seamlessly into the spacious eat-in kitchen, creating a natural gathering place for family and friends. The living room is anchored by a wood-burning fireplace with gas capability, while the kitchen features an oversized granite island, upgraded cabinetry, built-in stainless-steel appliances and gas cooking. The private primary suite is a relaxing retreat featuring hardwood floors and an ensuite bath with dual vanities, garden tub, separate walk-in shower and an expansive walk-in closet. A separate guest suite with its own ensuite bath provides wonderful privacy for overnight guests or multigenerational living. Two additional bedrooms and another full bath are centered around a large game/flex room currently enjoyed as a kids' retreat, complete with a climbing wall-a fun and versatile space that could easily become a media room, second living area or playroom. Step outside to the large covered back patio, where a generous seating area and additional lighting create an inviting setting for relaxing or entertaining, with green space and neighborhood walking trails just beyond the backyard adding to the peaceful setting. The covered front porch offers another welcoming spot for morning coffee, while a spacious two-car garage provides plenty of room for parking and storage. Stillwater Ranch residents enjoy an outstanding array of amenities including a community center, fitness facilities, multiple swimming pools, playgrounds, parks and walking trails. With its desirable one-story design, beautifully separated bedroom spaces, versatile living areas and a floor plan that simply works, this is a home that feels just as good as it looks-and one you MUST SEE! Don't delay, Schedule your showing today.
| 3 weeks ago | Listing updated with changes from the MLS® | |
| 3 weeks ago | Status changed to Active | |
| a month ago | Listing first seen on site |

IDX information is provided exclusively for consumers’ personal, non-commercial use, that it may not be used for any purpose other than to identify prospective properties consumers may be interested in purchasing, and that the data is deemed reliable but is not guaranteed accurate by the MLS. The MLS may, at its discretion, require use of other disclaimers as necessary to protect participants and/or the MLS from liability.
Searching for your San Antonio Dream Home?
Use the search below to start browsing through homes for sale in San Antonio & suburbs of San Antonio. These listings are updated real-time from SABOR. If you already know which area that you like, make sure to sign up for email alerts for new listings! That way, you’ll get notified when a new listing matching your criteria is available.
For an even more customized search, make sure to reach out to me! There are usually more homes available through off-market sellers and private listings. And, of course if you see a home that you would love to see in person, I’m just a call away! Happy house hunting!
