
San Antonio Home Search
13114 VEGAS VWSan Antonio, TX 78233
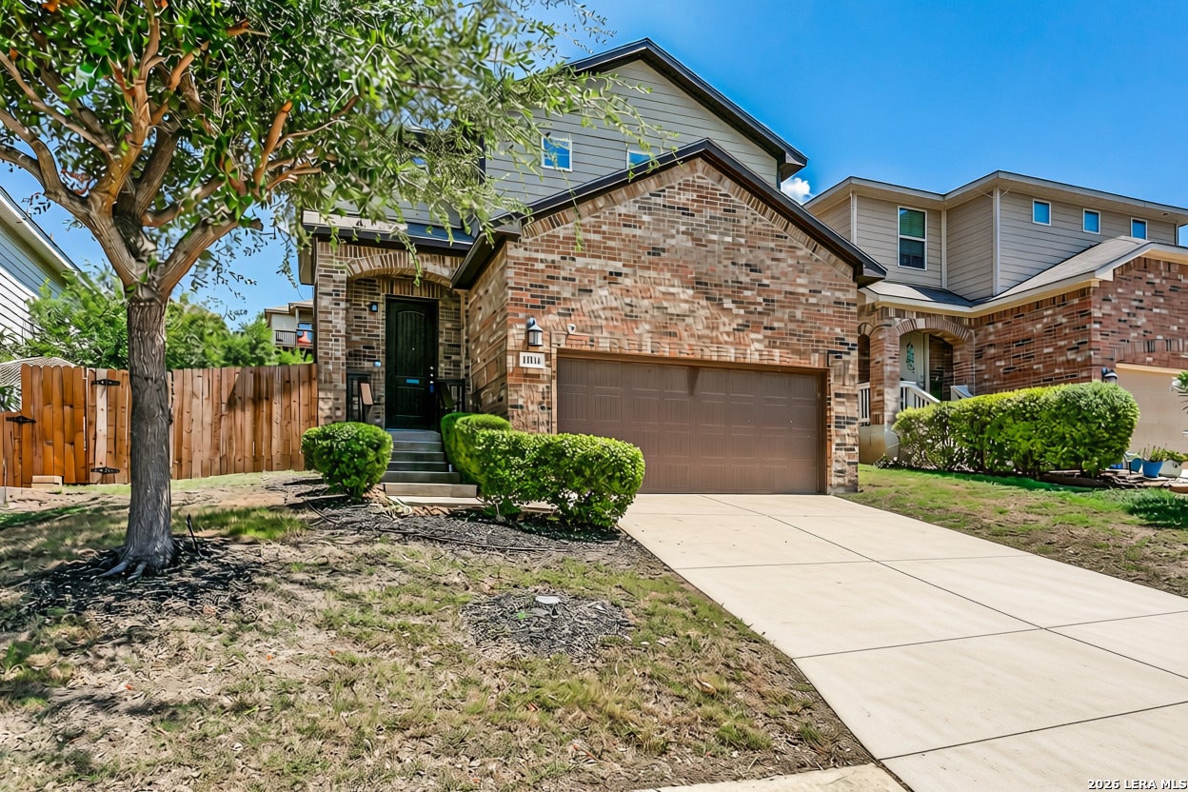
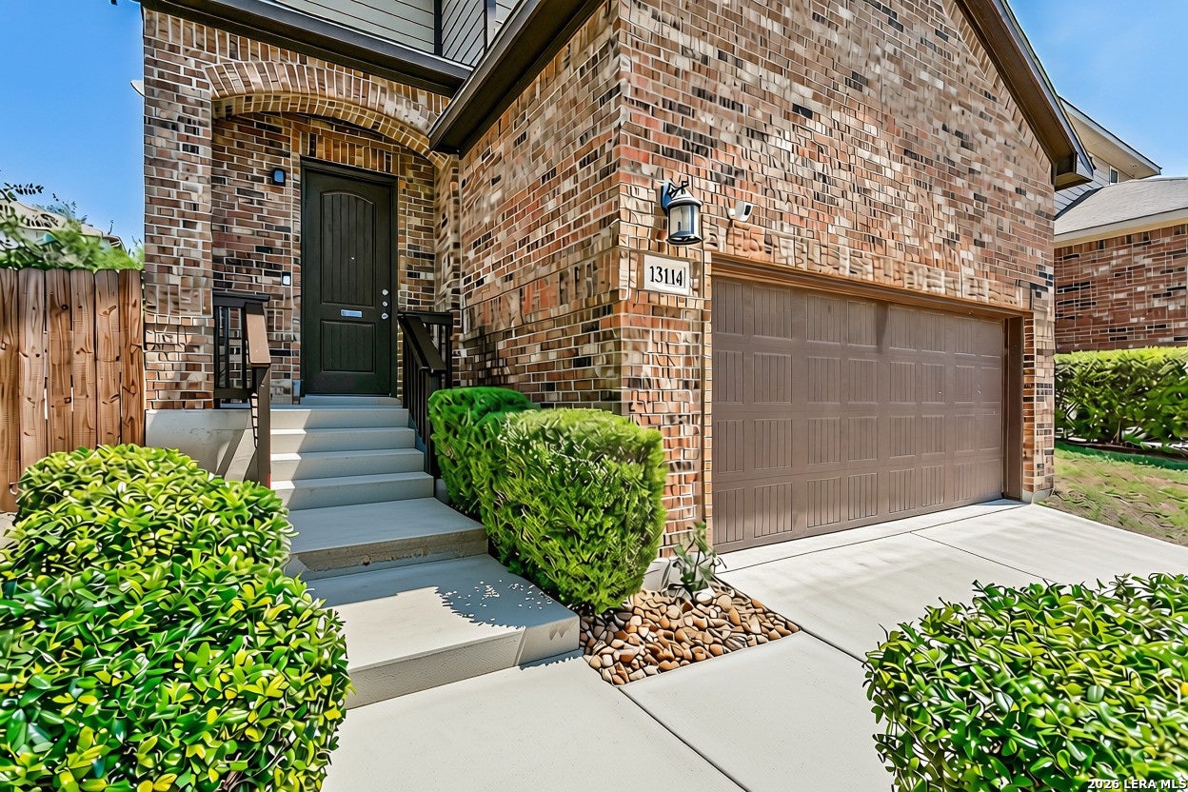
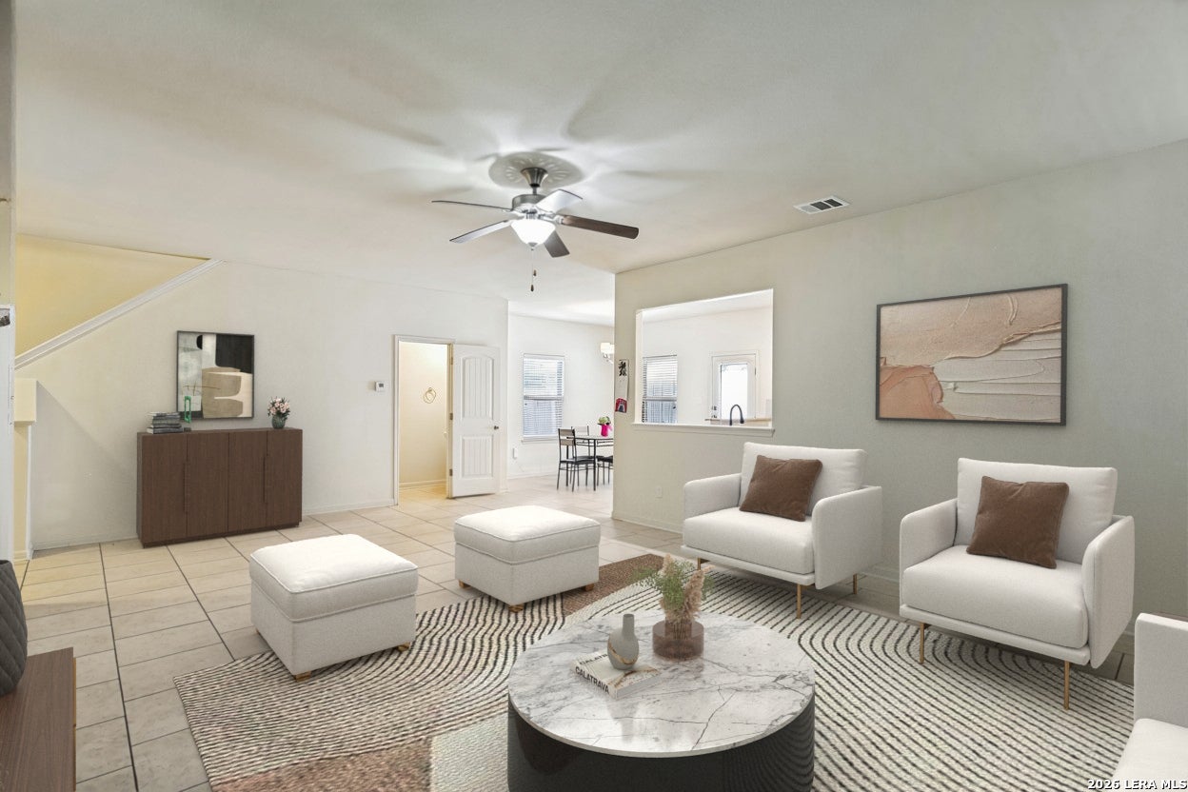
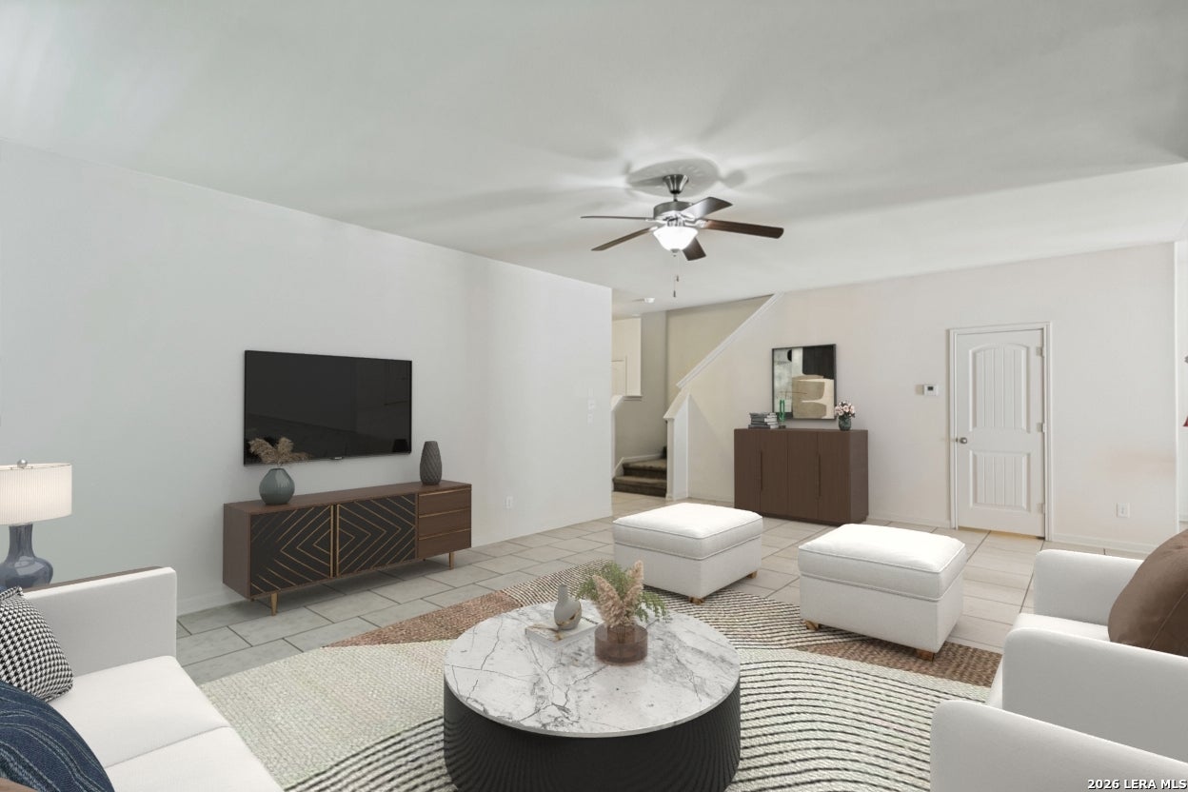
Welcome to this beautiful two-story home by Imagine Homes, offering 1,923 sq. ft. of thoughtfully designed living space with 3 bedrooms, 2.5 bathrooms, and a versatile game room. A unique financing opportunity may be available for qualified buyers to assume the seller's existing VA loan at approximately 2.5% interest, with an estimated loan balance of $177,000. Military or Veteran status is NOT required to apply for the assumption. Buyers must meet the existing loan servicer's qualification requirements, obtain approval, and provide the required equity difference and applicable closing costs. The home features an inviting open-concept main level designed for comfortable everyday living and entertaining. The kitchen offers solid countertops, a breakfast area, and a spacious walk-in pantry, while the covered patio provides additional space to relax outdoors. Upstairs, the generous primary suite features walk-in closets and a private bath, accompanied by two additional bedrooms and a flexible game room ideal for a home office, media room, playroom, or second living area. Energy-efficient features include foam insulation, double-pane windows, a programmable thermostat, and variable-speed HVAC. An attractive brick exterior and two-car garage add to the home's appeal. Ideally located near IKEA, The Forum at Olympia Parkway, I-35, and Loop 1604, with convenient access to shopping, dining, entertainment, and major employers. A wonderful home with an exceptionally attractive financing opportunity in a highly convenient location.
| 2 weeks ago | Listing updated with changes from the MLS | |
| 2 weeks ago | Status changed to Active Under Contract | |
| a month ago | Price changed to $234,900 | |
| 2 months ago | Listing first seen on site |

IDX information is provided exclusively for consumers’ personal, non-commercial use, that it may not be used for any purpose other than to identify prospective properties consumers may be interested in purchasing, and that the data is deemed reliable but is not guaranteed accurate by the MLS. The MLS may, at its discretion, require use of other disclaimers as necessary to protect participants and/or the MLS from liability.
Searching for your San Antonio Dream Home?
Use the search below to start browsing through homes for sale in San Antonio & suburbs of San Antonio. These listings are updated real-time from SABOR. If you already know which area that you like, make sure to sign up for email alerts for new listings! That way, you’ll get notified when a new listing matching your criteria is available.
For an even more customized search, make sure to reach out to me! There are usually more homes available through off-market sellers and private listings. And, of course if you see a home that you would love to see in person, I’m just a call away! Happy house hunting!
