
San Antonio Home Search
9542 Majestic Oak CirSan Antonio, TX 78255
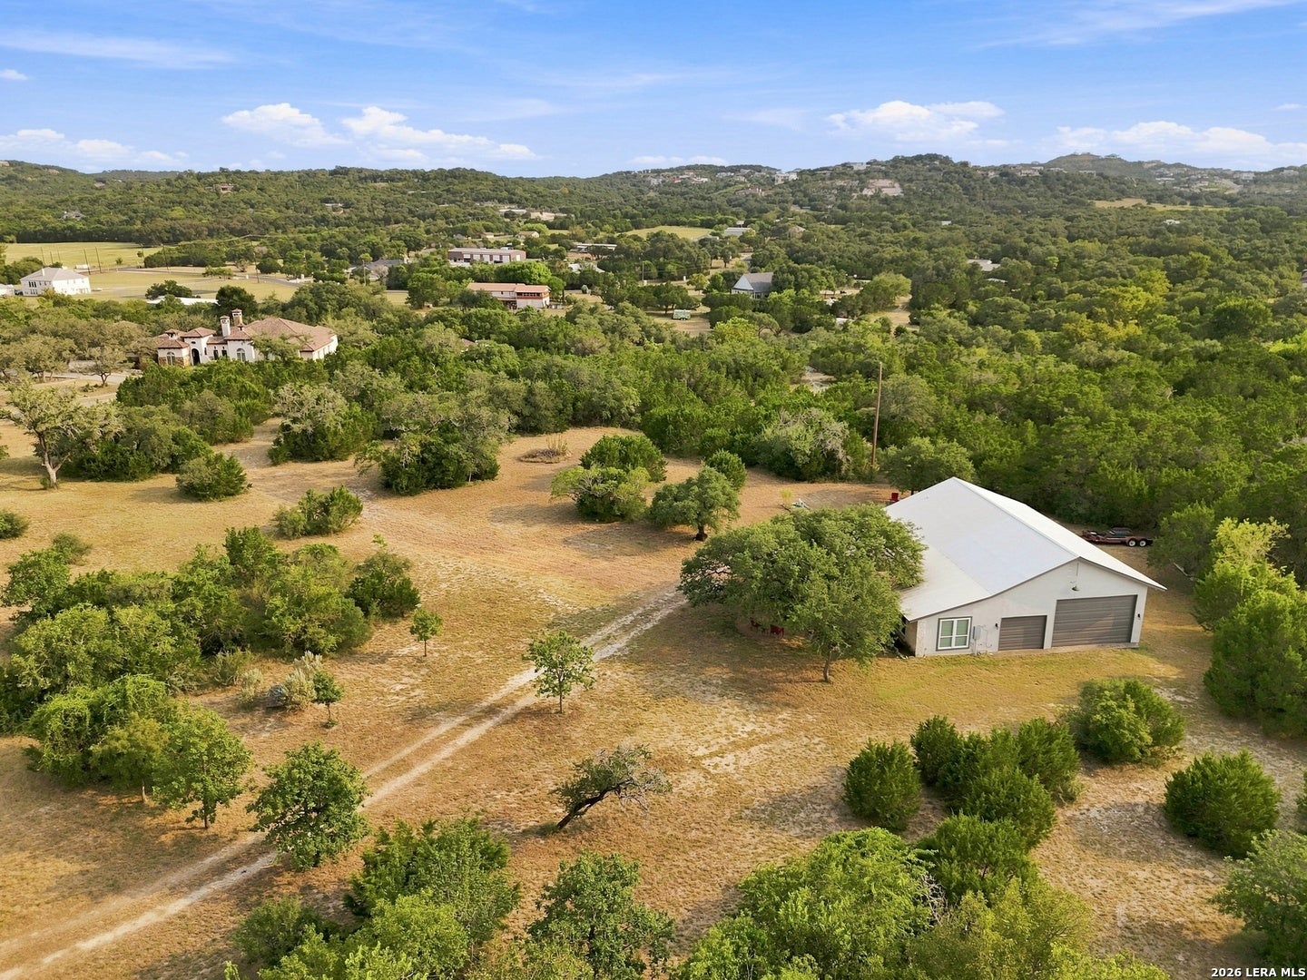

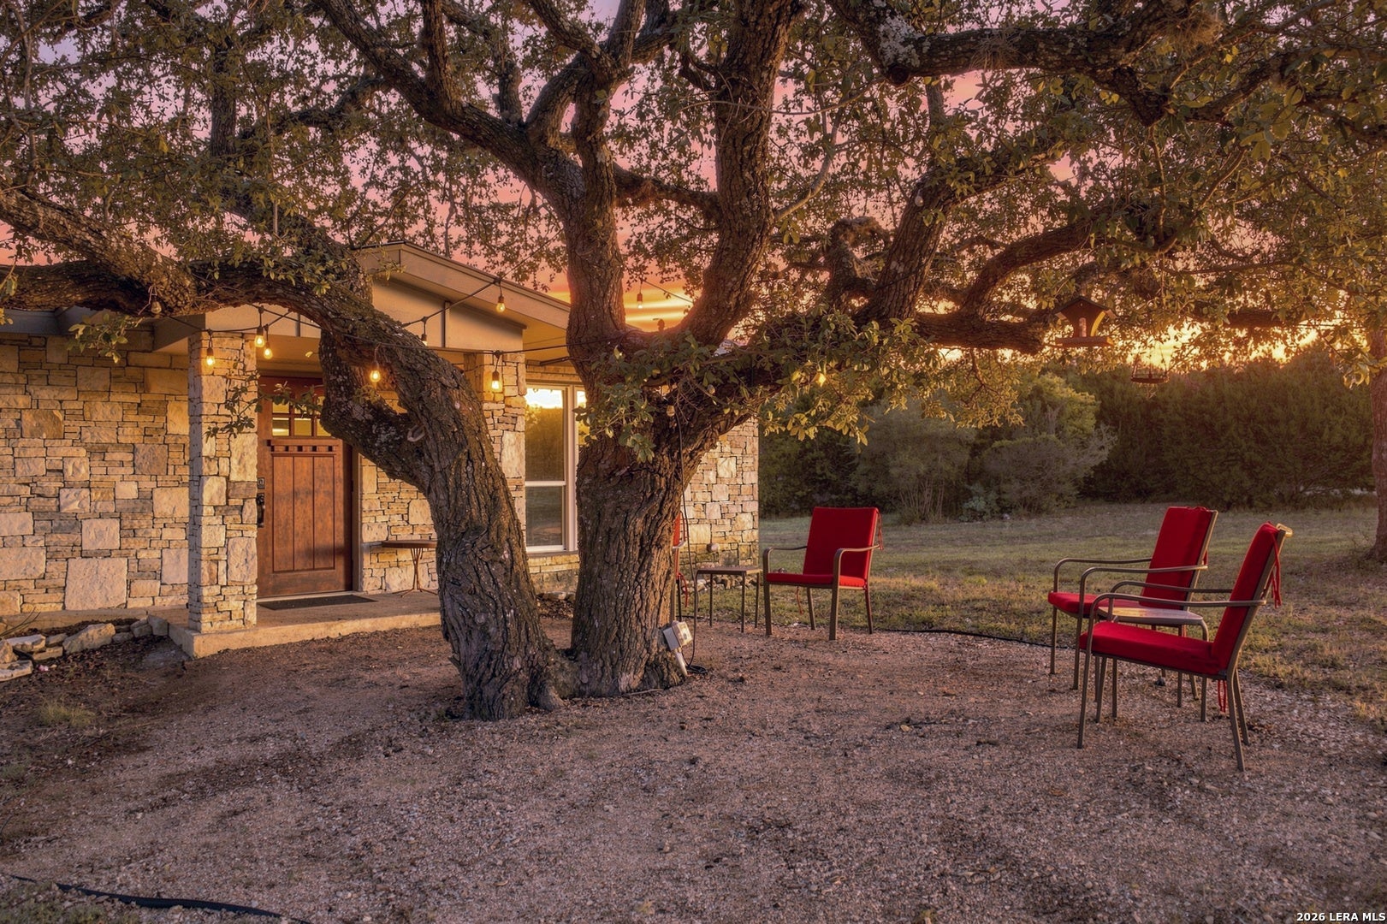
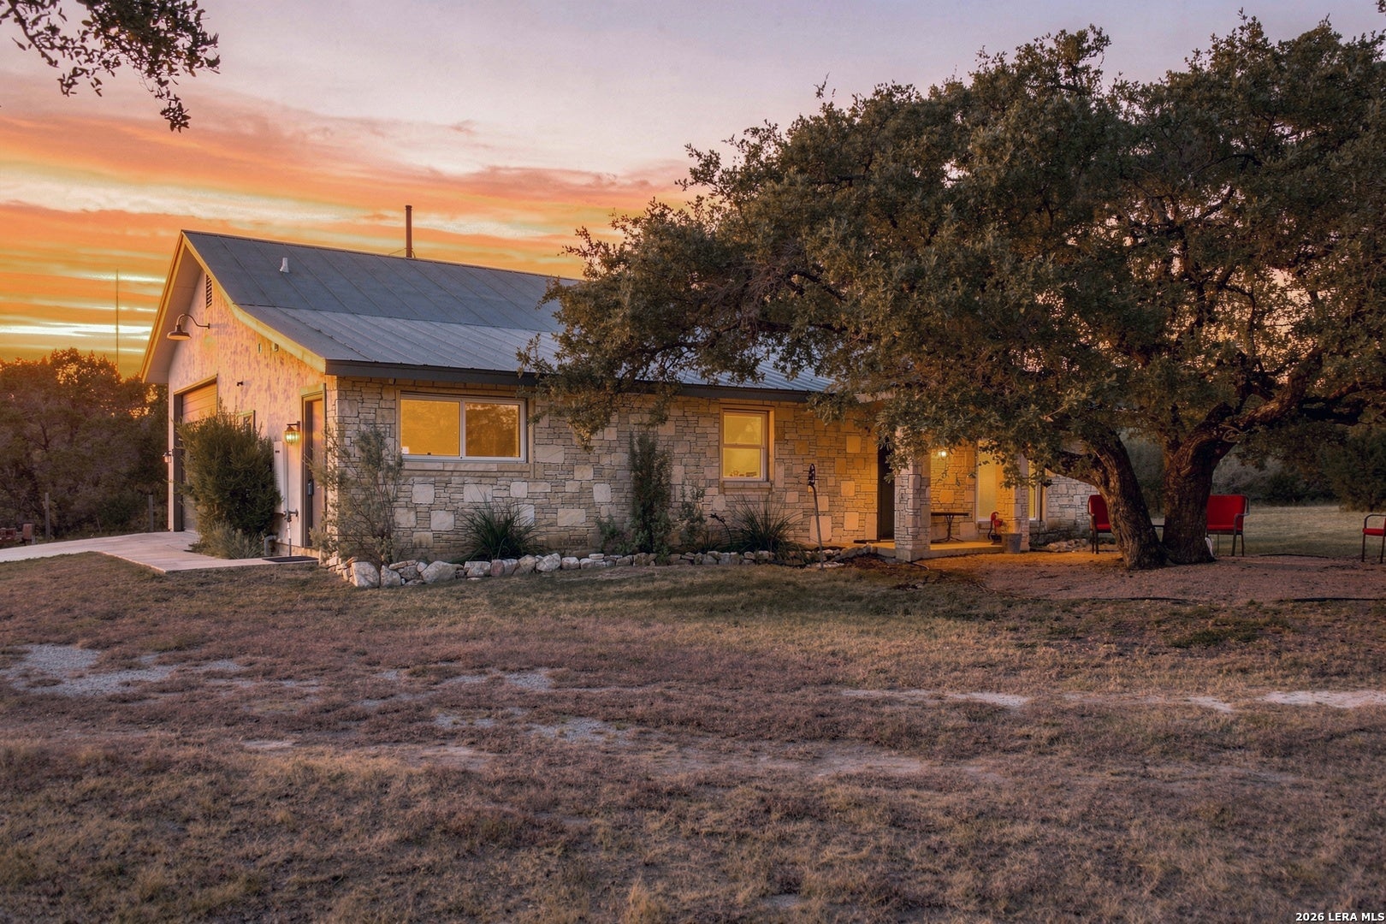
Discover a rare opportunity to own privately gated Hill Country acreage on 4.73 wooded acres offering privacy, views, mature oaks, native Hill Country cedar, and endless potential in a quiet neighborhood off Scenic Loop and Boerne Stage Rd. Located minutes from La Cantera and Boerne with easy access to I-10, this property offers a unique blend of livable space, workshop capability, and build-ready land. Ideal for car collectors, hobbyists, RV owners, homesteaders, multigenerational living, or buyers wanting to build their dream home while living comfortably on site. HORSES ALLOWED. No HOA, no city tax, no water bill. The property is partially fenced with an open rear boundary and a dramatic 30ft drop to a creek. A motorized solar gate provides privacy and convenience. Two semi-cleared build sites with an additional electrical panel offering flexibility for future expansion. Architectural drawings for a future home are included (non-engineered). The 2205 sq ft garage/workshop + attached apartment is a standout. The apartment (approx. 1/3 of the total space) was beautifully updated in 2018 with luxury vinyl plank flooring, granite counters, stainless steel appliances, Bosch dishwasher, RO system, tankless water heater, and a small eat-in bar. The living area includes built-in bunks (removable, with LVP flooring underneath), a portable faux fireplace (with remote), and a TV that conveys. A full laundry room with stainless steel sink sits off the kitchen and garage. The main bathroom features a beautiful walk-in shower, and the primary bedroom includes a barndoor closet and garage access. Don't miss the secret door connecting the living room to the main bedroom closet. An additional half bath adds convenience. Washer, dryer, and refrigerator all convey. The workshop/garage is a dream setup with a drive-through 5-car configuration, two 10x16 garage doors plus a standard single door, 220-volt plug, hard plumbed compressed air line, two floor drains, multiple hose bibs (including one inside), abundant outlets, a large TV, and pulldown attic access. Perfect for automotive work, fabrication, storage, or largescale hobbies. Major systems include a propane tank (with service gas line available at the curb), anaerobic septic (quarterly serviced), water well, water softener, and metal roof (hydrotested in 2017). Cameras and alarm system convey. The Honeywell thermostat and alarm system can be accessed via smartphone app. Whether you're looking to build, store, work, live, or create, this property delivers flexibility and freedom that is hard to find. Schedule your private tour today.
| 5 days ago | Listing updated with changes from the MLS | |
| 2 weeks ago | Status changed to Active | |
| a month ago | Listing first seen on site |

IDX information is provided exclusively for consumers’ personal, non-commercial use, that it may not be used for any purpose other than to identify prospective properties consumers may be interested in purchasing, and that the data is deemed reliable but is not guaranteed accurate by the MLS. The MLS may, at its discretion, require use of other disclaimers as necessary to protect participants and/or the MLS from liability.
Searching for your San Antonio Dream Home?
Use the search below to start browsing through homes for sale in San Antonio & suburbs of San Antonio. These listings are updated real-time from SABOR. If you already know which area that you like, make sure to sign up for email alerts for new listings! That way, you’ll get notified when a new listing matching your criteria is available.
For an even more customized search, make sure to reach out to me! There are usually more homes available through off-market sellers and private listings. And, of course if you see a home that you would love to see in person, I’m just a call away! Happy house hunting!
